This beautiful updated home offers 4 spacious bedrooms and 3 walk in closets, providing plenty of space and storage. This exquisite primary bathroom features custom finishes, double sinks, a separate shower & soaking tub, creating a luxurious retreat. The home boasts a large laundry room, a walk-in pantry and a spacious recreation room in the basement, perfect for entertaining or additional living space. The inviting family room showcases elegant judges paneling, a cozy wood-burning fireplace, abundant crown molding, and timeless character throughout. Enjoy the bright and relaxing sun room overlooking a private wooded lot and a newer fence backyard, ideal for outdoor living & Entertaining.Furnace/ac 2017,Roof 2009,hot water tank 2024. Keys at closing
Under contract
Price cut: $40K (8/13)
$459,900
7231 Whispering Oak Dr, Sylvania, OH 43560
4beds
2,988sqft
Single Family Residence
Built in 1986
0.31 Acres Lot
$453,800 Zestimate®
$154/sqft
$21/mo HOA
What's special
- 51 days |
- 2,082 |
- 113 |
Likely to sell faster than
Zillow last checked:
Listing updated:
Listed by:
Debbie Lin Katich 419-290-0436,
The Danberry Co
Source: NORIS,MLS#: 10010100
Facts & features
Interior
Bedrooms & bathrooms
- Bedrooms: 4
- Bathrooms: 3
- Full bathrooms: 2
- 1/2 bathrooms: 1
Bedroom 2
- Description: Walk in closet
- Features: Ceiling Fan(s)
- Level: Upper
- Dimensions: 13 x 11
Bedroom 3
- Description: Walk in Closet
- Features: Ceiling Fan(s)
- Level: Upper
- Dimensions: 14 x 11
Bedroom 4
- Level: Upper
- Dimensions: 16 x 13
Other
- Description: Fabulous En Suite, Walk in Closet
- Level: Upper
- Dimensions: 17 x 13
Dining room
- Description: Formal
- Features: Crown Molding
- Level: Main
- Dimensions: 15 x 13
Family room
- Description: Built In Bookcase
- Features: Fireplace
- Level: Main
- Dimensions: 17 x 16
Kitchen
- Description: Walk in Pantry
- Features: Kitchen Island
- Level: Main
- Dimensions: 21 x 14
Laundry
- Description: Sink & Storage
- Level: Main
- Dimensions: 10 x 8
Living room
- Description: French Doors, Formal
- Level: Main
- Dimensions: 16 x 13
Other
- Description: Carpet, Divided/Bar
- Level: Lower
- Dimensions: 30 x 15
Sun room
- Description: Access to patio
- Level: Main
- Dimensions: 13 x 12
Heating
- Forced Air
Cooling
- Ceiling Fan(s), Central Air
Appliances
- Included: Dishwasher, Microwave, Water Heater, Dryer, Gas Range, Refrigerator, Washer
- Laundry: Main Level
Features
- Built-in Features, Ceiling Fan(s), Crown Molding, Double Vanity, Eat-in Kitchen, Pantry, Primary Bathroom, Separate Shower, Storage, Walk-In Closet(s)
- Flooring: Carpet, Vinyl, Hardwood
- Doors: Sliding Doors
- Windows: Window Coverings, Window Treatments
- Basement: Block,Partially Finished,Sump Pump
- Number of fireplaces: 1
- Fireplace features: Family Room, Wood Burning
- Common walls with other units/homes: No Common Walls
Interior area
- Total structure area: 2,988
- Total interior livable area: 2,988 sqft
- Finished area below ground: 600
Video & virtual tour
Property
Parking
- Total spaces: 6
- Parking features: Asphalt, Attached Garage, Driveway, Garage Door Opener
- Garage spaces: 2
- Has uncovered spaces: Yes
Features
- Patio & porch: Side Patio, Glass Enclosed Patio
- Fencing: Split Rail
- Has view: Yes
- View description: Trees/Woods
Lot
- Size: 0.31 Acres
- Dimensions: 90X150
Details
- Parcel number: 7905137
- Other equipment: Dehumidifier, DC Well Pump
Construction
Type & style
- Home type: SingleFamily
- Architectural style: Traditional
- Property subtype: Single Family Residence
Materials
- Brick, Vinyl Siding
- Foundation: Block, Crawl Space
- Roof: Shingle
Condition
- New construction: No
- Year built: 1986
Utilities & green energy
- Electric: 150 Amp Service
- Sewer: Public Sewer
- Water: Public
- Utilities for property: Cable Available, Electricity Connected, Natural Gas Connected, Sewer Connected, Water Connected
Community & HOA
Community
- Security: Keyless Entry, Security System, Smoke Detector(s)
- Subdivision: The Meadows
HOA
- Has HOA: Yes
- Services included: None
- HOA fee: $250 annually
Location
- Region: Sylvania
Financial & listing details
- Price per square foot: $154/sqft
- Tax assessed value: $467,000
- Annual tax amount: $10,782
- Date on market: 7/10/2026
- Listing terms: Cash,Conventional
- Electric utility on property: Yes
- Road surface type: Asphalt
Estimated market value
$453,800
$431,000 - $476,000
$3,594/mo
Price history
| Date | Event | Price |
|---|---|---|
| 8/24/2026 | Contingent | $459,900$154/sqft |
Source: NORIS #10010100 Report a problem | ||
| 8/13/2026 | Price change | $459,900-8%$154/sqft |
Source: NORIS #10010100 Report a problem | ||
| 7/27/2026 | Price change | $499,900-7.3%$167/sqft |
Source: NORIS #10010100 Report a problem | ||
| 7/10/2026 | Listed for sale | $539,500+123.9%$181/sqft |
Source: NORIS #10010100 Report a problem | ||
| 3/8/2017 | Sold | $241,000-9%$81/sqft |
Source: NORIS #6002093 Report a problem | ||
| 2/14/2017 | Pending sale | $264,900$89/sqft |
Source: Remax Central Group #6002093 Report a problem | ||
| 1/26/2017 | Listing removed | $2,100$1/sqft |
Source: Rylan Realty Group Report a problem | ||
| 1/26/2017 | Listed for sale | $264,900-2.6%$89/sqft |
Source: Remax Central Group #6002093 Report a problem | ||
| 1/13/2017 | Listed for rent | $2,100-8.7%$1/sqft |
Source: Rylan Realty Group Report a problem | ||
| 11/29/2016 | Listing removed | $2,300+9.5%$1/sqft |
Source: ReMax Preferred Associates Report a problem | ||
| 12/29/2014 | Listing removed | $2,100$1/sqft |
Source: Re/Max Preferred Associates Report a problem | ||
| 12/12/2014 | Price change | $2,100-8.7%$1/sqft |
Source: ReMax Preferred Associates Report a problem | ||
| 10/2/2014 | Price change | $2,300-8%$1/sqft |
Source: Rylan Realty Group Report a problem | ||
| 8/1/2014 | Listed for rent | $2,500$1/sqft |
Source: Rylan Realty Group Report a problem | ||
| 1/26/2011 | Sold | $272,000$91/sqft |
Source: Public Record Report a problem | ||
| 11/20/2009 | Sold | $272,000-2.8%$91/sqft |
Source: Public Record Report a problem | ||
| 9/17/2009 | Listed for sale | $279,9000%$94/sqft |
Source: RE/MAX Masters #4663403 Report a problem | ||
| 7/31/2007 | Sold | $280,000$94/sqft |
Source: Public Record Report a problem | ||
Public tax history
| Year | Property taxes | Tax assessment |
|---|---|---|
| 2025 | $10,782 +2.9% | $163,450 |
| 2024 | $10,483 +16% | $163,450 +35.3% |
| 2023 | $9,034 -0.1% | $120,785 |
| 2022 | $9,040 -2.4% | $120,785 |
| 2021 | $9,259 +6.7% | $120,785 +20.5% |
| 2020 | $8,678 +107.7% | $100,205 |
| 2019 | $4,179 -49.9% | $100,205 |
| 2018 | $8,343 +1.3% | $100,205 +11.4% |
| 2017 | $8,239 +2% | $89,950 -65% |
| 2016 | $8,081 +6.1% | $257,000 |
| 2015 | $7,619 +4.7% | $257,000 +197.1% |
| 2014 | $7,274 | $86,490 |
| 2013 | $7,274 +3% | $86,490 |
| 2012 | $7,061 -6.9% | $86,490 -13.9% |
| 2011 | $7,582 +4.3% | $100,490 |
| 2010 | $7,269 +1.5% | $100,490 |
| 2009 | $7,161 +10.3% | $100,490 -0.8% |
| 2008 | $6,493 +10.3% | $101,260 |
| 2007 | $5,888 +1.4% | $101,260 |
| 2006 | $5,809 -5% | $101,260 -0.2% |
| 2004 | $6,115 +12% | $101,440 |
| 2003 | $5,460 +1.3% | $101,440 +10% |
| 2002 | $5,392 +9.2% | $92,230 |
| 2001 | $4,937 -48.3% | $92,230 |
| 2000 | $9,548 | $92,230 |
Find assessor info on the county website
Monthly payment
Est. payment
Payment breakdown
Explore the cost of this home by adjusting the details. Changes won't be saved.Climate risks
Neighborhood: 43560
Nearby schools
GreatSchools rating
- 9/10Maplewood Elementary SchoolGrades: PK-5Distance: 0.8 mi
- 5/10Sylvania Arbor Hills Junior High SchoolGrades: 6-8Distance: 2.8 mi
- 9/10Sylvania Northview High SchoolGrades: 9-12Distance: 0.5 mi
Schools provided by the listing agent
- Elementary: Maplewood
- High: Northview
Source: NORIS. This data may not be complete. We recommend contacting the local school district to confirm school assignments for this home.
- $523,0004 bd3 ba3.2k sqft7221 Whispering Oak Dr, Sylvania, OH 43560Off Market
- $446,6004 bd2 ba2.8k sqft7239 Whispering Oak Dr, Sylvania, OH 43560Off Market
- $575,1005 bd4 ba4.1k sqft7222 Forest Brook Dr, Sylvania, OH 43560Off Market

- $637,1004 bd3 ba4.3k sqft7232 Forest Brook Dr, Sylvania, OH 43560Off Market
- $454,6004 bd3 ba2.9k sqft7213 Whispering Oak Dr, Sylvania, OH 43560Off Market
- $431,0004 bd3 ba2.3k sqft7249 Whispering Oak Dr, Sylvania, OH 43560Off Market
- $369,0004 bd3 ba2.8k sqft7240 Whispering Oak Dr, Sylvania, OH 43560Sold
- $497,8004 bd2 ba2.8k sqft7230 Whispering Oak Dr, Sylvania, OH 43560Off Market
A local agent can set up tours, give advice and negotiate with sellers.
A local lender can help you make sure your offer is ready when you are.
Similar homes
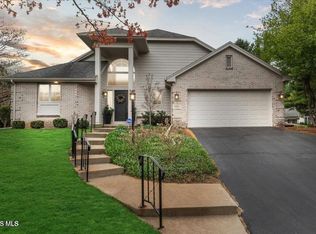
- $439,9004 bd3 ba2.7k sqft7431 Country Commons Ln, Sylvania, OH 43560For Sale
 MLS ID #10012532, Diane Sturt, RE/MAX Preferred Associates. NORIS
 - $499,9006 bd4 ba3.1k sqft7257 Whispering Oak Dr, Sylvania, OH 43560For Sale
 MLS ID #10011710, Megan Elizabeth Carlo, Blacktree Realty LLC. NORIS
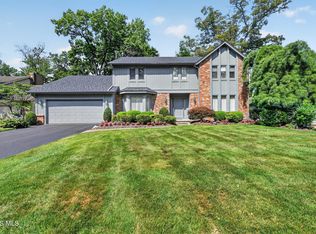
 - $399,9004 bd3 ba2.9k sqft4341 Tamworth Rd, Sylvania, OH 43560For Sale
 MLS ID #10011714, Kelly Creech, RE/MAX Preferred Associates. NORIS
 - $457,5004 bd3 ba2.8k sqft8937 Sycamore Trl, Sylvania, OH 43560For Sale
 MLS ID #10011117, Cindy Mikolajewski, The Danberry Co. NORIS
 - $399,9004 bd3 ba2.4k sqft8045 Bittersweet Rd, Sylvania, OH 43560For SaleMLS ID #10010794, Jonathan D. Modene, RE/MAX Masters. NORIS
- $440,0005 bd4 ba4.3k sqft5047 Brenden Way, Sylvania, OH 43560For SaleMLS ID #10009332, Logan Geib, The Danberry Co. NORIS
- $400,0005 bd3 ba2k sqft6044 Indian Trl, Sylvania, OH 43560For SaleMLS ID #10011559, Jim Trampevski, The Real T Company. NORIS
- $624,0005 bd5 ba4.3k sqft5303 Spring Creek Ln, Sylvania, OH 43560For SaleMLS ID #10008687, Emily Haddad, The Danberry Co. NORIS
- $339,9005 bd3 ba2k sqft5448 Wadsworth Dr, Sylvania, OH 43560For SaleMLS ID #10011333, Jeffry M. Schaaf, The Danberry Co. NORIS
- $469,0004 bd3 ba3.2k sqft2573 Wimbledon Park Blvd, Toledo, OH 43617For SaleMLS ID #10011761, John Phlipot, Key Realty. NORIS
- $350,0003 bd3 ba2.2k sqft3733 Rye Hill Ln, Sylvania, OH 43560For SaleMLS ID #10011640, Catherine Wheeler, The Danberry Co.. NORIS
- $465,0004 bd3 ba2.6k sqft1492 Eastridge Dr, Waterville, OH 43566For SaleMLS ID #10012363, Allison Gebhart, The Danberry Co. NORIS
- $439,9005 bd3 ba3.1k sqft5329 Fredelia Dr, Toledo, OH 43623For SaleMLS ID #10011557, Katrina T Birr, The Danberry Co. NORIS
- $449,9004 bd3 ba2.8k sqft712 Whisperlake Rd, Holland, OH 43528For SaleMLS ID #10012001, Gerald Poindexter, Key Realty LTD. NORIS
- $439,9003 bd3 ba3.4k sqft3498 Quail Hollow Dr, Lambertville, MI 48144For Sale
 MLS ID #50219822, Tracy Wittman, The Danberry Company - Temperance. MiRealSource
 - $499,9004 bd3 ba3k sqft2945 Riva Ridge Rd, Toledo, OH 43615For SaleMLS ID #10012012, Daniel H Effler, Effler Schmitt Co. NORIS
- $395,0004 bd3 ba2.4k sqft4525 Granville Ct, Toledo, OH 43615For SaleMLS ID #10012309, Jim Loss, Loss Realty Group. NORIS
- $425,0003 bd3 ba3.1k sqft2004 N King Rd, Toledo, OH 43617For SaleMLS ID #10012064, Bruce A. Smenner, The Danberry Co.. NORIS
- $399,9004 bd3 ba2k sqft3817 Bridgecreek Blvd, Sylvania, OH 43560For SaleMLS ID #10008816, Katrina T Birr, The Danberry Co. NORIS
- $679,9005 bd6 ba4.3k sqft4750 Fairway Ln, Sylvania, OH 43560For SaleMLS ID #10012076, Daniel H Effler, Effler Schmitt Co. NORIS
