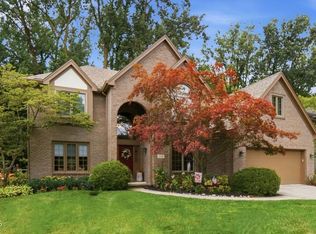
Stunning home with exceptional custom features! Welcome to this beautifully designed ranch home featuring soaring vaulted ceilings and stylish custom touches throughout. The spacious layout offers generous bedrooms with walk-in closets with built-in shelving, providing both charm and functionality. The impressive primary suite includes a spa-like shower with dual shower heads, creating the perfect retreat after a long day. Downstairs, the finished basement boasts a brand new custom bar area perfect for hosting gatherings and a bonus room that could serve as an additional bedroom, home gym or flex space to fit your needs. Step outside to the private backyard oasis complete with privacy trees, patio, beautiful landscaping and fire pit. New roof, new water heater, completely remodeled primary bath, and custom landscaping. Schedule your showing now, this one will go fast!
For sale
Price cut: $15K (7/22)
$450,000
3498 Quail Hollow Dr, Lambertville, MI 48144
3beds
3,477sqft
:
Get pre-qualified$2,846/mo
Single Family Residence
Built in 2000
10,454 Square Feet Lot
$446,100 Zestimate®
$129/sqft
$10/mo HOA
What's special
- 56 days |
- 1,268 |
- 45 |
Zillow last checked:
Listing updated:
Listed by:
Tracy Wittman 419-377-3586,
The Danberry Company - Temperance 734-847-6702
Source: MiRealSource,MLS#: 50211846 Originating MLS: Southeastern Border Association of REALTORS
Originating MLS: Southeastern Border Association of REALTORSFacts & features
Interior
Bedrooms & bathrooms
- Bedrooms: 3
- Bathrooms: 3
- Full bathrooms: 3
- Main level bathrooms: 2
- Main level bedrooms: 3
Rooms
- Room types: Laundry, Master Bedroom, Great Room, Bonus Room, Basement Full Bath
Primary bedroom
- Level: First
Bedroom 1
- Level: Main
- Area: 182
- Dimensions: 14 x 13
Bedroom 2
- Level: Main
- Area: 165
- Dimensions: 11 x 15
Bedroom 3
- Level: Main
- Area: 150
- Dimensions: 15 x 10
Bathroom 1
- Level: Main
Bathroom 2
- Level: Main
Bathroom 3
- Level: Lower
Dining room
- Level: Main
- Area: 176
- Dimensions: 16 x 11
Family room
- Level: Lower
- Area: 528
- Dimensions: 22 x 24
Kitchen
- Level: Main
- Area: 143
- Dimensions: 13 x 11
Heating
- Forced Air, Natural Gas
Cooling
- Central Air
Appliances
- Included: Dishwasher, Dryer, Range/Oven, Refrigerator, Washer, Gas Water Heater
- Laundry: First Floor Laundry, Main Level
Features
- Cathedral/Vaulted Ceiling, Sump Pump, Walk-In Closet(s)
- Basement: Finished,Concrete
- Number of fireplaces: 1
- Fireplace features: Great Room
Interior area
- Total structure area: 3,477
- Total interior livable area: 3,477 sqft
- Finished area above ground: 1,977
- Finished area below ground: 1,500
Property
Parking
- Total spaces: 2.5
- Parking features: Attached, Electric in Garage, Garage Door Opener
- Attached garage spaces: 2.5
Features
- Levels: One
- Stories: 1
- Patio & porch: Patio
- Exterior features: Lawn Sprinkler
- Fencing: Fenced
- Waterfront features: None
- Frontage type: Road
- Frontage length: 70
Lot
- Size: 10,454 Square Feet
- Dimensions: 70 x 150
- Features: Subdivision, Sidewalks
Details
- Parcel number: 0249101100
- Zoning description: Residential
- Special conditions: Private
Construction
Type & style
- Home type: SingleFamily
- Architectural style: Ranch
- Property subtype: Single Family Residence
Materials
- Brick, Vinyl Siding
- Foundation: Basement, Concrete Perimeter
Condition
- New construction: No
- Year built: 2000
Utilities & green energy
- Sewer: Public Sanitary
- Water: Public
Community & HOA
Community
- Subdivision: Village Of Quail Hollow
HOA
- Has HOA: Yes
- Amenities included: Sidewalks, Street Lights
- HOA fee: $115 annually
Location
- Region: Lambertville
Financial & listing details
- Price per square foot: $129/sqft
- Tax assessed value: $359,000
- Annual tax amount: $4,308
- Date on market: 6/18/2026
- Cumulative days on market: 57 days
- Listing agreement: Exclusive Right To Sell
- Listing terms: Cash,Conventional,FHA,VA Loan
- Road surface type: Paved
Estimated market value
$446,100
$424,000 - $468,000
$2,745/mo
Price history
| Date | Event | Price |
|---|---|---|
| 7/22/2026 | Price change | $450,000-3.2%$129/sqft |
Source:  MiRealSource #50211846 Report a problem MiRealSource #50211846 Report a problem | ||
| 7/8/2026 | Price change | $465,000-2.1%$134/sqft |
Source: MiRealSource #50211846 Report a problem | ||
| 6/25/2026 | Listed for sale | $475,000+44%$137/sqft |
Source: MiRealSource #50211846 Report a problem | ||
| 8/13/2021 | Sold | $329,900$95/sqft |
Source: MiRealSource #50045970 Report a problem | ||
| 7/6/2021 | Contingent | $329,900$95/sqft |
Source:  Realcomp II #57050045970 Report a problem Realcomp II #57050045970 Report a problem | ||
| 6/29/2021 | Price change | $329,900-1.5%$95/sqft |
Source: MiRealSource #50045970 Report a problem | ||
| 6/22/2021 | Listed for sale | $334,900+20.9%$96/sqft |
Source: MiRealSource #50045970 Report a problem | ||
| 6/7/2018 | Sold | $277,000-6.1%$80/sqft |
Source: MiRealSource #21436872 Report a problem | ||
| 5/2/2018 | Pending sale | $294,900$85/sqft |
Source: Welles Bowen Gio Realty Inc. #3452142 Report a problem | ||
| 4/19/2018 | Listed for sale | $294,900+28.3%$85/sqft |
Source: Welles Bowen Gio Realty Inc. #3452142 Report a problem | ||
| 1/13/2011 | Listing removed | $229,900$66/sqft |
Source: GERWECK REAL ESTATE #3429925 Report a problem | ||
| 10/22/2010 | Price change | $229,900-3.8%$66/sqft |
Source: GERWECK REAL ESTATE #3429925 Report a problem | ||
| 9/11/2010 | Price change | $239,000-2.4%$69/sqft |
Source: GERWECK REAL ESTATE #3429925 Report a problem | ||
| 7/28/2010 | Price change | $244,900-1.6%$70/sqft |
Source: GERWECK REAL ESTATE #3429925 Report a problem | ||
| 6/18/2010 | Listed for sale | $249,000+591.7%$72/sqft |
Source: GERWECK REAL ESTATE #3429925 Report a problem | ||
| 3/6/2000 | Sold | $36,000$10/sqft |
Source: Public Record Report a problem | ||
Public tax history
| Year | Property taxes | Tax assessment |
|---|---|---|
| 2025 | $4,134 +3.2% | $179,500 +4.2% |
| 2024 | $4,005 +4.1% | $172,200 +9.1% |
| 2023 | $3,846 +3.1% | $157,900 +10.8% |
| 2022 | $3,730 +3.7% | $142,500 +1.9% |
| 2021 | $3,597 +68.7% | $139,800 -4.4% |
| 2020 | $2,132 -27% | $146,200 +8% |
| 2019 | $2,920 | $135,400 +4.4% |
| 2018 | $2,920 +6.4% | $129,700 |
| 2017 | $2,743 | $129,700 +5.4% |
| 2016 | $2,743 | $123,100 +6.3% |
| 2015 | $2,743 0% | $115,800 |
| 2014 | $2,743 -13% | $115,800 +1.4% |
| 2013 | $3,154 | $114,200 -1.3% |
| 2012 | -- | $115,700 -4.3% |
| 2011 | -- | $120,900 +2.6% |
| 2010 | -- | $117,800 -5.1% |
| 2009 | -- | $124,120 -9% |
| 2008 | -- | $136,370 -4.4% |
| 2007 | -- | $142,620 -0.9% |
| 2006 | -- | $143,970 +1.6% |
| 2005 | -- | $141,660 +6.7% |
| 2003 | -- | $132,800 +4% |
| 2002 | -- | $127,730 +244.1% |
| 2001 | -- | $37,120 |
Find assessor info on the county website
Monthly payment
Est. payment
Payment breakdown
Explore the cost of this home by adjusting the details. Changes won't be saved.Climate risks
Neighborhood: 48144
Nearby schools
GreatSchools rating
- 6/10Douglas Road Elementary SchoolGrades: K-5Distance: 1.2 mi
- NABedford Senior High SchoolGrades: 8-12Distance: 2.5 mi
- 6/10Bedford Junior High SchoolGrades: 6-8Distance: 2.6 mi
Schools provided by the listing agent
- District: Bedford Public Schools
Source: MiRealSource. This data may not be complete. We recommend contacting the local school district to confirm school assignments for this home.
- $407,1004 bd4 ba2.1k sqft3510 Quail Hollow Dr, Lambertville, MI 48144Off Market

- $446,3004 bd3 ba2.7k sqft3486 Quail Hollow Dr, Lambertville, MI 48144Off Market

- $369,400-- bd-- ba-- sqft3522 Quail Hollow Dr, Lambertville, MI 48144Off Market
- $398,9003 bd2 ba2.1k sqft3474 Quail Hollow Dr, Lambertville, MI 48144Off Market
- $369,100-- bd-- ba-- sqft3503 Quail Hollow Dr, Lambertville, MI 48144Off Market
- $365,000-- bd-- ba-- sqft3491 Quail Hollow Dr, Lambertville, MI 48144Sold
- $440,0003 bd4 ba2.7k sqft3479 Quail Hollow Dr, Lambertville, MI 48144Sold
- $390,1004 bd3 ba2.5k sqft3560 Quail Hollow Dr, Lambertville, MI 48144Off Market
A local agent can set up tours, give advice and negotiate with sellers.
Similar homes
- $439,9004 bd3 ba2.4k sqft8360 Doulton Ct, Lambertville, MI 48144For Sale

 MLS ID #50217875, Melanie Wiens, Wiens And Roth Real Estate - Lambertville. MiRealSource
 - $439,9004 bd3 ba3.3k sqft6829 Pine Creek Ct, Temperance, MI 48182For Sale
 MLS ID #50217009, Sheila Bussell, Home Time Realty. MiRealSource
 - $469,0004 bd3 ba3.2k sqft2573 Wimbledon Park Blvd, Toledo, OH 43617For Sale
 MLS ID #10011761, John Phlipot, Key Realty. NORIS
 - $440,0005 bd3 ba3k sqft4843 Skelly Rd, Toledo, OH 43623For Sale
 MLS ID #10011613, Jessica Taylor, Wiens & Roth Real Estate. NORIS
 - $459,9004 bd3 ba2.9k sqft7231 Whispering Oak Dr, Sylvania, OH 43560For SaleMLS ID #10010100, Debbie Lin Katich, The Danberry Co. NORIS
- $499,9006 bd4 ba3.1k sqft7257 Whispering Oak Dr, Sylvania, OH 43560For SaleMLS ID #10011710, Megan Elizabeth Carlo, Blacktree Realty LLC. NORIS
- $425,0003 bd3 ba2.4k sqft601 W Erie Rd, Temperance, MI 48182For SaleMLS ID #50216104, Jessica Saum, NextHome Elevate in Temperance. MiRealSource
- $494,9004 bd3 ba2.9k sqft10239 W Bancroft St, Holland, OH 43528For SaleMLS ID #10011701, Megan Elizabeth Carlo, Blacktree Realty LLC. NORIS
- $495,0004 bd4 ba3k sqft3001 Secretariat Rd, Toledo, OH 43615For SaleMLS ID #10007336, Jim Loss, Loss Realty Group. NORIS
- $425,0005 bd4 ba2.8k sqft3610 Chesterton Dr, Toledo, OH 43615For SaleMLS ID #10009186, Brenda Kilburn, The Danberry Co. NORIS
- $457,5004 bd3 ba2.8k sqft8937 Sycamore Trl, Sylvania, OH 43560For SaleMLS ID #10011117, Cindy Mikolajewski, The Danberry Co. NORIS
- $474,9004 bd3 ba2.8k sqft712 Whisperlake Rd, Holland, OH 43528For SaleMLS ID #10010712, Gerald Poindexter, Key Realty LTD. NORIS
- $409,9004 bd3 ba2.9k sqft7310 Regents Park Blvd, Toledo, OH 43617For SaleMLS ID #10011571, Allyson France, The Danberry Co. NORIS
- $355,0003 bd3 ba2.2k sqft3733 Rye Hill Ln, Sylvania, OH 43560For SaleMLS ID #10011640, Catherine Wheeler, The Danberry Co.. NORIS
- $449,9004 bd4 ba2.9k sqft8855 Walnut Trl, Sylvania, OH 43560For SaleMLS ID #10009767, Kelly Creech, RE/MAX Preferred Associates. NORIS
- $349,9004 bd2 ba2.2k sqft978 Streetman St, Erie, MI 48133For SaleMLS ID #50217710, Emanuel Evola, The Danberry Company - Temperance. MiRealSource
- $395,5004 bd4 ba2k sqft1424 S Redhawk Dr, Perrysburg, OH 43551For SaleMLS ID #10011888, Debbie Lin Katich, The Danberry Co. NORIS
- $425,0003 bd2 ba2.2k sqft9360 Saint Angelas Way, Sylvania, OH 43560For SaleMLS ID #10008922, Darla I. Fry, The Danberry Co. NORIS
- $415,0004 bd3 ba2.5k sqft27262 Fort Meigs Rd, Perrysburg, OH 43551For SaleMLS ID #10011578, Kam Warner, Keller Williams Citywide. NORIS
- $409,9004 bd4 ba2.2k sqft7224 Lilac Ct, Holland, OH 43528For SaleMLS ID #10011534, Gina Michele Graf, RE/MAX Preferred Associates. NORIS
