This home has SO MUCH to offer!! Over 2200 square feet, 4 huge bedrooms, 2 separate living areas, large eat in kitchen with appliances! Updates include roof (house AND garage), siding, furnace and ac, water heater, and MORE! Main floor master suite and laundry......3 beds and full bath up, plus a large bonus/office area. The detached 24 x 32 garage can accomodate all your hobbies, PLUS walk up floored storage above!! Landscaped beautifully, with a composite deck to enjoy your evenings......you won't want to miss out on this amazing home!
For sale
Price cut: $10K (9/10)
$339,900
978 Streetman St, Erie, MI 48133
4beds
2,238sqft
Single Family Residence
Built in 1938
0.51 Acres Lot
$-- Zestimate®
$152/sqft
$-- HOA
What's special
- 58 days
- 594
- 25
Zillow last checked:
Listing updated:
Listed by:
Emanuel Evola 419-283-7505,
The Danberry Company - Temperance 734-847-6702
Source: MiRealSource,MLS#: 50217710 Originating MLS: Southeastern Border Association of REALTORS
Originating MLS: Southeastern Border Association of REALTORSFacts & features
Interior
Bedrooms & bathrooms
- Bedrooms: 4
- Bathrooms: 2
- Full bathrooms: 2
- Main level bathrooms: 1
- Main level bedrooms: 1
Rooms
- Room types: Family Room, Bedroom, Laundry, Master Bedroom, Living Room, Utility/Laundry Room, Master Bathroom, Bonus Room
Primary bedroom
- Level: First
Bedroom 1
- Features: Carpet
- Level: Main
- Area: 285
- Dimensions: 19 x 15
Bedroom 2
- Features: Carpet
- Level: Upper
- Area: 375
- Dimensions: 25 x 15
Bedroom 3
- Features: Carpet
- Level: Upper
- Area: 150
- Dimensions: 15 x 10
Bedroom 4
- Features: Carpet
- Level: Upper
- Area: 165
- Dimensions: 15 x 11
Bathroom 1
- Level: Main
Bathroom 2
- Level: Upper
Family room
- Features: Carpet
- Level: Main
- Area: 345
- Dimensions: 23 x 15
Kitchen
- Level: Main
- Area: 255
- Dimensions: 17 x 15
Living room
- Features: Laminate
- Level: Main
- Area: 210
- Dimensions: 15 x 14
Heating
- Forced Air, Natural Gas
Cooling
- Central Air
Appliances
- Included: Dishwasher, Range/Oven, Refrigerator
- Laundry: First Floor Laundry, Laundry Room, Main Level
Features
- Walk-In Closet(s), Eat-in Kitchen
- Flooring: Carpet, Laminate, Vinyl
- Windows: Bay Window(s), Skylight(s)
- Basement: Crawl Space
- Has fireplace: No
Interior area
- Total structure area: 2,238
- Total interior livable area: 2,238 sqft
- Finished area above ground: 2,238
- Finished area below ground: 0
Video & virtual tour
Property
Parking
- Total spaces: 4
- Parking features: Attached, Detached
- Attached garage spaces: 4
Features
- Levels: Two
- Stories: 2
- Patio & porch: Deck
- Frontage type: Road
- Frontage length: 150
Lot
- Size: 0.51 Acres
- Dimensions: 150 x 150
Details
- Additional structures: Second Garage
- Parcel number: 580518006201
- Special conditions: Private
Construction
Type & style
- Home type: SingleFamily
- Architectural style: Traditional
- Property subtype: Single Family Residence
Materials
- Vinyl Siding
Condition
- Year built: 1938
Utilities & green energy
- Sewer: Septic Tank
- Water: Public
- Utilities for property: Cable/Internet Avail.
Community & HOA
Community
- Subdivision: Marquette Center
HOA
- Has HOA: No
Location
- Region: Erie
Financial & listing details
- Price per square foot: $152/sqft
- Tax assessed value: $1
- Annual tax amount: $1,673
- Date on market: 8/7/2026
- Cumulative days on market: 58 days
- Listing agreement: Exclusive Right To Sell
- Listing terms: Cash,Conventional
Estimated market value
Not available
Estimated sales range
Not available
Not available
Price history
| Date | Event | Price |
|---|---|---|
| 9/10/2026 | Price change | $339,900-2.9%$152/sqft |
Source:  MiRealSource #50217710 Report a problem MiRealSource #50217710 Report a problem | ||
| 8/14/2026 | Listed for sale | $349,900$156/sqft |
Source: MiRealSource #50217710 Report a problem | ||
Public tax history
| Year | Property taxes | Tax assessment |
|---|---|---|
| 2021 | -- | -- |
| 2020 | -- | -- |
| 2019 | $13 -98.8% | -- |
| 2018 | $1,067 +1.1% | $76,200 |
| 2017 | $1,055 -14.6% | $76,200 +85% |
| 2016 | $1,235 +1.7% | $41,200 -15.7% |
| 2015 | $1,214 | $48,900 |
| 2014 | $1,214 | $48,900 -2.4% |
| 2013 | -- | $50,100 -10.9% |
| 2012 | -- | $56,200 +1.3% |
| 2011 | -- | $55,500 -4.6% |
| 2010 | -- | $58,200 -14.2% |
| 2009 | -- | $67,800 -10.1% |
| 2008 | -- | $75,400 -3.2% |
| 2007 | -- | $77,900 +4.8% |
| 2006 | -- | $74,300 +4.2% |
| 2005 | -- | $71,300 +7.9% |
| 2003 | -- | $66,100 +1.5% |
| 2002 | -- | $65,150 +7.4% |
| 2001 | -- | $60,650 |
Find assessor info on the county website
Monthly payment
Est. payment
Payment breakdown
Explore the cost of this home by adjusting the details. Changes won't be saved.Climate risks
Neighborhood: 48133
Nearby schools
Schools provided by the listing agent
- District: Mason Consolidated School District
Source: MiRealSource. This data may not be complete. We recommend contacting the local school district to confirm school assignments for this home.
Similar homes
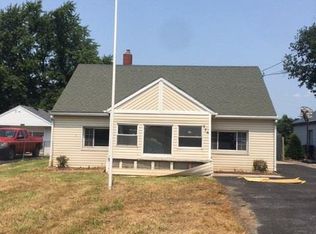
- $329,9003 bd2 ba1.5k sqft2577 E Rauch Rd, Erie, MI 48133For Sale

 MLS ID #50218705, Katelyn Jasso, The Berger Group - Clinton. MiRealSource
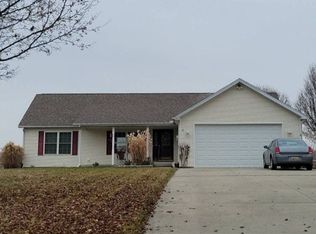
 - $369,9005 bd3 ba2.9k sqft8115 Douglas Rd, Lambertville, MI 48144For Sale
 MLS ID #50223606, Marcia Siddall, Key Realty One LLC in Monroe. MiRealSource
 - $379,0004 bd3 ba2.9k sqft1950 Brookwood Ln, Temperance, MI 48182For Sale
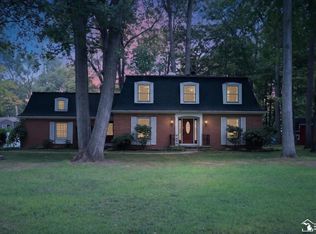 MLS ID #50223002, Jason Hall, Key Realty One LLC - Summerfield. MiRealSource
 - $320,0003 bd2 ba1.5k sqft6975 Sarah St, Temperance, MI 48182For Sale
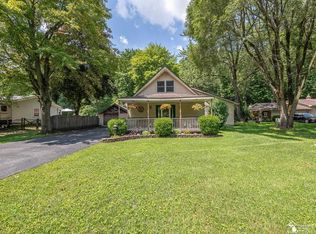 MLS ID #50213764, Ashley Canales, Blacktree Realty. MiRealSource
 - $329,9004 bd2 ba2.2k sqft3015 Dennison Rd, Dundee, MI 48131For Sale
 MLS ID #26040384, Danielle Grostick, Real Estate One Inc. MichRIC
 - $309,0003 bd1 ba1.3k sqft4672 Douglas Rd, Ida, MI 48140For SaleMLS ID #26049285, Kurt Mrocko, Five Star Real Estate. MichRIC
- $389,9004 bd2 ba2.6k sqft12395 Ida Center Rd, Ida, MI 48140For SaleMLS ID #50221094, Jacob Levicki, Real Estate One Monroe. MiRealSource
