Country living on 2.74 wooded acres. Ranch home with 4 good size bedrooms and plenty of closet space. Updated 90+ furnace and NG water heater. 1st floor laundry. Plenty of outdoor space for relaxing on the rear deck and gazebo. The garden shed provides space for garden tools and supplies
For sale
$279,900
2684 Meanwell Rd, Petersburg, MI 49270
4beds
1,620sqft
Single Family Residence
Built in 1976
2.74 Acres Lot
$279,000 Zestimate®
$173/sqft
$-- HOA
What's special
Wooded acresPlenty of closet space
- 8 days
- 1,779
- 128
Zillow last checked:
Listing updated:
Listed by:
Greg Kelley 419-377-6070,
The Danberry Company - Temperance 734-847-6702,
Karen Kelley 419-346-2303,
The Danberry Company - Temperance
Source: MiRealSource,MLS#: 50226463 Originating MLS: Southeastern Border Association of REALTORS
Facts & features
Interior
Bedrooms & bathrooms
- Bedrooms: 4
- Bathrooms: 2
- Full bathrooms: 1
- 1/2 bathrooms: 1
- Main level bathrooms: 1
- Main level bedrooms: 4
Rooms
- Room types: Laundry, Living Room, Utility/Laundry Room
Bedroom 1
- Features: Luxury Vinyl
- Level: Main
- Area: 234
- Dimensions: 18 x 13
Bedroom 2
- Features: Luxury Vinyl
- Level: Main
- Area: 182
- Dimensions: 14 x 13
Bedroom 3
- Features: Luxury Vinyl
- Level: Main
- Area: 143
- Dimensions: 13 x 11
Bedroom 4
- Features: Luxury Vinyl
- Level: Main
- Area: 143
- Dimensions: 13 x 11
Bathroom 1
- Features: Luxury Vinyl
- Level: Main
- Area: 40
- Dimensions: 8 x 5
Kitchen
- Level: Main
- Area: 209
- Dimensions: 19 x 11
Living room
- Features: Laminate
- Level: Main
- Area: 204
- Dimensions: 17 x 12
Heating
- Forced Air, Natural Gas
Cooling
- Ceiling Fan(s)
Appliances
- Included: Dryer, Range/Oven, Refrigerator, Washer, Gas Water Heater
- Laundry: First Floor Laundry, Laundry Room, Main Level
Features
- Walk-In Closet(s), Eat-in Kitchen
- Flooring: Laminate
- Windows: Window Treatments
- Basement: Block,MI Basement,Michigan Basement,Partial
- Has fireplace: No
Interior area
- Total structure area: 1,980
- Total interior livable area: 1,620 sqft
- Finished area above ground: 1,620
- Finished area below ground: 0
Video & virtual tour
Property
Parking
- Total spaces: 3
- Parking features: 3 or More Spaces, On Street
- Has uncovered spaces: Yes
Features
- Levels: One
- Stories: 1
- Patio & porch: Deck, Porch
- Has view: Yes
- View description: Rural View
- Frontage type: Road
- Frontage length: 451
Lot
- Size: 2.74 Acres
- Dimensions: 451 x 667, irregular
- Features: Deep Lot - 150+ Ft., Large Lot - 65+ Ft., Wooded, Rural
Details
- Additional structures: Shed(s)
- Parcel number: 04 132 021 00
- Zoning: R1C
- Special conditions: Private
Construction
Type & style
- Home type: SingleFamily
- Architectural style: Traditional
- Property subtype: Single Family Residence
Materials
- Cedar
Condition
- New construction: No
- Year built: 1976
Utilities & green energy
- Electric: 100 Amp Service
- Sewer: Septic Tank
- Water: Private Well, Public Water at Street
- Utilities for property: Cable/Internet Avail., Cable Available, Cable Connected, Electricity Connected, Natural Gas Connected, Phone Available, Water Available
Community & HOA
Community
- Subdivision: None
HOA
- Has HOA: No
Location
- Region: Petersburg
Financial & listing details
- Price per square foot: $173/sqft
- Tax assessed value: $186,540
- Annual tax amount: $1,729
- Date on market: 10/31/2026
- Cumulative days on market: 9 days
- Listing agreement: Exclusive Right To Sell
- Listing terms: Cash,Conventional,FHA,VA Loan,USDA Loan
- Road surface type: Paved
Estimated market value
$279,000
$265,000 - $293,000
$1,805/mo
Price history
| Date | Event | Price |
|---|---|---|
| 10/31/2026 | Listed for sale | $279,900$173/sqft |
Source:  MiRealSource #50226463 Report a problem | ||
Public tax history
| Year | Property taxes | Tax assessment |
|---|---|---|
| 2025 | $1,641 +0% | $93,270 +1.2% |
| 2024 | $1,641 +17.2% | $92,180 +10.4% |
| 2023 | $1,400 +7.9% | $83,490 +15.1% |
| 2022 | $1,298 +2.1% | $72,550 -9.1% |
| 2021 | $1,271 +88.3% | $79,780 +11.7% |
| 2020 | $675 -45% | $71,440 +8% |
| 2019 | $1,226 +2.6% | $66,170 +2.9% |
| 2018 | $1,196 +1.2% | $64,320 |
| 2017 | $1,182 +4.1% | $64,320 +1.5% |
| 2016 | $1,136 +1.3% | $63,400 +17.8% |
| 2015 | $1,122 | $53,800 |
| 2014 | $1,122 +4.7% | $53,800 +6.5% |
| 2013 | $1,071 | $50,520 -1.4% |
| 2012 | -- | $51,240 -1.9% |
| 2011 | -- | $52,220 -4.3% |
| 2010 | -- | $54,580 -11.8% |
| 2009 | -- | $61,900 -12% |
| 2008 | -- | $70,350 -10.5% |
| 2007 | -- | $78,580 -4% |
| 2006 | -- | $81,880 +4.3% |
| 2005 | -- | $78,470 +31.8% |
| 2003 | -- | $59,520 +3.2% |
| 2002 | -- | $57,678 +11.3% |
| 2001 | -- | $51,800 |
Find assessor info on the county website
Monthly payment
Est. payment
Payment breakdown
Explore the cost of this home by adjusting the details. Changes won't be saved.Climate risks
Neighborhood: 49270
Nearby schools
Schools provided by the listing agent
- Elementary: Ida
- High: Ida
- District: Ida Public School District
Source: MiRealSource. This data may not be complete. We recommend contacting the local school district to confirm school assignments for this home.
Similar homes
- $295,0003 bd2 ba1k sqft12485 S Custer Rd, Dundee, MI 48131For Sale

 MLS ID #26055894, Sarah Underwood, Redfin Corporation. MichRIC
- $324,9004 bd2 ba1.5k sqft491 Ida Maybee Rd, Monroe, MI 48161For Sale
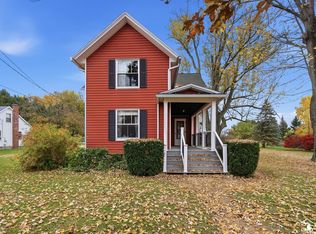
 MLS ID #50226728, Lori Ratz, Wiens And Roth Real Estate - Lambertville. MiRealSource
- $289,0004 bd3 ba2k sqft10725 Jackman Rd, Temperance, MI 48182For Sale
 MLS ID #50224180, Morgan Welch, Real Estate One Monroe. MiRealSource
- $267,0003 bd2 ba1.4k sqft3319 Deepwood Dr, Lambertville, MI 48144For Sale
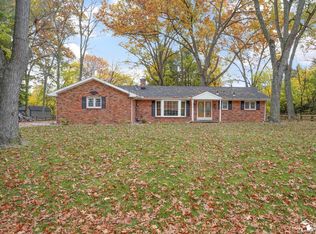 MLS ID #50226752, Chad Boyers, The Danberry Company - Temperance. MiRealSource
- $329,9004 bd2 ba2.2k sqft3015 Dennison Rd, Dundee, MI 48131For SaleMLS ID #26040384, Danielle Grostick, Real Estate One Inc. MichRIC
- $279,9003 bd2 ba1.3k sqft3501 W Erie Rd, Temperance, MI 48182For SaleMLS ID #50224266, Jacob Levicki, Real Estate One Monroe. MiRealSource
- $274,0003 bd2 ba1.2k sqft244 Cass St, Dundee, MI 48131For SaleMLS ID #26035241, Katja Classic, RE/MAX Classic. MichRIC
- $410,0003 bd2 ba2k sqft3995 N Custer Rd, Monroe, MI 48162For SaleMLS ID #50226917, Amber Byers, Real Estate One Monroe. MiRealSource
- $285,0003 bd2 ba2.3k sqft10165 Talladay Rd, Willis, MI 48191For Sale
 MLS ID #20261069262, Karen Luckett, Five Star Real Estate Davison. Realcomp II
- $259,9003 bd2 ba1.6k sqft11484 Dennison Rd, Milan, MI 48160For SaleMLS ID #26040991, Danielle Grostick, Real Estate One Inc. MichRIC
- $288,0004 bd3 ba1.4k sqft8973 Brandon Rd, Newport, MI 48166For SaleMLS ID #50226442, Louis Bitto, USA #1 Realty LLC. MiRealSource
- $239,9004 bd1 ba1.4k sqft1140 E Erie Rd, Erie, MI 48133For SaleMLS ID #50225598, Aaron Wiens, Wiens And Roth Real Estate - Lambertville. MiRealSource
- $399,0003 bd2 ba1.5k sqft1655 Morocco Rd, Ida, MI 48140For SaleMLS ID #50225594, Peter Perna, Wiens And Roth Real Estate - Lambertville. MiRealSource
- $259,9005 bd2 ba1.8k sqft2036 Hollywood Dr, Monroe, MI 48162For SaleMLS ID #50224140, Val Lancaster, Howard Hanna - Monroe. MiRealSource
- $299,9004 bd3 ba2k sqft459 Godfroy Ave, Monroe, MI 48162For SaleMLS ID #50226485, Morgan Welch, Real Estate One Monroe. MiRealSource
- $309,9003 bd2 ba1.7k sqft2335 Ready Rd, Carleton, MI 48117For SaleMLS ID #50221355, Alli Henning, Real Estate One Monroe. MiRealSource
- $279,9003 bd2 ba1.6k sqft458 Stonehaven Ct, Milan, MI 48160For SaleMLS ID #26058565, Danielle Grostick, Real Estate One Inc. MichRIC
