Welcome Home to 10165 Talladay Road! Sitting on 2 acres, complete with gardens and fruit-bearing trees, this spacious 2300-square-foot ranch offers an exceptional blend of serene countryside living and outdoor entertainment.
Inside, you'll find 3 bedrooms and 1.5 bathrooms arranged in an open, light-filled single-story floor plan with hardwood floors throughout. A focal point of the interior is the sunroom overlooking the pool, providing views of the garden, grounds, and private backyard retreat. Also has a warm fireplace and a wood-burning stove!
Step outside into an entertainer's paradise: take a splash in the in-ground pool featuring a brand-new liner or unwind in the relaxing hot tub. The oversized 2.5-car detached garage is fully heated—offering complete comfort for hobbyists, mechanics, or a workshop. 2 outdoor storage sheds for pool, tools, and equipment. Rest easy in any season with total security provided by the whole-house backup generator.
Accepting backups
$290,000
10165 Talladay Rd, Willis, MI 48191
3beds
2,300sqft
Single Family Residence
Built in 1958
2 Acres Lot
$294,400 Zestimate®
$126/sqft
$-- HOA
What's special
- 21 days
- 1,376
- 160
Zillow last checked:
Listing updated:
Listed by:
Karen Luckett 810-338-0292,
Five Star Real Estate Davison 810-991-9260
Source: Realcomp II,MLS#: 20261069262
Facts & features
Interior
Bedrooms & bathrooms
- Bedrooms: 3
- Bathrooms: 2
- Full bathrooms: 1
- 1/2 bathrooms: 1
Primary bedroom
- Level: Entry
- Area: 182
- Dimensions: 13 X 14
Bedroom
- Level: Entry
- Area: 168
- Dimensions: 12 X 14
Bedroom
- Level: Entry
- Area: 132
- Dimensions: 11 X 12
Other
- Level: Entry
- Area: 49
- Dimensions: 7 X 7
Other
- Level: Entry
- Area: 42
- Dimensions: 6 X 7
Bonus room
- Level: Entry
- Area: 110
- Dimensions: 10 X 11
Other
- Level: Entry
- Area: 72
- Dimensions: 9 X 8
Dining room
- Level: Entry
- Area: 110
- Dimensions: 10 X 11
Flex room
- Level: Entry
- Area: 247
- Dimensions: 13 X 19
Other
- Level: Entry
- Area: 435
- Dimensions: 29 X 15
Kitchen
- Level: Entry
- Area: 168
- Dimensions: 14 X 12
Laundry
- Level: Entry
- Area: 42
- Dimensions: 6 X 7
Living room
- Level: Entry
- Area: 260
- Dimensions: 20 X 13
Heating
- Baseboard, Radiant, Wood
Cooling
- Ceiling Fans
Appliances
- Included: Dishwasher, Free Standing Electric Range, Free Standing Refrigerator, Microwave, Range Hood
- Laundry: Laundry Room
Features
- High Speed Internet
- Has basement: No
- Has fireplace: Yes
- Fireplace features: Gas, Living Room, Other Fuels, Wood Burning Stove
Interior area
- Total interior livable area: 2,300 sqft
- Finished area above ground: 2,300
Property
Parking
- Total spaces: 2.5
- Parking features: Twoand Half Car Garage, Detached, Electricityin Garage, Heated Garage, Garage Door Opener
- Garage spaces: 2.5
Features
- Levels: One
- Stories: 1
- Entry location: GroundLevel
- Patio & porch: Patio
- Exterior features: Spa Hottub
- Pool features: In Ground, Outdoor Pool
- Fencing: Back Yard,Fenced,Fencing Allowed
Lot
- Size: 2 Acres
- Dimensions: 125 x 697 x 125 x 697
Details
- Additional structures: Gazebo, Outbuildings Allowed, Sheds, Sheds Allowed
- Parcel number: T02013300016
- Special conditions: Short Sale No,Standard
Construction
Type & style
- Home type: SingleFamily
- Architectural style: Ranch
- Property subtype: Single Family Residence
Materials
- Other, Vinyl Siding, Wood Siding
- Foundation: Crawl Space
- Roof: Asphalt
Condition
- New construction: No
- Year built: 1958
Utilities & green energy
- Electric: Generator
- Sewer: Septic Tank
- Water: Public
- Utilities for property: Above Ground Utilities, Cable Available
Community & HOA
Community
- Security: Smoke Detectors
HOA
- Has HOA: No
Location
- Region: Willis
Financial & listing details
- Price per square foot: $126/sqft
- Tax assessed value: $127,625
- Annual tax amount: $4,424
- Date on market: 8/31/2026
- Cumulative days on market: 22 days
- Listing agreement: Exclusive Right To Sell
- Listing terms: Cash,Conventional,Va Loan
Estimated market value
$294,400
$280,000 - $309,000
$2,457/mo
Price history
| Date | Event | Price |
|---|---|---|
| 8/31/2026 | Listed for sale | $290,000+31.8%$126/sqft |
Source:  Realcomp II #20261069262 Report a problem Realcomp II #20261069262 Report a problem | ||
| 12/11/2019 | Sold | $220,000-10.2%$96/sqft |
Source:  MichRIC #23085992 Report a problem MichRIC #23085992 Report a problem | ||
| 11/11/2019 | Pending sale | $245,000$107/sqft |
Source: Realty Experts, LLC #3268907 Report a problem | ||
| 10/21/2019 | Listed for sale | $245,000$107/sqft |
Source: Realty Experts, LLC #3268907 Report a problem | ||
| 10/2/2019 | Pending sale | $245,000$107/sqft |
Source: Realty Experts, LLC #3268907 Report a problem | ||
| 9/20/2019 | Listed for sale | $245,000$107/sqft |
Source: Realty Experts, LLC #3268907 Report a problem | ||
Public tax history
| Year | Property taxes | Tax assessment |
|---|---|---|
| 2026 | $4,387 +6% | $167,800 +6.5% |
| 2025 | $4,141 | $157,500 +8% |
| 2024 | -- | $145,900 +13.5% |
| 2023 | -- | $128,600 +8.1% |
| 2022 | -- | $119,000 +5% |
| 2021 | -- | $113,300 +4.8% |
| 2020 | $3,681 | $108,100 +5.3% |
| 2019 | -- | $102,700 +7.8% |
| 2018 | -- | $95,300 -0.9% |
| 2017 | -- | $96,200 +15.3% |
| 2016 | -- | $83,437 +0.3% |
| 2015 | -- | $83,188 +3.2% |
| 2014 | -- | $80,589 |
| 2013 | -- | $80,589 +2.4% |
| 2012 | -- | $78,701 +8.2% |
| 2011 | -- | $72,738 +1.7% |
| 2010 | -- | $71,523 -0.3% |
| 2009 | -- | $71,739 +4.4% |
| 2008 | -- | $68,716 +2.3% |
| 2007 | -- | $67,172 -39.5% |
| 2005 | -- | $110,950 +2.3% |
| 2004 | -- | $108,450 +5.7% |
| 2003 | -- | $102,650 +17.2% |
| 2002 | $1,628 +94.1% | $87,600 +13.5% |
| 2001 | $839 +30.7% | $77,200 +5.8% |
| 2000 | $641 -33.2% | $73,000 +26.7% |
| 1999 | $961 | $57,600 |
Find assessor info on the county website
Monthly payment
Est. payment
Payment breakdown
Explore the cost of this home by adjusting the details. Changes won't be saved.Climate risks
Neighborhood: 48191
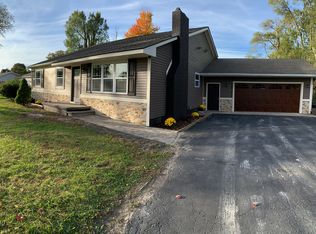
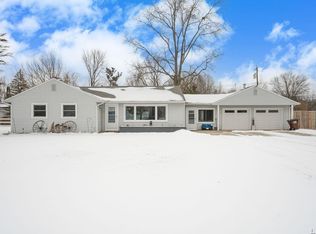
Similar homes
- $305,0003 bd3 ba1.4k sqft23740 Carleton West Rd, Belleville, MI 48111For Sale
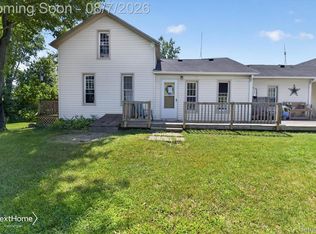 NextHome
 - $314,9003 bd2 ba1.5k sqft1348 Gault Dr, Ypsilanti, MI 48198For Sale

 MLS ID #20261067186, John Graham, John Graham Realty, LLC. Realcomp II
 - $340,0004 bd3 ba2k sqft22733 Sumpter Rd, Belleville, MI 48111For Sale
 MLS ID #20261047102, Brock House, KW Metro. Realcomp II
 - $280,0003 bd2 ba1.6k sqft1422 Ridge Rd, Ypsilanti, MI 48198For Sale
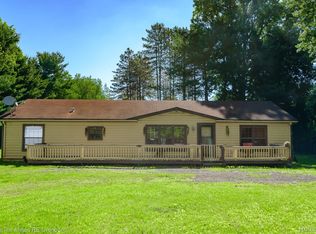 MLS ID #20261047821, Therese Antonelli, Moving The Mitten RE Group Inc. Realcomp II
 - $325,0003 bd2 ba1.2k sqft12000 Plank Rd, Milan, MI 48160For SaleMLS ID #20261024890, Therese Antonelli, Moving The Mitten RE Group Inc. Realcomp II
- $259,0003 bd2 ba1.9k sqft25839 Fairgrove St, Woodhaven, MI 48183For SaleMLS ID #20261068990, Carolena Reed, Premiere Realty Group LLC. Realcomp II
- $262,0003 bd2 ba2k sqft39255 Avondale St, Westland, MI 48186For SaleMLS ID #20261073057, Cheuk Lee, EXP Realty Main. Realcomp II
- $239,0003 bd1 ba1.3k sqft505 E Columbia Ave, Belleville, MI 48111For SaleMLS ID #20261067420, Kate Dombrowski, RE/MAX Classic. Realcomp II
- $265,0003 bd2 ba1.3k sqft216 Aveline St, Ypsilanti, MI 48197For SaleMLS ID #20261053833, Sarah Khan-Williams, Epique Realty. Realcomp II
- $279,9003 bd2 ba2k sqft3311 Blaine St, Trenton, MI 48183For SaleMLS ID #20261069376, Jeffrey A Daniel, Real Estate Unlimited, Inc. Realcomp II
- $370,0004 bd2 ba2.1k sqft48188 Harris Rd, Belleville, MI 48111For SaleMLS ID #20261053297, Therese Antonelli, Moving The Mitten RE Group Inc. Realcomp II
- $330,0003 bd3 ba2.4k sqft37582 Whitney Dr, Wayne, MI 48184For SaleMLS ID #20261070738, Lauren Coats, Toman & Co LLC. Realcomp II
- $275,0003 bd1 ba2.2k sqft2732 Webster St, Trenton, MI 48183For SaleMLS ID #20261070778, Rimi Hirmiz, Community Choice Realty Inc. Realcomp II
- $329,0003 bd1 ba1.4k sqft6679 Old Haggerty Rd, Canton, MI 48187For SaleMLS ID #20261060472, Bonita G Beales, National Realty Centers, Inc. Realcomp II
- $240,0003 bd1 ba1.1k sqft28747 West Rd, New Boston, MI 48164For SaleMLS ID #20261064168, Nathan Hall, ERA Prime Real Estate Group South. Realcomp II
- $250,0003 bd2 ba1.9k sqft2950 Edsel St, Trenton, MI 48183For SaleMLS ID #20261070955, Michael Perna, EXP Realty The Perna Team. Realcomp II
- $315,0003 bd2 ba1.8k sqft25177 Alicia St, Brownstown, MI 48134For SaleMLS ID #20261074060, Monica Hillman, RE/MAX Moves. Realcomp II
- $265,0003 bd2 ba1.3k sqft2565 Norwood Rd, Trenton, MI 48183For SaleMLS ID #20261069044, Lori Goldman, Berkshire Hathaway HomeServices Kee Realty Bham. Realcomp II
- $259,9954 bd2 ba1.5k sqft2234 Grange Rd, Trenton, MI 48183For SaleMLS ID #20261064145, James Potter, EXP Realty Main. Realcomp II
- $265,0003 bd2 ba2.2k sqft9790 William St, Taylor, MI 48180For SaleMLS ID #20261066353, Michael Perna, EXP Realty The Perna Team. Realcomp II
