North Trenton Drive is awaiting its new owner* Prime Location* Corner Lot* Broad-front Ranch w/ detached garage* From the street you'll appreciate Trenton Drive as the Large covered front porch welcomes you home* Trenton Drive has so many updates which include: New A/C/ (2020)* New Furnace (2020)* HWT (2018)* Newer Appliances*New Carpet*Freshly painted throughout*New Light Fixtures*Brand New 3 PC Primary Bath (2026)*New Vinyl Fence in Yard w/ gates*Fully Fenced Yard**Bonus to Buyer is that Deep freezer, pool/ping pong table stay**Whole Home Generator and Compressor to Stay with the right offer*Preapproved Buyers Only* NO VIRTUAL TOURS* All Showings must accompany a licensed Real Estate Professional* B. A. T. V. A. I* Seller is willing to complete some of the items for
C of O*Schedule your showing today!
For sale
$315,000
1780 N Trenton Dr, Trenton, MI 48183
4beds
2,900sqft
Single Family Residence
Built in 1956
8,276 Square Feet Lot
$313,300 Zestimate®
$109/sqft
$-- HOA
What's special
- 17 days |
- 1,863 |
- 65 |
Zillow last checked:
Listing updated:
Listed by:
Jennifer Kaffenberger 313-319-2800,
3Sixty5 Realty 734-987-0001
Source: Realcomp II,MLS#: 20261061637
Facts & features
Interior
Bedrooms & bathrooms
- Bedrooms: 4
- Bathrooms: 2
- Full bathrooms: 2
Primary bedroom
- Level: Entry
- Area: 168
- Dimensions: 14 X 12
Bedroom
- Level: Entry
- Area: 140
- Dimensions: 14 X 10
Bedroom
- Level: Entry
- Area: 110
- Dimensions: 11 X 10
Bedroom
- Level: Entry
- Area: 110
- Dimensions: 11 X 10
Primary bathroom
- Level: Entry
Other
- Level: Entry
Dining room
- Level: Entry
- Area: 100
- Dimensions: 10 X 10
Kitchen
- Level: Entry
- Area: 140
- Dimensions: 14 X 10
Living room
- Level: Entry
- Area: 280
- Dimensions: 20 X 14
Heating
- Forced Air, Natural Gas
Cooling
- Ceiling Fans, Central Air
Appliances
- Included: Dishwasher, Dryer, Free Standing Electric Range, Free Standing Refrigerator, Washer
Features
- Basement: Finished
- Has fireplace: Yes
- Fireplace features: Living Room
Interior area
- Total interior livable area: 2,900 sqft
- Finished area above ground: 1,450
- Finished area below ground: 1,450
Property
Parking
- Total spaces: 2.5
- Parking features: Twoand Half Car Garage, Detached, Electricityin Garage, Garage Faces Front, Garage Door Opener
- Garage spaces: 2.5
Features
- Levels: One
- Stories: 1
- Entry location: GroundLevelwSteps
- Patio & porch: Covered, Porch
- Pool features: None
- Fencing: Back Yard,Fenced,Fencing Allowed
Lot
- Size: 8,276 Square Feet
- Dimensions: 75 x 111
- Features: Corner Lot
Details
- Parcel number: 54006010347000
- Special conditions: Short Sale No,Standard
Construction
Type & style
- Home type: SingleFamily
- Architectural style: Ranch
- Property subtype: Single Family Residence
Materials
- Brick
- Foundation: Basement, Poured
- Roof: Asphalt
Condition
- New construction: No
- Year built: 1956
Utilities & green energy
- Electric: Circuit Breakers
- Sewer: Public Sewer
- Water: Public
Community & HOA
HOA
- Has HOA: No
Location
- Region: Trenton
Financial & listing details
- Price per square foot: $109/sqft
- Tax assessed value: $92,398
- Annual tax amount: $5,673
- Date on market: 8/7/2026
- Cumulative days on market: 17 days
- Listing agreement: Exclusive Right To Sell
- Listing terms: Cash,Conventional,FHA,Va Loan
Estimated market value
$313,300
$298,000 - $329,000
$2,590/mo
Price history
| Date | Event | Price |
|---|---|---|
| 8/7/2026 | Listed for sale | $315,000+121.1%$109/sqft |
Source:  Realcomp II #20261061637 Report a problem Realcomp II #20261061637 Report a problem | ||
| 5/29/2010 | Sold | $142,500-4.9%$49/sqft |
Source:  MiRealSource #940918 Report a problem MiRealSource #940918 Report a problem | ||
| 3/10/2010 | Listed for sale | $149,900+99.9%$52/sqft |
Source: ZANGLIN & ASSOCIATES REAL ESTATE #210027417 Report a problem | ||
| 12/15/1994 | Sold | $75,000$26/sqft |
Source: Public Record Report a problem | ||
Public tax history
| Year | Property taxes | Tax assessment |
|---|---|---|
| 2025 | -- | $128,600 +8.8% |
| 2024 | -- | $118,200 +6.9% |
| 2023 | -- | $110,600 +8.1% |
| 2022 | -- | $102,300 +2.1% |
| 2021 | -- | $100,200 |
| 2020 | $4,629 +12.7% | $100,200 +5% |
| 2019 | $4,107 | $95,400 +4.5% |
| 2018 | $4,107 | $91,300 +4% |
| 2017 | -- | $87,800 +1% |
| 2016 | $3,710 | $86,900 +9.3% |
| 2015 | $3,710 -46.8% | $79,500 +9.8% |
| 2013 | $6,973 +88% | $72,400 +4.8% |
| 2012 | $3,710 | $69,100 -13.7% |
| 2010 | -- | $80,100 -9.7% |
| 2009 | -- | $88,700 -10% |
| 2008 | -- | $98,600 +4.1% |
| 2007 | -- | $94,700 -3.4% |
| 2003 | -- | $98,000 +37.2% |
| 2001 | -- | $71,452 +3.2% |
| 2000 | $2,898 | $69,237 |
Find assessor info on the county website
Monthly payment
Est. payment
Payment breakdown
Explore the cost of this home by adjusting the details. Changes won't be saved.Climate risks
Neighborhood: 48183
Nearby schools
GreatSchools rating
- 6/10Jesse L. Anderson Elementary SchoolGrades: PK-5Distance: 0.2 mi
- 7/10Boyd W. Arthurs Middle SchoolGrades: 6-8Distance: 1.3 mi
- 7/10Trenton High SchoolGrades: 9-12Distance: 0.5 mi
- $281,5003 bd2 ba1.3k sqft1776 N Trenton Dr, Trenton, MI 48183Off Market
- $263,6003 bd1 ba1.2k sqft1774 N Trenton Dr, Trenton, MI 48183Off Market
- $262,3003 bd1 ba1.3k sqft2952 Elmwood Ave, Trenton, MI 48183Off Market

- $257,0003 bd1 ba1.2k sqft1784 N Trenton Dr, Trenton, MI 48183Off Market
- $318,8003 bd1 ba1.3k sqft2922 Elmwood Ave, Trenton, MI 48183Off Market
- $262,9003 bd1 ba1.3k sqft1790 N Trenton Dr, Trenton, MI 48183Off Market
- $287,0003 bd2 ba1.2k sqft1783 N Trenton Dr, Trenton, MI 48183Off Market
- $318,9004 bd2 ba1.7k sqft1770 N Trenton Dr, Trenton, MI 48183Off Market
A local agent can set up tours, give advice and negotiate with sellers.
Similar homes
- $269,9994 bd2 ba1.5k sqft2234 Grange Rd, Trenton, MI 48183For Sale
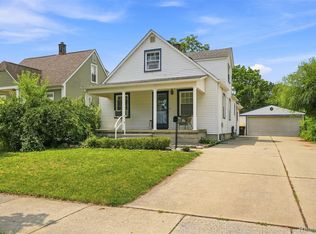
 MLS ID #20261064145, James Potter, EXP Realty Main. Realcomp II
 - $319,9004 bd2 ba1.6k sqft4897 Jackson St, Trenton, MI 48183For Sale
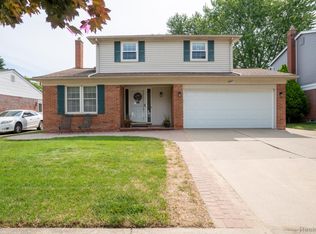 MLS ID #20261058040, James Anderson, Real Estate One-Trenton. Realcomp II
 - $350,0004 bd3 ba3.2k sqft5930 Rolling Ridge Dr, Trenton, MI 48183For Sale
 MLS ID #20261064127, Damian Volante, 3Sixty5 Realty. Realcomp II
 - $280,0004 bd2 ba2.1k sqft28457 Relda Dr, Brownstown, MI 48183For Sale
 MLS ID #20261061512, Brooke Jones, EXP Realty. Realcomp II
 - $275,0003 bd2 ba2k sqft2681 Emeline St, Trenton, MI 48183For SaleMLS ID #20261057283, Fadi Fawzi, EXP Z Real Estate. Realcomp II
- $300,0002 bd2 ba1.8k sqft26700 Allen Rd, Woodhaven, MI 48183For SaleMLS ID #20261064846, Donny T Konja, 3Sixty5 Realty. Realcomp II
- $339,9004 bd3 ba2.5k sqft25155 Dallas Dr, Grosse Ile, MI 48138For SaleMLS ID #20261064200, Maria T Starkey, MBA Realty. Realcomp II
- $325,0004 bd2 ba1.9k sqft9188 Highland Dr, Grosse Ile, MI 48138For SaleMLS ID #20261064465, Susie Armiak, MBA Realty. Realcomp II
- $399,9004 bd3 ba2.1k sqft3470 Johnson St, Trenton, MI 48183For SaleMLS ID #20261060932, Shawn Primeau, Irongate Realty Group. Realcomp II
- $349,9004 bd2 ba2.2k sqft9838 Grosse Ile Pkwy, Grosse Ile, MI 48138For SaleMLS ID #20261057168, Maria T Starkey, MBA Realty. Realcomp II
- $339,9004 bd4 ba2.9k sqft17900 Woodridge Dr, Brownstown, MI 48193For SaleMLS ID #20261057525, Kamal Singh, Community Choice Realty Inc. Realcomp II
- $290,0004 bd2 ba2.3k sqft25790 Madden St, Taylor, MI 48180For SaleMLS ID #20261056482, Robert Neely, Keller Williams Legacy. Realcomp II
- $315,0003 bd2 ba1.5k sqft1830 19th St, Wyandotte, MI 48192For SaleMLS ID #20261055965, Jason Main, NextHome Evolution. Realcomp II
- $312,0003 bd3 ba1.9k sqft22171 Knollwood Dr, Brownstown, MI 48134For SaleMLS ID #20261058963, Dan Berry, Four Seasons Realty Dan Berry Group. Realcomp II
- $315,0003 bd3 ba1.4k sqft23740 Carleton West Rd, Belleville, MI 48111For SaleMLS ID #20261058828, Jason Main, NextHome Evolution. Realcomp II
- $306,0004 bd2 ba2.3k sqft28264 Waltz Rd, New Boston, MI 48164For SaleMLS ID #20261061374, Sarah Stoner, Berkshire Hathaway HomeServices Kee Realty Browns. Realcomp II
- $279,9004 bd3 ba2.2k sqft29386 Walnut St, Flat Rock, MI 48134For SaleMLS ID #20261064434, Doris LaBeau, RE/MAX Masters. Realcomp II
- $310,0004 bd2 ba1.5k sqft32438 Washington St, Livonia, MI 48150For SaleMLS ID #20261052036, Aida Omidvar, KW Metro. Realcomp II
- $299,9003 bd3 ba2.2k sqft7841 E Morrow Cir, Dearborn, MI 48126For SaleMLS ID #20261066960, Osama Kaid, XPI Realty. Realcomp II
- $349,0003 bd2 ba1.9k sqft30364 Adams Dr, Gibraltar, MI 48173For SaleMLS ID #20261052324, Erica Hussey, Real Estate One-Southgate. Realcomp II
