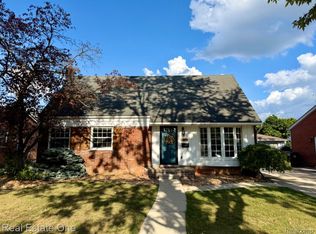
Location is everything and this beautifully maintained 2 story brick home certainly has that! Flat Rock High School is a stones throw away, as well as shopping, recreation and close proximity to freeway (without knowing it). This home features 4 bedrooms (main floor bedroom could easily be an office or den) and 2.5 baths. 2nd floor and main floor both have a full baths and the finished basement is complete with a half bath. Spacious living room and dining room, as well as a kitchen that features a breakfast nook for less casual dining. The upstairs features 3 bedrooms, ALL with hardwood floors. One bedroom features a walk-out to a balcony overlooking your beautiful backyard. Seller has completed all city repairs but the chimney, and is including credit so the next owner can complete with ease and obtain the C of O. Schedule your showing in the beautiful tree-lined neighborhood today!
For sale
$254,900
29386 Walnut St, Flat Rock, MI 48134
4beds
2,251sqft
Single Family Residence
Built in 1939
7,840 Square Feet Lot
$254,000 Zestimate®
$113/sqft
$-- HOA
What's special
Beautiful backyardBeautiful tree-lined neighborhoodDining room
- 13 days
- 543
- 19
Zillow last checked:
Listing updated:
Listed by:
Thomas Hines 818-825-8841,
RE/MAX Masters, INC. 734-783-0900
Source: MiRealSource,MLS#: 50223540 Originating MLS: Southeastern Border Association of REALTORS
Originating MLS: Southeastern Border Association of REALTORSFacts & features
Interior
Bedrooms & bathrooms
- Bedrooms: 4
- Bathrooms: 3
- Full bathrooms: 2
- 1/2 bathrooms: 1
Bedroom 1
- Level: First
- Area: 100
- Dimensions: 10 x 10
Bedroom 2
- Level: Second
- Area: 140
- Dimensions: 14 x 10
Bedroom 3
- Level: Second
- Area: 90
- Dimensions: 10 x 9
Bedroom 4
- Level: Second
- Area: 90
- Dimensions: 10 x 9
Bathroom 1
- Level: First
- Area: 35
- Dimensions: 7 x 5
Bathroom 2
- Level: Second
- Area: 45
- Dimensions: 9 x 5
Dining room
- Level: First
- Area: 121
- Dimensions: 11 x 11
Kitchen
- Level: First
- Area: 99
- Dimensions: 11 x 9
Living room
- Level: First
- Area: 240
- Dimensions: 20 x 12
Heating
- Baseboard, Boiler, Natural Gas
Appliances
- Included: Dryer, Microwave, Range/Oven, Refrigerator, Washer, Gas Water Heater
Features
- Basement: Full,Partially Finished
- Number of fireplaces: 1
- Fireplace features: Living Room, Natural Fireplace
Interior area
- Total structure area: 2,346
- Total interior livable area: 2,251 sqft
- Finished area above ground: 1,601
- Finished area below ground: 650
Property
Parking
- Total spaces: 1
- Parking features: Detached, Electric in Garage
- Garage spaces: 1
Features
- Levels: Two
- Stories: 2
- Exterior features: Balcony
- Frontage type: Road
- Frontage length: 50
Lot
- Size: 7,840 Square Feet
- Dimensions: 50 x 156 x 50 x 156
Details
- Parcel number: 58135060150000
- Special conditions: Private
Construction
Type & style
- Home type: SingleFamily
- Architectural style: Traditional
- Property subtype: Single Family Residence
Materials
- Brick
- Foundation: Basement
Condition
- Year built: 1939
Utilities & green energy
- Sewer: Public Sanitary
- Water: Public
Community & HOA
Community
- Subdivision: Van Riper Sub 2
HOA
- Has HOA: No
Location
- Region: Flat Rock
Financial & listing details
- Price per square foot: $113/sqft
- Tax assessed value: $114,300
- Annual tax amount: $3,251
- Date on market: 10/1/2026
- Cumulative days on market: 61 days
- Listing agreement: Exclusive Right To Sell
- Listing terms: Cash,Conventional,FHA,VA Loan
Estimated market value
$254,000
$241,000 - $267,000
$2,208/mo
Price history
| Date | Event | Price |
|---|---|---|
| 10/1/2026 | Listed for sale | $254,900-5.6%$113/sqft |
Source:  MiRealSource #50223540 Report a problem MiRealSource #50223540 Report a problem | ||
| 9/30/2026 | Listing removed | $269,900$120/sqft |
Source:  Realcomp II #20261064434 Report a problem Realcomp II #20261064434 Report a problem | ||
| 8/26/2026 | Price change | $269,900-3.6%$120/sqft |
Source: Realcomp II #20261064434 Report a problem | ||
| 8/15/2026 | Listed for sale | $279,900$124/sqft |
Source: Realcomp II #20261064434 Report a problem | ||
Public tax history
| Year | Property taxes | Tax assessment |
|---|---|---|
| 2025 | -- | $114,300 +12.9% |
| 2024 | -- | $101,200 +13.2% |
| 2023 | -- | $89,400 +5.4% |
| 2022 | -- | $84,800 +7.8% |
| 2021 | -- | $78,700 |
| 2020 | $2,762 +7.4% | $78,700 +11.6% |
| 2019 | $2,571 | $70,500 +16.7% |
| 2018 | $2,571 | $60,400 +11.4% |
| 2017 | -- | $54,200 +6.1% |
| 2016 | $1,846 | $51,100 +1% |
| 2015 | $1,846 -58.7% | $50,600 +13.2% |
| 2013 | $4,470 +142.2% | $44,700 -5.1% |
| 2012 | $1,846 | $47,100 -9.6% |
| 2010 | -- | $52,100 -12.9% |
| 2009 | -- | $59,800 -15.3% |
| 2008 | -- | $70,600 -4.1% |
| 2007 | -- | $73,600 +5% |
| 2005 | $1,551 +15% | $70,100 +13.6% |
| 2002 | $1,348 -28.6% | $61,700 +40.6% |
| 2001 | $1,889 +6.9% | $43,876 +3.2% |
| 2000 | $1,766 | $42,516 |
Find assessor info on the county website
Monthly payment
Est. payment
Payment breakdown
Explore the cost of this home by adjusting the details. Changes won't be saved.Climate risks
Neighborhood: 48134
Nearby schools
Schools provided by the listing agent
- District: Flat Rock Community Schools
Source: MiRealSource. This data may not be complete. We recommend contacting the local school district to confirm school assignments for this home.
Similar homes
- $249,9004 bd2 ba2k sqft21467 Jewell Ct, Grosse Ile, MI 48138For Sale

 MLS ID #20261070997, Christopher Kononowech, Concept Realty. Realcomp II
 - $264,9003 bd1 ba1.9k sqft14583 Poplar St, Southgate, MI 48195For Sale
 MLS ID #20261081166, Jessica Killingback, Real Estate One-Southgate. Realcomp II
 - $234,9004 bd2 ba1.5k sqft16343 Drake St, Southgate, MI 48195For Sale
 MLS ID #20261083300, Michael J Moore, Real Estate One-Dbn Hts/Dbn. Realcomp II
 - $289,0003 bd2 ba1.6k sqft24199 Colonial Dr, Woodhaven, MI 48183For Sale
 MLS ID #20261074252, Kyle J Scott, RE/MAX Cornerstone. Realcomp II
 - $299,0003 bd2 ba2.4k sqft6658 S Huron River Dr, South Rockwood, MI 48179For SaleMLS ID #20261080579, Stephanie Janiga, Keller Williams Advantage. Realcomp II
- $249,9003 bd1 ba1.2k sqft2848 Banner St, Dearborn, MI 48124For SaleMLS ID #20261082295, Batoul Abdallah, RE/MAX Leading Edge. Realcomp II
- $249,9003 bd2 ba2.2k sqft3458 Norwood Dr, Trenton, MI 48183For SaleMLS ID #20261058760, Jeff Glover, KW Professionals. Realcomp II
- $269,0004 bd3 ba1.4k sqft4173 Williams St, Dearborn Heights, MI 48125For SaleMLS ID #20261079831, Cindy Wassell, Smooth Road Home Realty. Realcomp II
- $265,0005 bd2 ba2.4k sqft30553 Barton St, Garden City, MI 48135For SaleMLS ID #20261078700, Jillian Dunn, KW Showcase Realty. Realcomp II
- $249,9003 bd3 ba2.1k sqft1977 Markese Ave, Lincoln Park, MI 48146For SaleMLS ID #20261070860, Moe A Aldhulaimi, Real Estate One-Dbn Hts/Dbn. Realcomp II
- $250,0003 bd2 ba1.2k sqft10069 Fairview St, Taylor, MI 48180For SaleMLS ID #20261079960, Kaitlyn Pangrazzi, @properties Christie's Int'l R.E. Birmingham. Realcomp II
- $259,9003 bd2 ba1.9k sqft22265 Nowlin St, Dearborn, MI 48124For SaleMLS ID #20261058499, Tracey Kielb, Preferred, Realtors® Ltd. Realcomp II
- $249,9003 bd2 ba2.1k sqft5190 Westlake St, Dearborn Heights, MI 48125For SaleMLS ID #20261060225, Moussa Sobh, Empire Realty Group. Realcomp II
- $242,5003 bd2 ba1.2k sqft667 North Dr, Wyandotte, MI 48192For Sale
 MLS ID #26053761, Raymond Lemons, Superb Real Estate. MichRIC
 - $275,0003 bd1 ba1.2k sqft35382 Eldon Dr, Brownstown, MI 48173For SaleMLS ID #20261042171, Therese Antonelli, Moving The Mitten RE Group Inc. Realcomp II
- $265,0003 bd3 ba1.8k sqft11583 Cape Cod St, Taylor, MI 48180For SaleMLS ID #20261040098, Kyle De La Rosa, Social House Real Estate Group LLC. Realcomp II
- $240,0003 bd2 ba1.5k sqft26085 Superior Rd, Taylor, MI 48180For SaleMLS ID #20261059038, Amy Duncan, KW Professionals. Realcomp II
- $247,0003 bd2 ba2k sqft2120 Geneva St, Dearborn, MI 48124For SaleMLS ID #20261072468, Hassan Alsalamy, Golden Key Realty Group LLC. Realcomp II
- $284,9005 bd2 ba1.4k sqft3416 20th St, Wyandotte, MI 48192For SaleMLS ID #20261080754, Vicki Ashton Hendrixson, Real Estate One-Southgate. Realcomp II
- $279,9003 bd2 ba1.3k sqft33223 Lynx St, Westland, MI 48185For SaleMLS ID #20261082943, Maria Lacaria, Century 21 Curran & Oberski. Realcomp II
