Located at 24199 Colonial DR in Woodhaven, MI, this single family residence, constructed in 1973, offers an inviting atmosphere for sophisticated living. The kitchen presents a functional design with stone counters and a G-shaped layout, complemented by a peninsula, providing both aesthetic appeal and a practical working space. The living room serves as a central gathering space, featuring a fireplace that creates an inviting ambiance, alongside built-in shelves offering elegant display and storage solutions. Located in the center of the first floor is the conveniently placed half bath. All Bedrooms are located on the second floor, with natural hardwood flooring and ample closet space. The Main bathroom is appointed with a double vanity and a walk-in shower, designed for both comfort and utility. The large unfinished basement is a true blank canvas just waiting to be finished. A private yard offers an exclusive outdoor retreat, while the attached garage provides convenient and secure vehicle storage. The Garage door was replaced in 2021. Also, to Make fall clean up a breeze Gutter guards were added to the whole house. New Furnace and AC in 2021, Hot water tank was replaced in 2024, and all the air ducts were cleaned. This home has a lot to offer. Don't wait, Make your appointment today!
Accepting backups
Price cut: $10K (10/12)
$289,000
24199 Colonial Dr, Woodhaven, MI 48183
3beds
1,618sqft
Single Family Residence
Built in 1973
10,454 Square Feet Lot
$285,100 Zestimate®
$179/sqft
$-- HOA
What's special
- 50 days
- 436
- 23
Likely to sell faster than
Zillow last checked:
Listing updated:
Listed by:
Kyle J Scott 734-589-5141,
RE/MAX Cornerstone 734-855-9500,
Ashley Scott 734-855-9500,
RE/MAX Cornerstone
Source: Realcomp II,MLS#: 20261074252
Facts & features
Interior
Bedrooms & bathrooms
- Bedrooms: 3
- Bathrooms: 2
- Full bathrooms: 1
- 1/2 bathrooms: 1
Primary bedroom
- Level: Second
- Area: 247
- Dimensions: 19 X 13
Bedroom
- Level: Second
- Area: 90
- Dimensions: 10 X 9
Bedroom
- Level: Second
- Area: 140
- Dimensions: 14 X 10
Other
- Level: Second
- Area: 63
- Dimensions: 9 X 7
Other
- Level: Entry
- Area: 20
- Dimensions: 4 X 5
Dining room
- Level: Entry
- Area: 108
- Dimensions: 12 X 9
Family room
- Level: Entry
- Area: 210
- Dimensions: 15 X 14
Kitchen
- Level: Entry
- Area: 162
- Dimensions: 18 X 9
Laundry
- Level: Basement
- Area: 50
- Dimensions: 5 X 10
Living room
- Level: Entry
- Area: 196
- Dimensions: 14 X 14
Heating
- Forced Air, Natural Gas
Cooling
- Ceiling Fans, Central Air
Appliances
- Included: Dishwasher, Free Standing Gas Oven, Free Standing Refrigerator, Microwave
Features
- Basement: Unfinished
- Has fireplace: Yes
- Fireplace features: Family Room, Wood Burning
Interior area
- Total interior livable area: 1,618 sqft
- Finished area above ground: 1,618
Property
Parking
- Total spaces: 2
- Parking features: Two Car Garage, Attached, Electricityin Garage, Garage Door Opener
- Attached garage spaces: 2
Features
- Levels: Two
- Stories: 2
- Entry location: GroundLevelwSteps
- Patio & porch: Covered, Patio, Porch
- Pool features: None
- Fencing: Fencing Allowed
Lot
- Size: 10,454 Square Feet
- Dimensions: 102.26 x 110.92
Details
- Parcel number: 59066020542000
- Special conditions: Short Sale No,Standard
Construction
Type & style
- Home type: SingleFamily
- Architectural style: Colonial
- Property subtype: Single Family Residence
Materials
- Aluminum Siding, Brick
- Foundation: Basement, Poured
- Roof: Asphalt
Condition
- New construction: No
- Year built: 1973
- Major remodel year: 2000
Utilities & green energy
- Sewer: Public Sewer
- Water: Public
Community & HOA
Community
- Subdivision: HERITAGE SQUARE SUB 4
HOA
- Has HOA: No
Location
- Region: Woodhaven
Financial & listing details
- Price per square foot: $179/sqft
- Tax assessed value: $84,440
- Annual tax amount: $4,394
- Date on market: 9/15/2026
- Cumulative days on market: 50 days
- Listing agreement: Exclusive Right To Sell
- Listing terms: Cash,Conventional,FHA,Va Loan
Estimated market value
$285,100
$271,000 - $299,000
$2,216/mo
Price history
| Date | Event | Price |
|---|---|---|
| 10/12/2026 | Price change | $289,000-3.3%$179/sqft |
Source:  Realcomp II #20261074252 Report a problem | ||
| 9/27/2026 | Price change | $299,000-2%$185/sqft |
Source: Realcomp II #20261074252 Report a problem | ||
| 9/15/2026 | Listed for sale | $305,000$189/sqft |
Source: Realcomp II #20261074252 Report a problem | ||
Public tax history
| Year | Property taxes | Tax assessment |
|---|---|---|
| 2025 | -- | $139,800 +19.5% |
| 2024 | -- | $117,000 +12.5% |
| 2023 | -- | $104,000 +7.8% |
| 2022 | -- | $96,500 +9.5% |
| 2021 | -- | $88,100 |
| 2020 | $3,697 +6.8% | $88,100 -9.5% |
| 2019 | $3,462 | $97,300 +10.9% |
| 2018 | $3,462 +1.1% | $87,700 +6.7% |
| 2017 | $3,425 | $82,200 +3% |
| 2016 | $3,425 +21.4% | $79,800 +7.3% |
| 2015 | $2,821 -54.5% | $74,400 +10.4% |
| 2013 | $6,205 +120% | $67,400 +12.3% |
| 2012 | $2,821 | $60,000 -15.3% |
| 2010 | -- | $70,800 -11.9% |
| 2009 | -- | $80,400 -13.8% |
| 2008 | -- | $93,300 -9% |
| 2007 | -- | $102,500 +4.2% |
| 2005 | $2,795 | $98,400 +1.3% |
| 2003 | -- | $97,100 +49.3% |
| 2001 | -- | $65,038 +3.2% |
| 2000 | -- | $63,022 |
Find assessor info on the county website
Monthly payment
Est. payment
Payment breakdown
Explore the cost of this home by adjusting the details. Changes won't be saved.Climate risks
Neighborhood: 48183

Similar homes
- $224,9993 bd2 ba1k sqft3131 Lafayette Dr, Trenton, MI 48183For Sale
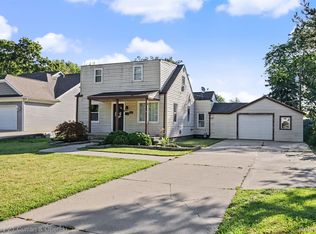
 MLS ID #20261087358, Timothy Hillmer, Century 21 Curran & Oberski. Realcomp II
- $289,9003 bd3 ba1.5k sqft1867 Wilshire St, Westland, MI 48186For Sale
 MLS ID #20261078222, Michael J Moore, Real Estate One-Dbn Hts/Dbn. Realcomp II
- $245,0003 bd2 ba1.8k sqft22129 Samuel St, Taylor, MI 48180For Sale
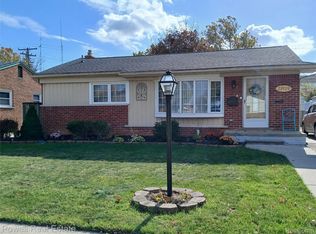 MLS ID #20261089076, Tony Dixon, Powell Real Estate. Realcomp II
- $289,9003 bd3 ba1.9k sqft32534 Rosslyn Ave, Garden City, MI 48135For Sale
 MLS ID #20261087587, Sonia Smyk, Coldwell Banker Professionals-Birm. Realcomp II
- $258,9003 bd1 ba1.9k sqft14583 Poplar St, Southgate, MI 48195For SaleMLS ID #20261081166, Jessica Killingback, Real Estate One-Southgate. Realcomp II
- $249,9004 bd3 ba2.2k sqft29386 Walnut St, Flat Rock, MI 48134For Sale
 MLS ID #50223540, Thomas Hines, RE/MAX Masters, INC.. MiRealSource
- $315,0004 bd1 ba1.2k sqft46820 Hull Rd, Van Buren Township, MI 48111For SaleMLS ID #20261087804, Glenn Silvenis, RE/MAX Crossroads III. Realcomp II
- $289,8003 bd1 ba1.9k sqft6205 Mayburn St, Dearborn Heights, MI 48127For SaleMLS ID #20261084670, Bill M Darwich, Century 21 Curran & Oberski. Realcomp II
- $258,9003 bd1 ba1.3k sqft46026 Traskos St, Belleville, MI 48111For SaleMLS ID #20261067217, Glenn Silvenis, RE/MAX Crossroads III. Realcomp II
- $324,9993 bd2 ba1.7k sqft19036 Outer Dr, Dearborn, MI 48128For SaleMLS ID #20261087480, Timothy Hillmer, Century 21 Curran & Oberski. Realcomp II
- $269,0004 bd3 ba1.4k sqft4173 Williams St, Dearborn Heights, MI 48125For SaleMLS ID #20261079831, Cindy Wassell, Smooth Road Home Realty. Realcomp II
- $279,9003 bd2 ba1.3k sqft33223 Lynx St, Westland, MI 48185For SaleMLS ID #20261082943, Maria Lacaria, Century 21 Curran & Oberski. Realcomp II
- $275,0003 bd1 ba1.2k sqft35382 Eldon Dr, Brownstown, MI 48173For SaleMLS ID #20261042171, Therese Antonelli, Moving The Mitten RE Group Inc. Realcomp II
- $290,0002 bd1 ba940 sqft18258 Outer Dr, Dearborn, MI 48128For SaleMLS ID #20261088019, Randa Alfasih, Century 21 Curran & Oberski. Realcomp II
- $240,0003 bd2 ba1.3k sqft6640 Sunset St, Garden City, MI 48135For SaleMLS ID #20261088806, Michelle Fortier, Keller Williams Advantage. Realcomp II
- $260,0003 bd2 ba1.3k sqft28417 Cambridge St, Garden City, MI 48135For SaleMLS ID #20261084685, Derek Ward, Keller Williams Advantage. Realcomp II
- $299,9003 bd3 ba2.2k sqft1930 Alexander Dr, Westland, MI 48186For SaleMLS ID #20261087117, Michael J Moore, Real Estate One-Dbn Hts/Dbn. Realcomp II
- $289,9003 bd2 ba1.6k sqft48620 Wear Rd, Belleville, MI 48111For SaleMLS ID #20251059949, Glenn Silvenis, RE/MAX Crossroads III. Realcomp II
- $299,0003 bd1 ba1.4k sqft17501 Clarann St, Melvindale, MI 48122For SaleMLS ID #20261040985, Mathew Belanger, Keller Williams Paint Creek. Realcomp II
- $179,0003 bd2 ba1.2k sqft28711 Halecreek St, Romulus, MI 48174For SaleMLS ID #20261081586, Jacalyn Cone, Century 21 Curran & Oberski. Realcomp II
