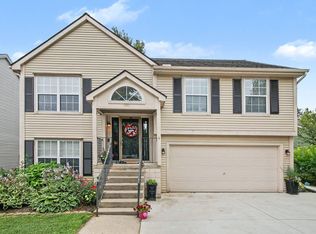
** WELCOME TO 1930 ALEXANDER DRIVE ** MOVE-IN READY AND TOTALLY UPDATED WESTLAND COLONIAL ** THREE BEDROOMS, 2 FULL BATHS AND ONE HALF BATH ** NEARLY 1,500 SQ. FEET OF LIVING SPACE ** UPDATED KITCHEN AND ALL APPLIANCES STAY ** VAULTED CEILINGS ** FAMILY ROOM WITH ELECTRIC FIREPLACE ** FINISHED BASEMENT W/WASHER & DRYER ** NICE-SIZED YARD W/FENCE ** SLIDING DOORS FROM KITCHEN TO SPACIOUS DECK ** 2-CAR ATTACHED GARAGE ** IMMEDIATE OCCUPANCY ** SELLER TO PROVIDE CERTIFICATE OF OCCUPANCY FROM THE CITY OF WESTLAND **
For sale
$334,900
1930 Alexander Dr, Westland, MI 48186
3beds
2,280sqft
:
Get pre-qualified$2,555/mo
Single Family Residence
Built in 1991
5,662 Square Feet Lot
$332,100 Zestimate®
$147/sqft
$47/mo HOA
What's special
- 27 days |
- 1,577 |
- 88 |
Likely to sell faster than
Zillow last checked:
Listing updated:
Listed by:
Michael J Moore 313-770-6365,
Real Estate One-Dbn Hts/Dbn 313-565-3200
Source: Realcomp II,MLS#: 20261053515
Facts & features
Interior
Bedrooms & bathrooms
- Bedrooms: 3
- Bathrooms: 3
- Full bathrooms: 2
- 1/2 bathrooms: 1
Primary bedroom
- Level: Second
- Area: 130
- Dimensions: 13 X 10
Bedroom
- Level: Second
- Area: 99
- Dimensions: 11 X 9
Bedroom
- Level: Second
- Area: 120
- Dimensions: 12 X 10
Other
- Level: Second
- Area: 36
- Dimensions: 9 X 4
Other
- Level: Second
- Area: 36
- Dimensions: 6 X 6
Other
- Level: Entry
- Area: 28
- Dimensions: 7 X 4
Other
- Level: Entry
- Area: 99
- Dimensions: 11 X 9
Dining room
- Level: Entry
- Area: 81
- Dimensions: 9 X 9
Flex room
- Level: Basement
- Area: 294
- Dimensions: 21 X 14
Kitchen
- Level: Entry
- Area: 81
- Dimensions: 9 X 9
Living room
- Level: Entry
- Area: 180
- Dimensions: 18 X 10
Other
- Level: Entry
- Area: 90
- Dimensions: 10 X 9
Heating
- Forced Air, Natural Gas
Cooling
- Ceiling Fans, Central Air
Appliances
- Included: Dishwasher, Disposal, Dryer, Free Standing Gas Range, Free Standing Refrigerator, Microwave, Stainless Steel Appliances, Washer
Features
- Basement: Finished,Full
- Has fireplace: Yes
- Fireplace features: Electric, Family Room
Interior area
- Total interior livable area: 2,280 sqft
- Finished area above ground: 1,460
- Finished area below ground: 820
Property
Parking
- Total spaces: 2
- Parking features: Two Car Garage, Attached
- Attached garage spaces: 2
Features
- Levels: Two
- Stories: 2
- Entry location: GroundLevelwSteps
- Patio & porch: Deck, Porch
- Pool features: None
- Fencing: Back Yard,Fenced
Lot
- Size: 5,662 Square Feet
- Dimensions: 50 x 110
Details
- Additional structures: Gazebo
- Parcel number: 56078040032000
- Special conditions: Short Sale No,Standard
Construction
Type & style
- Home type: SingleFamily
- Architectural style: Colonial
- Property subtype: Single Family Residence
Materials
- Vinyl Siding
- Foundation: Basement, Poured
- Roof: Asphalt
Condition
- New construction: No
- Year built: 1991
- Major remodel year: 2022
Utilities & green energy
- Sewer: Public Sewer
- Water: Public
Community & HOA
Community
- Subdivision: MILLPOINTE OF WESTLAND
HOA
- Has HOA: Yes
- Services included: Maintenance Grounds
- HOA fee: $47 monthly
- HOA phone: 248-702-6233
Location
- Region: Westland
Financial & listing details
- Price per square foot: $147/sqft
- Tax assessed value: $87,264
- Annual tax amount: $4,250
- Date on market: 7/13/2026
- Cumulative days on market: 27 days
- Listing agreement: Exclusive Right To Sell
- Listing terms: Cash,Conventional,FHA,Va Loan
- Exclusions: Exclusion(s) Do Not Exist
Estimated market value
$332,100
$315,000 - $349,000
$2,577/mo
Price history
| Date | Event | Price |
|---|---|---|
| 7/13/2026 | Listed for sale | $334,900+3%$147/sqft |
Source:  Realcomp II #20261053515 Report a problem Realcomp II #20261053515 Report a problem | ||
| 6/18/2025 | Sold | $325,000+8.3%$143/sqft |
Source: Realcomp II #20250034662 Report a problem | ||
| 5/19/2025 | Pending sale | $300,000$132/sqft |
Source: Realcomp II #20250034662 Report a problem | ||
| 5/15/2025 | Listed for sale | $300,000+114.3%$132/sqft |
Source: Realcomp II #20250034662 Report a problem | ||
| 1/27/2016 | Sold | $140,000-3.4%$61/sqft |
Source: Public Record Report a problem | ||
| 9/26/2015 | Listed for sale | $144,900$64/sqft |
Source: RE/MAX Team 2000 #215082256 Report a problem | ||
| 8/3/2015 | Listing removed | $144,900$64/sqft |
Source: RE/MAX Team 2000 #215082256 Report a problem | ||
| 6/8/2015 | Listed for sale | $144,900+42.1%$64/sqft |
Source: RE/MAX Team 2000 #215057958 Report a problem | ||
| 8/7/2009 | Sold | $102,000+126.7%$45/sqft |
Source: Public Record Report a problem | ||
| 3/24/2009 | Sold | $45,000-72.7%$20/sqft |
Source: Public Record Report a problem | ||
| 3/27/2003 | Sold | $165,000+54.9%$72/sqft |
Source: Public Record Report a problem | ||
| 7/5/1994 | Sold | $106,500$47/sqft |
Source: Public Record Report a problem | ||
Public tax history
| Year | Property taxes | Tax assessment |
|---|---|---|
| 2025 | -- | $121,300 +8.2% |
| 2024 | -- | $112,100 +18.9% |
| 2023 | -- | $94,300 +6% |
| 2022 | -- | $89,000 +8.8% |
| 2021 | -- | $81,800 |
| 2020 | $3,654 +12.1% | $81,800 +5% |
| 2019 | $3,258 | $77,900 +8.2% |
| 2018 | $3,258 | $72,000 +5.9% |
| 2017 | -- | $68,000 +0.1% |
| 2016 | $2,509 | $67,900 +10.8% |
| 2015 | $2,509 -50.8% | $61,260 +14.5% |
| 2013 | $5,105 +103.4% | $53,490 +2.6% |
| 2012 | $2,509 | $52,120 -30.8% |
| 2010 | -- | $75,370 -13.5% |
| 2009 | -- | $87,150 -2.4% |
| 2008 | $2,926 | $89,330 -5.9% |
| 2007 | -- | $94,890 +4.5% |
| 2005 | -- | $90,830 +1.3% |
| 2004 | -- | $89,650 +23.8% |
| 2001 | $2,667 +3.6% | $72,436 +3.2% |
| 2000 | $2,575 | $70,190 |
Find assessor info on the county website
Monthly payment
Est. payment
Payment breakdown
Explore the cost of this home by adjusting the details. Changes won't be saved.Climate risks
Neighborhood: 48186
Nearby schools
GreatSchools rating
- 3/10Walker-Winter Elementary SchoolGrades: K-5Distance: 1.4 mi
- 4/10Adlai Stevenson Middle SchoolGrades: 6-8Distance: 0.3 mi
- 4/10Wayne Memorial High SchoolGrades: 8-12Distance: 2 mi
- $249,400-- bd1 ba1.5k sqft1890 Alexander Dr, Westland, MI 48186Off Market
- $263,000-- bd2 ba1.3k sqft1910 Alexander Dr, Westland, MI 48186Off Market
- $255,700-- bd2 ba1.3k sqft1870 Alexander Dr, Westland, MI 48186Off Market
- $225,500-- bd2 ba1.2k sqft1891 Stockmeyer Blvd, Westland, MI 48186Off Market
- $267,500-- bd2 ba1.3k sqft1901 Stockmeyer Blvd, Westland, MI 48186Off Market
- $247,400-- bd2 ba1.3k sqft1950 Alexander Dr, Westland, MI 48186Off Market
- $304,8003 bd2 ba1.3k sqft1871 Stockmeyer Blvd, Westland, MI 48186Off Market
- $257,600-- bd2 ba1.4k sqft1921 Stockmeyer Blvd, Westland, MI 48186Off Market
A local agent can set up tours, give advice and negotiate with sellers.
Similar homes
- $365,0003 bd3 ba2.3k sqft245 Roseland Dr, Canton, MI 48187For Sale

 MLS ID #26032699, Lana Byrne, Referral Network Real Estate. MichRIC
 - $299,0003 bd2 ba1.8k sqft8544 Kinloch St, Dearborn Heights, MI 48127For Sale
 MLS ID #26041066, Mohmmd Almaliky, Michigan Dream Homes, LLC. MichRIC
 - $345,0003 bd2 ba1.5k sqft393 Princeton Dr, South Lyon, MI 48178For Sale
 MLS ID #26041389, Anne Loehr, Redfin Corporation. MichRIC
 - $339,9004 bd2 ba3.1k sqft20333 Weyher St, Livonia, MI 48152For Sale

 MLS ID #50217419, Deborah Matic, RE/MAX Advisors. MiRealSource
 - $299,9003 bd2 ba1.6k sqft5825 Huntington Ave, Ypsilanti, MI 48197For SaleMLS ID #26040447, Clifford Risner, Executive Brokers Residential and Commercial Real Estate. MichRIC
- $309,0003 bd3 ba1.9k sqft25186 Anna St, Taylor, MI 48180For SaleMLS ID #26028816, Robert Sherman, RE/MAX Platinum. MichRIC
- $350,0003 bd2 ba1.5k sqft7422 Meadow Ln, Ypsilanti, MI 48197For SaleMLS ID #26039203, Howard Watts, Coldwell Banker Professionals. MichRIC
- $320,0002 bd2 ba1.4k sqft445 Courtland St, Ypsilanti, MI 48197For SaleMLS ID #26040080, James Morrison, Howard Hanna Real Estate. MichRIC
- $226,0003 bd2 ba1.5k sqft11209 Jackson St, Taylor, MI 48180For SaleMLS ID #26041425, Julie Hackworth, ERA Reardon Realty, L.L.C.. MichRIC
- $414,9004 bd3 ba2.1k sqft7184 Castell Blvd, Belleville, MI 48111For SaleMLS ID #26039440, Jeffrey Packer, Preferred, Realtors Ltd. MichRIC
- $365,0004 bd2 ba1.7k sqft21009 Robinwood St, Farmington, MI 48336For SaleMLS ID #26038852, Darin DeWeese, The Agency Hall & Hunter. MichRIC
- $385,0003 bd2 ba1.4k sqft4598 Connor Ct Unit 48, Ypsilanti, MI 48197For SaleMLS ID #26041272, Nancy Bowerbank, The Charles Reinhart Company. MichRIC
- $290,0003 bd3 ba1.5k sqft3944 Ziegler St, Dearborn Heights, MI 48125For SaleMLS ID #26033358, AnnJanette McCorkle, Redfin Corporation. MichRIC
- $365,0003 bd3 ba1.6k sqft49816 Potomac Rd #81, Canton, MI 48188For SaleMLS ID #26037422, Manish Shah, National Realty Centers Northv. MichRIC
- $489,9003 bd2 ba3.2k sqft3425 Empire State Dr, Canton, MI 48188For SaleMLS ID #50216189, Makaela Thompson, EXP Realty LLC. MiRealSource
- $499,9994 bd3 ba2.8k sqft6381 Merritt Rd, Ypsilanti, MI 48197For SaleMLS ID #26041094, Maura Rains, The Charles Reinhart Company. MichRIC
- $360,0004 bd3 ba1.7k sqft7803 Hampton Ct, Ypsilanti, MI 48197For SaleMLS ID #26030340, Aleksandr Milshteyn, Real Estate One Inc. MichRIC
- $235,0003 bd2 ba1.4k sqft20402 Inkster Rd, Redford, MI 48240For SaleMLS ID #26041122, Cynthia Glahn, Real Estate One Inc. MichRIC
- $425,0002 bd1 ba1.6k sqft28079 Goddard Rd, Romulus, MI 48174For SaleMLS ID #26039618, Bruce Heissenbuettel, The Charles Reinhart Company. MichRIC
- $350,0002 bd2 ba1.8k sqft362 Constitution St, Canton, MI 48188For SaleMLS ID #26026984, Cassiana Barros-Ebert, Real Estate One Inc. MichRIC
