Welcome to this beautifully updated ranch in Canton's highly desirable Central Park South neighborhood, offering 3 bedrooms, 2 and a half bathrooms, and an incredible amount of finished living space designed for both everyday comfort and entertaining. The bright, open-concept main level features vaulted ceilings, abundant natural light, a cozy gas fireplace, and an updated kitchen complete with quartz countertops, stainless steel appliances, a tile backsplash, pantry, and generous cabinet space. The adjoining dining area creates the perfect gathering space for family dinners or hosting guests. The spacious primary suite offers a large walk-in closet and a private en-suite bath, while two additional bedrooms and a second full bath complete the main floor. The true highlight of this home is the fully remodeled finished basement, offering an impressive extension of the living space. Complete with a full second kitchen and an additional half bath, it's perfectly suited for entertaining, holiday gatherings, game days, extended guest stays, or creating the ultimate recreation area. Step outside to enjoy the beautifully landscaped backyard, where mature landscaping and added privacy create a peaceful outdoor retreat. The paver patio is the perfect place to relax, grill, or entertain all summer long. A side-entry two-car garage adds convenience and enhances the home's curb appeal. With extensive updates throughout, move-in-ready finishes, and a prime location close to parks, shopping, dining, and top-rated Plymouth-Canton schools, this exceptional ranch is one you won't want to miss. Updates/renovations include: All floors , kitchen cabinets, countertops, appliances, roof (with transferrable warranty) and paint completed in 2022; wi-fi sprinkler system in 2023; all fixtures, sinks, hardware. Fully renovated basement with a full kitchen and half bath.
For sale
$489,900
3425 Empire State Dr, Canton, MI 48188
3beds
3,272sqft
:
Get pre-qualified$3,276/mo
Single Family Residence
Built in 2001
0.29 Acres Lot
$482,500 Zestimate®
$150/sqft
$50/mo HOA
What's special
Cozy gas fireplaceFully remodeled finished basementBeautifully landscaped backyardMature landscapingPrivate en-suite bathAbundant natural lightPaver patio
- 2 days |
- 1,682 |
- 77 |
Likely to sell faster than
Zillow last checked:
Listing updated:
Listed by:
Makaela Thompson 248-660-9193,
EXP Realty LLC 269-600-4397
Source: MiRealSource,MLS#: 50216189 Originating MLS: MiRealSource
Originating MLS: MiRealSourceFacts & features
Interior
Bedrooms & bathrooms
- Bedrooms: 3
- Bathrooms: 2
- Full bathrooms: 2
Bedroom 1
- Level: First
- Area: 260
- Dimensions: 13 x 20
Bedroom 2
- Level: First
- Area: 132
- Dimensions: 11 x 12
Bedroom 3
- Level: First
- Area: 100
- Dimensions: 10 x 10
Bathroom 1
- Level: First
Bathroom 2
- Level: First
Heating
- Forced Air, Natural Gas
Features
- Has basement: Yes
- Number of fireplaces: 1
- Fireplace features: Gas
Interior area
- Total structure area: 3,272
- Total interior livable area: 3,272 sqft
- Finished area above ground: 1,636
- Finished area below ground: 1,636
Property
Parking
- Total spaces: 2
- Parking features: Attached, Garage Door Opener, Garage Faces Side, Direct Access
- Attached garage spaces: 2
Features
- Levels: One
- Stories: 1
- Frontage type: Road
- Frontage length: 98
Lot
- Size: 0.29 Acres
- Dimensions: 98 x 131
Details
- Parcel number: 71115020016000
- Special conditions: Private
Construction
Type & style
- Home type: SingleFamily
- Architectural style: Ranch
- Property subtype: Single Family Residence
Materials
- Brick, Vinyl Siding
- Foundation: Basement
Condition
- New construction: No
- Year built: 2001
Utilities & green energy
- Sewer: Public Sanitary
- Water: Public
Community & HOA
Community
- Subdivision: Central Park South Sub #1
HOA
- Has HOA: Yes
- HOA fee: $600 annually
- HOA name: Central Park South HOA
Location
- Region: Canton
Financial & listing details
- Price per square foot: $150/sqft
- Tax assessed value: $185,000
- Annual tax amount: $8,159
- Date on market: 7/25/2026
- Cumulative days on market: 4 days
- Listing agreement: Exclusive Right To Sell
- Listing terms: Cash,Conventional,FHA
Estimated market value
$482,500
$458,000 - $507,000
$2,716/mo
Price history
| Date | Event | Price |
|---|---|---|
| 7/25/2026 | Listed for sale | $489,900+13.9%$150/sqft |
Source:  MiRealSource #50216189 Report a problem MiRealSource #50216189 Report a problem | ||
| 8/19/2024 | Sold | $430,000-2.3%$131/sqft |
Source:  Realcomp II #20240041804 Report a problem Realcomp II #20240041804 Report a problem | ||
| 6/28/2024 | Price change | $440,000-2.2%$134/sqft |
Source: Realcomp II #20240041804 Report a problem | ||
| 6/21/2024 | Listed for sale | $450,000+4.7%$138/sqft |
Source: Realcomp II #20240041804 Report a problem | ||
| 5/17/2023 | Sold | $430,000$131/sqft |
Source: Realcomp II #20230026253 Report a problem | ||
| 4/17/2023 | Pending sale | $430,000$131/sqft |
Source: Realcomp II #20230026253 Report a problem | ||
| 4/14/2023 | Listed for sale | $430,000+10%$131/sqft |
Source: Realcomp II #20230026253 Report a problem | ||
| 5/4/2022 | Sold | $391,000+13.3%$119/sqft |
Source: Public Record Report a problem | ||
| 3/28/2022 | Pending sale | $345,000$105/sqft |
Source: Realcomp II #2220018343 Report a problem | ||
| 3/26/2022 | Listed for sale | $345,000+21.1%$105/sqft |
Source: Realcomp II #2220018343 Report a problem | ||
| 3/22/2017 | Sold | $285,000-1.7%$87/sqft |
Source: Agent Provided Report a problem | ||
| 2/20/2017 | Pending sale | $290,000$89/sqft |
Source: Visual Tour #217004753 Report a problem | ||
| 2/1/2017 | Listed for sale | $290,000$89/sqft |
Source: Bake Real Estate #217004753 Report a problem | ||
Public tax history
| Year | Property taxes | Tax assessment |
|---|---|---|
| 2025 | -- | $185,000 +19.4% |
| 2024 | -- | $154,900 +9.9% |
| 2023 | -- | $140,900 +0.5% |
| 2022 | -- | $140,200 +3.8% |
| 2021 | -- | $135,050 0% |
| 2020 | $5,263 +27.9% | $135,100 +9.4% |
| 2019 | $4,114 | $123,450 -2.8% |
| 2018 | $4,114 | $127,000 +0.1% |
| 2017 | -- | $126,900 -0.9% |
| 2016 | $3,565 | $128,100 +6.9% |
| 2015 | $3,565 -63.1% | $119,860 +19.1% |
| 2013 | $9,669 +171.2% | $100,670 +1.1% |
| 2010 | $3,565 | $99,620 -3.8% |
| 2009 | -- | $103,570 -16.3% |
| 2008 | -- | $123,710 -3.9% |
| 2007 | -- | $128,720 -0.1% |
| 2005 | -- | $128,840 +4.9% |
| 2003 | $769 | $122,820 |
Find assessor info on the county website
Monthly payment
Est. payment
Payment breakdown
Explore the cost of this home by adjusting the details. Changes won't be saved.Climate risks
Neighborhood: 48188
Nearby schools
GreatSchools rating
- 5/10Tyler Road Elementary SchoolGrades: K-4Distance: 4.6 mi
- 5/10McBride Middle SchoolGrades: 6-9Distance: 3.9 mi
- 5/10Belleville High SchoolGrades: 7-12Distance: 5.7 mi
Schools provided by the listing agent
- District: Van Buren Pub Schools
Source: MiRealSource. This data may not be complete. We recommend contacting the local school district to confirm school assignments for this home.
- $492,5004 bd4 ba2.2k sqft3455 Empire State Dr, Canton, MI 48188Off Market
- $530,9004 bd4 ba2.5k sqft3359 Empire State Dr, Canton, MI 48188Off Market
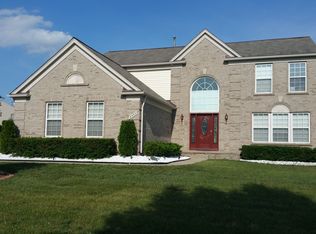
- $454,4003 bd3 ba1.6k sqft3388 Brooklyn Dr, Canton, MI 48188Off Market
- $531,8004 bd3 ba2.6k sqft3420 Brooklyn Dr, Canton, MI 48188Off Market
- $452,8004 bd3 ba2.2k sqft3344 Brooklyn Dr, Canton, MI 48188Off Market
- $502,200-- bd2 ba2.5k sqft3489 Empire State Dr, Canton, MI 48188Off Market
- $472,9004 bd2 ba2.2k sqft3408 Empire State Dr, Canton, MI 48188Off Market
- $510,0004 bd4 ba3.5k sqft3374 Empire State Dr, Canton, MI 48188Sold
A local agent can set up tours, give advice and negotiate with sellers.
Similar homes
- $--4 bd3 ba2.6k sqft47050 Fieldview Ct, Canton, MI 48188Auction
 Auction.com 2
 - $500,0003 bd3 ba2.6k sqft50166 Harding St, Canton, MI 48188For Sale
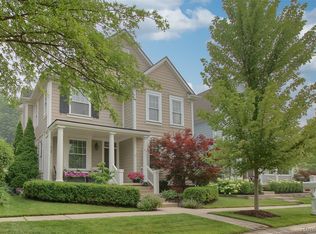
 MLS ID #20261056138, Jackie St Andrew, Bellabay Realty. Realcomp II
 - $519,0004 bd4 ba4.1k sqft47721 Goff Ct, Canton, MI 48188For Sale
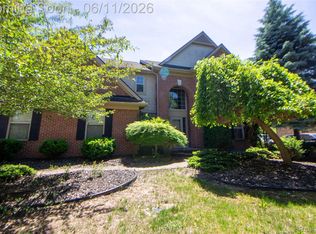 MLS ID #20261039839, Jack Liang, AutoCity Realty LLC. Realcomp II
 - $505,0003 bd3 ba2.3k sqft2680 N Woods Blvd, Canton, MI 48188For Sale
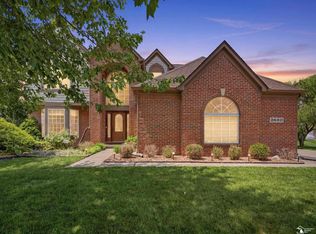
 MLS ID #50213737, Vaughn D Harris, Serenity Realty LLC. MiRealSource
 - $575,0003 bd4 ba4.6k sqft4699 Bingham Rd, Canton, MI 48188For SaleMLS ID #20261058226, Erin L Fritz, Clients First, REALTORS®. Realcomp II
- $529,9003 bd4 ba3.5k sqft47222 Northgate Ct, Canton, MI 48188For SaleMLS ID #20261037079, Jeffrey Happel, National Realty Centers, Inc. Realcomp II
- $565,0004 bd3 ba2.6k sqft2590 Oakham Ct, Canton, MI 48188For SaleMLS ID #20261053564, Ali Fayz, Real Estate One-Dbn Hts. Realcomp II
- $615,0004 bd3 ba2.8k sqft2290 Wooster St, Canton, MI 48188For SaleMLS ID #20261046520, Jackie St Andrew, Bellabay Realty. Realcomp II
- $545,0004 bd3 ba2.5k sqft3412 Haverford Dr, Canton, MI 48188For SaleMLS ID #20261053359, Erik Wright, Social House Real Estate Group LLC. Realcomp II
- $469,9003 bd2 ba1.7k sqft4554 Cranston Rd, Canton, MI 48188For SaleMLS ID #20261023700, Matthew Talbot, Redefine Real Estate. Realcomp II
- $575,0003 bd3 ba4k sqft50026 Alden, Canton, MI 48188For SaleMLS ID #20261053516, Pierre G Binandeh, @properties Christie's Int'l R.E. Birmingham. Realcomp II
- $449,9004 bd3 ba3k sqft42451 Old Bridge Rd, Canton, MI 48188For SaleMLS ID #20261049022, Curtis D Dozier, Remerica Hometown III. Realcomp II
- $624,9003 bd4 ba3k sqft318 Province Ln, Canton, MI 48188For SaleMLS ID #20261054724, James Downey, Clients First, REALTORS®. Realcomp II
- $530,0004 bd3 ba2.1k sqft43523 Karli Ln, Canton, MI 48188For Sale By Owner
- $468,0003 bd3 ba2.1k sqft2652 Calloway Ct, Canton, MI 48188For SaleMLS ID #20261055558, Tina M Doyle, Keller Williams Advantage Northville. Realcomp II
- $510,0004 bd1 ba2k sqft50505 Geddes Rd, Canton, MI 48188For SaleMLS ID #20251033540, Patrick Williams, KW Realty Livingston. Realcomp II
- $574,9004 bd3 ba3.4k sqft44899 Weymouth Dr, Canton, MI 48188For Sale
 MLS ID #26036479, Jeffrey Packer, Preferred, Realtors Ltd. MichRIC
 - $639,9004 bd4 ba4.3k sqft45498 Muirfield Dr, Canton, MI 48188For SaleMLS ID #20261056968, Smitha Krothapalli, Clients First, REALTORS®. Realcomp II
- $550,0004 bd3 ba2.5k sqft45192 Thornhill Rd, Canton, MI 48188For SaleMLS ID #20261048873, Brian Vance, Real Broker, LLC. Realcomp II
- $639,9004 bd3 ba3k sqft443 Lenox Dr, Canton, MI 48188For SaleMLS ID #20261053412, Katherine M Schaumburger, EXP Realty. Realcomp II
