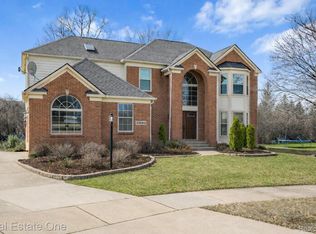
Welcome to 3412 Haverford Drive — a tastefully designed 2023-built home in one of Canton Township's most desirable pockets, where newer construction meets thoughtful upgrades and genuine curb appeal. From the moment you step inside, the attention to detail is undeniable. Hardwood floors flow throughout the entire main level while plush carpet and a cozy gas fireplace anchor the living room — the perfect place to unwind. The kitchen is a standout, featuring white cabinetry, quartz countertops, and stainless steel appliances. Trendy paint choices and custom woodworking details give each room its own personality and pop — this one was designed to impress. Upstairs, four bedrooms including a spacious primary suite are joined by a generous loft, second-floor laundry, and plenty of room for everyone. Out back, a wooded backyard provides a private, natural backdrop for everyday living and relaxing evenings outdoors. Located just minutes from Heritage Park, Independence Park, Kroger, Busch's Fresh Food Market, and the shops and dining along Ford Road, with quick access to I-275 and a short drive to both Downtown Plymouth and Ann Arbor. Seller is relocating due to a job transfer — their move is your gain. Schedule your showing today!
For sale
Price cut: $5K (8/14)
$540,000
3412 Haverford Dr, Canton, MI 48188
4beds
2,567sqft
Single Family Residence
Built in 2022
6,969 Square Feet Lot
$537,100 Zestimate®
$210/sqft
$95/mo HOA
What's special
- 34 days |
- 1,446 |
- 49 |
Likely to sell faster than
Zillow last checked:
Listing updated:
Listed by:
Erik Wright 313-784-9879,
Social House Real Estate Group LLC 313-784-9879
Source: Realcomp II,MLS#: 20261053359
Facts & features
Interior
Bedrooms & bathrooms
- Bedrooms: 4
- Bathrooms: 3
- Full bathrooms: 2
- 1/2 bathrooms: 1
Primary bedroom
- Level: Second
- Area: 280
- Dimensions: 20 X 14
Bedroom
- Level: Second
- Area: 168
- Dimensions: 12 X 14
Bedroom
- Level: Second
- Area: 140
- Dimensions: 10 X 14
Bedroom
- Level: Second
- Area: 132
- Dimensions: 12 X 11
Primary bathroom
- Level: Second
- Area: 108
- Dimensions: 12 X 9
Other
- Level: Second
- Area: 55
- Dimensions: 11 X 5
Other
- Level: Entry
- Area: 36
- Dimensions: 6 X 6
Dining room
- Level: Entry
- Area: 192
- Dimensions: 12 X 16
Kitchen
- Level: Entry
- Area: 156
- Dimensions: 12 X 13
Laundry
- Level: Second
- Area: 60
- Dimensions: 10 X 6
Library
- Level: Entry
- Area: 144
- Dimensions: 12 X 12
Living room
- Level: Entry
- Area: 256
- Dimensions: 16 X 16
Loft
- Level: Second
- Area: 162
- Dimensions: 9 X 18
Heating
- Forced Air, Natural Gas
Cooling
- Central Air
Appliances
- Included: Dishwasher, Dryer, Free Standing Gas Range, Free Standing Refrigerator, Microwave, Stainless Steel Appliances, Washer
Features
- Basement: Unfinished
- Has fireplace: Yes
- Fireplace features: Gas, Living Room
Interior area
- Total interior livable area: 2,567 sqft
- Finished area above ground: 2,567
Video & virtual tour
Property
Parking
- Total spaces: 2
- Parking features: Two Car Garage, Attached
- Attached garage spaces: 2
Features
- Levels: Two
- Stories: 2
- Entry location: GroundLevel
- Patio & porch: Patio, Porch
- Pool features: None
Lot
- Size: 6,969 Square Feet
- Dimensions: 57.00 x 120.00
- Features: Wooded
Details
- Parcel number: 71116050049000
- Special conditions: Short Sale No,Standard
Construction
Type & style
- Home type: SingleFamily
- Architectural style: Colonial
- Property subtype: Single Family Residence
Materials
- Brick, Vinyl Siding
- Foundation: Basement, Poured, Sump Pump
Condition
- New construction: No
- Year built: 2022
Utilities & green energy
- Sewer: Public Sewer
- Water: Public
Community & HOA
Community
- Subdivision: PARK CRK/CANTON
HOA
- Has HOA: Yes
- HOA fee: $95 monthly
- HOA phone: 248-377-9933
Location
- Region: Canton
Financial & listing details
- Price per square foot: $210/sqft
- Tax assessed value: $252,900
- Annual tax amount: $10,690
- Date on market: 7/13/2026
- Cumulative days on market: 34 days
- Listing agreement: Exclusive Right To Sell
- Listing terms: Cash,Conventional,FHA,Va Loan
- Exclusions: Exclusion(s) Do Not Exist
Estimated market value
$537,100
$510,000 - $564,000
$3,692/mo
Price history
| Date | Event | Price |
|---|---|---|
| 8/14/2026 | Price change | $540,000-0.9%$210/sqft |
Source:  Realcomp II #20261053359 Report a problem Realcomp II #20261053359 Report a problem | ||
| 7/13/2026 | Listed for sale | $545,000$212/sqft |
Source: Realcomp II #20261053359 Report a problem | ||
Public tax history
Tax history is unavailable.
Monthly payment
Est. payment
Payment breakdown
Explore the cost of this home by adjusting the details. Changes won't be saved.Climate risks
Neighborhood: 48188
Nearby schools
GreatSchools rating
- 5/10Tyler Road Elementary SchoolGrades: K-4Distance: 4.4 mi
- 5/10McBride Middle SchoolGrades: 6-9Distance: 3.9 mi
- 5/10Belleville High SchoolGrades: 7-12Distance: 5.7 mi
- $524,2004 bd3 ba2.5k sqft3412 Haverford Dr #49, Canton, MI 48188Off Market
- $480,100-- bd2 ba1.9k sqft3394 Haverford Dr #48, Canton, MI 48188Off Market
- $424,7004 bd3 ba-- sqft3394 Haverford Dr, Canton, MI 48188Off Market
- $460,200-- bd2 ba1.9k sqft3428 Haverford Dr #50, Canton, MI 48188Off Market
- $481,000-- bd2 ba1.9k sqft3376 Haverford Dr #47, Canton, MI 48188Off Market
- $551,500-- bd2 ba2.6k sqft3446 Haverford Dr #51, Canton, MI 48188Off Market
- $501,200-- bd3 ba2.4k sqft3360 Haverford Dr #46, Canton, MI 48188Off Market
- $504,6004 bd3 ba2.1k sqft3419 Haverford Dr #36, Canton, MI 48188Off Market
A local agent can set up tours, give advice and negotiate with sellers.
Similar homes
- $--4 bd3 ba2.6k sqft47050 Fieldview Ct, Canton, MI 48188Auction
 Auction.com 2
 - $595,0004 bd3 ba2.3k sqft47752 River Woods Dr, Canton, MI 48188For Sale

 MLS ID #20261061177, Edward Laroche, Jr, Vision Realty Centers. Realcomp II
 - $565,0004 bd3 ba2.6k sqft2590 Oakham Ct, Canton, MI 48188For Sale
 MLS ID #20261053564, Ali Fayz, Real Estate One-Dbn Hts. Realcomp II
 - $549,9004 bd3 ba2.1k sqft830 Constitution St, Canton, MI 48188For Sale
 MLS ID #20261063384, Nidal M Zawaideh, Z 1 Realty Inc. Realcomp II
 - $595,0004 bd3 ba2.8k sqft2290 Wooster St, Canton, MI 48188For SaleMLS ID #20261046520, Jackie St Andrew, Bellabay Realty. Realcomp II
- $550,0004 bd3 ba2.5k sqft45192 Thornhill Rd, Canton, MI 48188For SaleMLS ID #20261048873, Brian Vance, Real Broker, LLC. Realcomp II
- $595,0004 bd3 ba2.5k sqft525 Springfield Dr, Canton, MI 48188For SaleMLS ID #20261056163, Erik Wright, Social House Real Estate Group LLC. Realcomp II
- $489,9003 bd2 ba3.2k sqft3425 Empire State Dr, Canton, MI 48188For Sale
 MLS ID #50216189, Makaela Thompson, EXP Realty LLC. MiRealSource
 - $619,9004 bd3 ba2.9k sqft46776 Mornington Rd, Canton, MI 48188For Sale
 MLS ID #26041019, Jeffrey Packer, Preferred, Realtors Ltd. MichRIC
 - $674,9004 bd3 ba2.8k sqft556 McKinley Cir, Canton, MI 48188For SaleMLS ID #20261064573, John M Keblaitis, GoodHome Realty LLC. Realcomp II
- $655,0004 bd4 ba2.6k sqft1001 Harrison St, Canton, MI 48188For SaleMLS ID #26039905, Jayne Tharp, Key Realty One LLC. MichRIC
- $574,9004 bd3 ba3.4k sqft44899 Weymouth Dr, Canton, MI 48188For SaleMLS ID #26036479, Jeffrey Packer, Preferred, Realtors Ltd. MichRIC
- $429,9004 bd3 ba2.3k sqft4530 Pond Run, Canton, MI 48188For SaleMLS ID #20261060241, Scott Craver, Opul Realty. Realcomp II
- $540,0003 bd2 ba1.9k sqft4795 Bingham Rd, Canton, MI 48188For SaleMLS ID #20261064324, Susan Sourbeck, Remerica Hometown III. Realcomp II
- $549,9003 bd4 ba3.2k sqft42664 Woodwind Ln, Canton, MI 48188For SaleMLS ID #50216426, Tammy Frye, RE/MAX Preferred Associates. MiRealSource
- $515,0003 bd4 ba3.5k sqft47222 Northgate Ct, Canton, MI 48188For SaleMLS ID #20261037079, Jeffrey Happel, National Realty Centers, Inc. Realcomp II
- $529,9004 bd3 ba3k sqft359 Savannah Dr, Canton, MI 48187For SaleMLS ID #20261059093, Ylldes Shemshedini, Coldwell Banker Professionals-Northville. Realcomp II
- $510,0004 bd1 ba2k sqft50505 Geddes Rd, Canton, MI 48188For SaleMLS ID #20251033540, Patrick Williams, KW Realty Livingston. Realcomp II
- $669,9004 bd3 ba3.4k sqft45478 Muirfield Dr, Canton, MI 48188For SaleMLS ID #20261058178, Jonathan Rivera, @properties Christie's Int'l RE Northville. Realcomp II
- $549,0004 bd3 ba2.2k sqft6393 Denton Rd, Van Buren Township, MI 48111For SaleMLS ID #20261055052, Kelly Lauderbaugh, Wentworth Real Estate Group. Realcomp II
