Welcome Home to Cherry Hill Village!
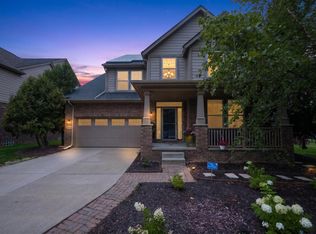
Beautiful curb appeal, an inviting open layout, and thoughtful updates make this Canton home a wonderful place to call your own. The spacious great room seamlessly opens to the kitchen and breakfast nook, creating an ideal setting for everyday living and entertaining. Gorgeous hardwood floors, a cozy fireplace, and abundant natural light bring warmth and character to the main living space.
The well-appointed kitchen features granite countertops, stainless steel appliances, and a center island with plenty of workspace and storage. The bright breakfast nook overlooks the TREX deck, providing a perfect spot to enjoy your morning coffee or gather with guests. Main-level laundry adds everyday convenience.
The spacious first-floor primary suite offers a relaxing retreat with a large en-suite bath complete with a jetted tub and tiled shower.
Numerous major updates provide added peace of mind, including a new roof in 2023, new A/C in 2025, new water heater in 2026, and a furnace motor replaced in 2025. The exterior was freshly painted in 2019, adding to the home's attractive curb appeal.
Located in desirable Cherry Hill Village, this home is within walking distance of multiple parks and offers easy access to shopping, restaurants, and everyday amenities. Situated within the highly regarded Plymouth-Canton Schools, the location is truly exceptional.
Beautifully maintained, thoughtfully updated, and perfectly located—this is the one you've been waiting for!
For sale
$674,900
556 McKinley Cir, Canton, MI 48188
4beds
2,885sqft
:
Get pre-qualified$4,521/mo
Single Family Residence
Built in 2002
7,405 Square Feet Lot
$-- Zestimate®
$234/sqft
$80/mo HOA
What's special
- 15 hours |
- 121 |
- 5 |
Zillow last checked:
Listing updated:
Listed by:
John M Keblaitis 734-649-0433,
GoodHome Realty LLC 248-928-4992
Source: Realcomp II,MLS#: 20261064573
Facts & features
Interior
Bedrooms & bathrooms
- Bedrooms: 4
- Bathrooms: 3
- Full bathrooms: 2
- 1/2 bathrooms: 1
Primary bedroom
- Level: Entry
- Area: 234
- Dimensions: 18 X 13
Bedroom
- Level: Second
- Area: 130
- Dimensions: 13 X 10
Bedroom
- Level: Second
- Area: 130
- Dimensions: 13 X 10
Bedroom
- Level: Second
- Area: 120
- Dimensions: 12 X 10
Primary bathroom
- Level: Entry
- Area: 132
- Dimensions: 12 X 11
Other
- Level: Second
- Area: 64
- Dimensions: 8 X 8
Other
- Level: Entry
- Area: 30
- Dimensions: 6 X 5
Other
- Level: Entry
- Area: 130
- Dimensions: 13 X 10
Dining room
- Level: Entry
- Area: 169
- Dimensions: 13 X 13
Family room
- Level: Entry
- Area: 340
- Dimensions: 20 X 17
Kitchen
- Level: Entry
- Area: 182
- Dimensions: 14 X 13
Laundry
- Level: Entry
- Area: 48
- Dimensions: 8 X 6
Living room
- Level: Entry
- Area: 182
- Dimensions: 14 X 13
Heating
- Forced Air, Natural Gas
Cooling
- Ceiling Fans, Central Air
Features
- Basement: Unfinished
- Has fireplace: No
Interior area
- Total interior livable area: 2,885 sqft
- Finished area above ground: 2,885
Property
Parking
- Total spaces: 2
- Parking features: Two Car Garage, Attached, Direct Access
- Attached garage spaces: 2
Features
- Levels: Two
- Stories: 2
- Entry location: GroundLevelwSteps
- Pool features: None
Lot
- Size: 7,405 Square Feet
- Dimensions: 50.20 x 146.00
Details
- Parcel number: 71073040073000
- Special conditions: Short Sale No,Standard
Construction
Type & style
- Home type: SingleFamily
- Architectural style: Cape Cod
- Property subtype: Single Family Residence
Materials
- Vinyl Siding
- Foundation: Basement, Poured
Condition
- New construction: No
- Year built: 2002
Utilities & green energy
- Sewer: Public Sewer
- Water: Public
Community & HOA
Community
- Subdivision: REPLAT 10 OF WAYNE COUNTY CONDO SUB PLAN 590 CHERRY H
HOA
- Has HOA: Yes
- Services included: Maintenance Grounds, Snow Removal
- HOA fee: $80 monthly
- HOA phone: 734-459-5440
Location
- Region: Canton
Financial & listing details
- Price per square foot: $234/sqft
- Tax assessed value: $265,925
- Annual tax amount: $10,514
- Date on market: 8/14/2026
- Listing agreement: Exclusive Right To Sell
- Listing terms: Cash,Conventional,FHA,Va Loan
- Exclusions: Exclusion(s) Do Not Exist
Estimated market value
Not available
Estimated sales range
Not available
Not available
Price history
| Date | Event | Price |
|---|---|---|
| 8/14/2026 | Listed for sale | $674,900$234/sqft |
Source:  Realcomp II #20261064573 Report a problem Realcomp II #20261064573 Report a problem | ||
Public tax history
Tax history is unavailable.
Monthly payment
Est. payment
Payment breakdown
Explore the cost of this home by adjusting the details. Changes won't be saved.Climate risks
Neighborhood: 48188
Nearby schools
GreatSchools rating
- 9/10Workman Elementary SchoolGrades: K-5Distance: 0.5 mi
- 9/10Plymouth High SchoolGrades: 6-12Distance: 3.6 mi
- 9/10Salem High SchoolGrades: 6-12Distance: 3.8 mi
- $814,6004 bd5 ba3.8k sqft531 Roosevelt St #76, Canton, MI 48188Off Market
- $567,200-- bd2 ba2.7k sqft542 McKinley Cir #75, Canton, MI 48188Off Market

- $797,900-- bd4 ba4.8k sqft501 Roosevelt St #77, Canton, MI 48188Off Market

- $504,7003 bd4 ba2.3k sqft548 McKinley Cir #74, Canton, MI 48188Off Market
- $587,2004 bd3 ba2.4k sqft926 Harrison, Canton, MI 48188Off Market
- $590,6004 bd3 ba2.5k sqft1006 Harrison, Canton, MI 48188Off Market
- $728,100-- bd3 ba4.3k sqft561 Roosevelt St #148, Canton, MI 48188Off Market
- $527,000-- bd3 ba2.4k sqft543 McKinley Cir #158, Canton, MI 48188Off Market
A local agent can set up tours, give advice and negotiate with sellers.
Similar homes
- $655,0004 bd4 ba2.6k sqft1001 Harrison St, Canton, MI 48188For Sale

 MLS ID #26039905, Jayne Tharp, Key Realty One LLC. MichRIC
 - $694,9004 bd5 ba4.1k sqft51103 Upland View St, Canton, MI 48188For Sale
 MLS ID #26042530, Benjamin Cockrum, Preferred, Realtors Ltd. MichRIC
 - $--4 bd3 ba2.6k sqft47050 Fieldview Ct, Canton, MI 48188Auction
 Auction.com 2
 - $669,9004 bd3 ba3.4k sqft45478 Muirfield Dr, Canton, MI 48188For Sale
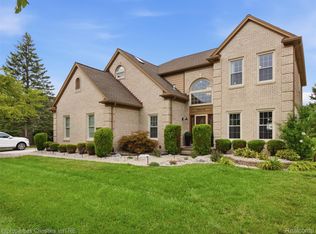
 MLS ID #20261058178, Jonathan Rivera, @properties Christie's Int'l RE Northville. Realcomp II
 - $785,0005 bd3 ba3.2k sqft50243 Amberwood Rd, Canton, MI 48188For SaleMLS ID #20261063246, Hari K Kakumanu, Community Choice Realty Associates, LLC. Realcomp II
- $549,9004 bd3 ba2.1k sqft830 Constitution St, Canton, MI 48188For SaleMLS ID #20261063384, Nidal M Zawaideh, Z 1 Realty Inc. Realcomp II
- $665,0003 bd5 ba3.6k sqft50477 Eisenhower Dr, Canton, MI 48188For SaleMLS ID #20261059977, Kelly Knight, Coldwell Banker Professionals-Northville. Realcomp II
- $619,9004 bd3 ba2.9k sqft46776 Mornington Rd, Canton, MI 48188For SaleMLS ID #26041019, Jeffrey Packer, Preferred, Realtors Ltd. MichRIC
- $595,0004 bd3 ba2.5k sqft525 Springfield Dr, Canton, MI 48188For SaleMLS ID #20261056163, Erik Wright, Social House Real Estate Group LLC. Realcomp II
- $659,9004 bd3 ba4.1k sqft592 Terrace Ct, Canton, MI 48188For SaleMLS ID #26034281, John McArdle, Remerica Hometown One. MichRIC
- $675,0004 bd3 ba3.6k sqft48606 Greenwich Cir, Canton, MI 48188For SaleMLS ID #20261039785, Damian Hickman, EXP Realty Main. Realcomp II
- $595,0004 bd3 ba2.3k sqft47752 River Woods Dr, Canton, MI 48188For SaleMLS ID #20261061177, Edward Laroche, Jr, Vision Realty Centers. Realcomp II
- $595,0004 bd3 ba2.8k sqft2290 Wooster St, Canton, MI 48188For SaleMLS ID #20261046520, Jackie St Andrew, Bellabay Realty. Realcomp II
- $610,0004 bd3 ba3.8k sqft496 Pleasant Ridge Dr, Canton, MI 48188For SaleMLS ID #20261035974, Fadi Fawzi, EXP Z Real Estate. Realcomp II
- $615,0003 bd3 ba1.8k sqft877 S Ridge Rd, Canton, MI 48188For SaleMLS ID #20261058931, Elizabeth Schmieder, Coldwell Banker Professionals-Northville. Realcomp II
- $619,9004 bd4 ba3.7k sqft2418 Premier Ln, Canton, MI 48188For SaleMLS ID #20261040428, Bethany Gormont, Wentworth Real Estate Group. Realcomp II
- $644,9004 bd3 ba3k sqft6088 Meadowview Dr, Canton, MI 48187For SaleMLS ID #20261057777, Ariel M Sanchez, Five Star Real Estate - Troy. Realcomp II
- $715,0004 bd4 ba3.1k sqft49182 Woodson Way, Canton, MI 48187For SaleMLS ID #26034051, Peter Tzilos, Amerix Realty, LLC. MichRIC
- $729,9005 bd4 ba4.2k sqft1715 Steeplechase Rd, Canton, MI 48188For SaleMLS ID #26036661, E Shawn Riley, Coldwell Banker Professionals. MichRIC
- $629,0004 bd4 ba4.3k sqft45498 Muirfield Dr, Canton, MI 48188For SaleMLS ID #20261056968, Smitha Krothapalli, Clients First, REALTORS®. Realcomp II
