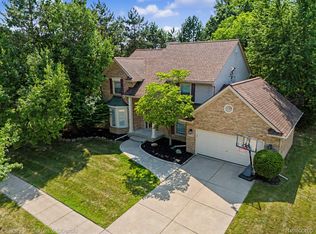
Welcome home to this exceptional 3-bedroom, 4.1-bath Colonial located in the highly sought-after River Hill Ridge at Cherry Hill Village, situated on the most premium lot in the entire neighborhood! Nestled on a picturesque setting backing to tranquil woods, pond, a creek, and nature, this home offers breathtaking views and unmatched privacy. The charming covered wraparound front porch provides the perfect place to relax and enjoy the peaceful surroundings. Step inside to discover a spacious, light-filled floor plan enhanced by extensive custom woodwork, elegant trim and thoughtful updates throughout. The stunning custom foyer with built-in cabinetry welcomes you into the inviting great room featuring a cozy fireplace. The chef's kitchen is sure to impress with granite countertops, a new subway tile backsplash, center island with seating, walk-in pantry, home office nook & all appliances included, featuring a new refrigerator, dishwasher & microwave. Hardwood flooring extends through the kitchen, foyer, and powder room. Upstairs, every bedroom features crown molding and recessed lighting, along with a versatile loft that offers additional living space. The spacious primary suite boasts a coffered ceiling, walk-in closet, and a beautifully updated private bath with dual sinks, a soaking tub, and a tiled shower. All updated bathrooms offer granite countertops. Fresh paint throughout, along with new trim surrounding every door and window. The spectacular finished walkout basement is filled with natural light and offers a large family room, workout area, and an incredible wet bar with abundant seating—perfect for entertaining. Enjoy summer evenings on the brand-new Trex deck (2026) overlooking the private, serene wooded setting. Additional features include a fenced dog run, new washer and dryer and a 50-amp generator plug. Located in a wonderful family-friendly community with a park directly across the street and a neighborhood playground, this truly move-in-ready!
For sale
$679,900
50477 Eisenhower Dr, Canton, MI 48188
3beds
3,695sqft
:
Get pre-qualified$4,538/mo
Single Family Residence
Built in 2017
7,405 Square Feet Lot
$-- Zestimate®
$184/sqft
$60/mo HOA
What's special
- 4 days |
- 410 |
- 18 |
Zillow last checked:
Listing updated:
Listed by:
Kelly Knight 734-634-6101,
Coldwell Banker Professionals-Northville 248-347-3050
Source: Realcomp II,MLS#: 20261059977
Facts & features
Interior
Bedrooms & bathrooms
- Bedrooms: 3
- Bathrooms: 5
- Full bathrooms: 4
- 1/2 bathrooms: 1
Primary bedroom
- Level: Second
- Area: 224
- Dimensions: 16 X 14
Bedroom
- Level: Second
- Area: 154
- Dimensions: 11 X 14
Bedroom
- Level: Second
- Area: 165
- Dimensions: 11 X 15
Primary bathroom
- Level: Second
Other
- Level: Second
Other
- Level: Second
Other
- Level: Basement
Other
- Level: Entry
Dining room
- Level: Entry
- Area: 135
- Dimensions: 15 X 9
Family room
- Level: Basement
- Area: 306
- Dimensions: 18 X 17
Great room
- Level: Entry
- Area: 288
- Dimensions: 18 X 16
Kitchen
- Level: Entry
- Area: 182
- Dimensions: 14 X 13
Laundry
- Level: Second
- Area: 54
- Dimensions: 6 X 9
Library
- Level: Entry
- Area: 132
- Dimensions: 12 X 11
Loft
- Level: Second
- Area: 192
- Dimensions: 12 X 16
Heating
- Forced Air, Natural Gas
Cooling
- Ceiling Fans, Central Air
Appliances
- Included: Dishwasher, Disposal, Double Oven, Dryer, Free Standing Gas Range, Free Standing Refrigerator, Microwave, Washer
Features
- High Speed Internet, Programmable Thermostat, Wet Bar
- Basement: Bath Stubbed,Daylight,Finished,Full,Walk Out Access
- Has fireplace: Yes
- Fireplace features: Gas, Great Room
Interior area
- Total interior livable area: 3,695 sqft
- Finished area above ground: 2,545
- Finished area below ground: 1,150
Property
Parking
- Total spaces: 2
- Parking features: Two Car Garage, Attached, Direct Access, Electricityin Garage, Garage Faces Front, Garage Door Opener
- Attached garage spaces: 2
Features
- Levels: Two
- Stories: 2
- Entry location: GroundLevelwSteps
- Patio & porch: Covered, Deck, Porch
- Exterior features: Lighting
- Pool features: None
- Fencing: Fencing Allowed
Lot
- Size: 7,405 Square Feet
- Dimensions: 74 x 100
- Features: Sprinklers, Wooded
Details
- Parcel number: 71075030083000
- Special conditions: Short Sale No,Standard
Construction
Type & style
- Home type: SingleFamily
- Architectural style: Colonial
- Property subtype: Single Family Residence
Materials
- Other
- Foundation: Basement, Passive Radon Mitigation, Poured, Sump Pump
Condition
- New construction: No
- Year built: 2017
Utilities & green energy
- Sewer: Public Sewer
- Water: Public
Community & HOA
Community
- Features: Sidewalks
- Subdivision: RIVER HILL RIDGE AT CHERRY HILL VILLAGE CONDO
HOA
- Has HOA: Yes
- HOA fee: $725 annually
- HOA phone: 734-459-5440
Location
- Region: Canton
Financial & listing details
- Price per square foot: $184/sqft
- Tax assessed value: $238,587
- Annual tax amount: $9,703
- Date on market: 8/7/2026
- Cumulative days on market: 4 days
- Listing agreement: Exclusive Right To Sell
- Listing terms: Cash,Conventional
Estimated market value
Not available
Estimated sales range
Not available
$3,824/mo
Price history
| Date | Event | Price |
|---|---|---|
| 8/7/2026 | Listed for sale | $679,900$184/sqft |
Source:  Realcomp II #20261059977 Report a problem Realcomp II #20261059977 Report a problem | ||
Public tax history
| Year | Property taxes | Tax assessment |
|---|---|---|
| 2018 | $1,724 | -- |
| 2017 | -- | $27,800 |
| 2016 | -- | $27,800 |
Find assessor info on the county website
Monthly payment
Est. payment
Payment breakdown
Explore the cost of this home by adjusting the details. Changes won't be saved.Climate risks
Neighborhood: 48188
Nearby schools
GreatSchools rating
- 9/10Workman Elementary SchoolGrades: K-5Distance: 1 mi
- 9/10Plymouth High SchoolGrades: 6-12Distance: 4 mi
- 9/10Salem High SchoolGrades: 6-12Distance: 4.3 mi
- $631,900-- bd2 ba2.5k sqft50477 Eisenhower Dr #83, Canton, MI 48188Off Market
- $149,4003 bd3 ba-- sqft50465 Eisenhower Dr, Canton, MI 48188Off Market
- $640,600-- bd2 ba2.6k sqft50465 Eisenhower Dr #82, Canton, MI 48188Off Market
- $560,0003 bd3 ba2.5k sqft1008 Shay, Canton, MI 48188Off Market
- $597,000-- bd3 ba2.4k sqft50489 Eisenhower Dr #84, Canton, MI 48188Sold
- $656,9004 bd4 ba2.5k sqft50453 Eisenhower Dr #81, Canton, MI 48188Off Market
- $597,0003 bd4 ba3.7k sqft50489 Eisenhower Dr, Canton, MI 48188Sold
- $644,700-- bd2 ba2.8k sqft1122 Shay St #79, Canton, MI 48188Off Market
A local agent can set up tours, give advice and negotiate with sellers.
Similar homes
- $600,0003 bd3 ba1.9k sqft49849 Hancock St, Canton, MI 48188For Sale

 MLS ID #20261060349, Erik Wright, Social House Real Estate Group LLC. Realcomp II
 - $629,8004 bd3 ba4.2k sqft550 Fairfield Ct, Canton, MI 48188For Sale
 MLS ID #20261056722, Mike H Ismail, Century 21 Curran & Oberski. Realcomp II
 - $598,0004 bd3 ba3.9k sqft49916 Alden, Canton, MI 48188For Sale
 MLS ID #20261038472, Matthew Talbot, Redefine Real Estate. Realcomp II
 - $624,9004 bd3 ba2.7k sqft50302 Maywood Dr, Canton, MI 48188For Sale
 MLS ID #20261042761, Darian Moore, KW Professionals. Realcomp II
 - $699,0004 bd3 ba2.8k sqft17401 Cameron Dr, Northville, MI 48168For SaleMLS ID #20261060785, Brad W McGuire, @properties Christie's Int'l RE Northville. Realcomp II
- $625,0003 bd3 ba3.2k sqft15389 Lakeside St, Plymouth, MI 48170For SaleMLS ID #20261057377, Terri L O'Brien, Century 21 Curran & Oberski. Realcomp II
- $650,0004 bd4 ba3k sqft25655 Coach Ln, South Lyon, MI 48178For SaleMLS ID #20261061741, Deborah Falzon, KW Domain. Realcomp II
- $650,0003 bd4 ba2.3k sqft6756 Abi Ln, Plymouth, MI 48170For SaleMLS ID #20261057539, Robert Neely, Keller Williams Legacy. Realcomp II
- $695,0005 bd5 ba4.8k sqft24307 Padstone Dr, South Lyon, MI 48178For SaleMLS ID #20261060444, Karla DeClue, @properties Christie's Int'l RE Northville. Realcomp II
- $720,0005 bd3 ba4.4k sqft12495 Howland Park Dr, Plymouth, MI 48170For SaleMLS ID #20261057096, Abrahim Basri, Brookstone, Realtors LLC. Realcomp II
- $358,5003 bd2 ba1.8k sqft43671 Emrick Dr, Canton, MI 48187For SaleMLS ID #20261060722, Cynthia E Edelen, Coldwell Banker Professionals-Northville. Realcomp II
- $425,0004 bd3 ba3.1k sqft5955 N Lilley Rd, Canton, MI 48187For SaleMLS ID #20261060488, Brandon Curry, Signature Sotheby's International Realty Bham. Realcomp II
- $625,0004 bd3 ba3.4k sqft3275 Honeysuckle Dr, Ann Arbor, MI 48103For SaleMLS ID #20261061032, Whitney Gesch, @properties Christie's Int'l RE Northville. Realcomp II
- $725,0003 bd3 ba2.5k sqft54260 Nine Mile Rd, Northville, MI 48167For SaleMLS ID #20261058985, David H Mathieu, Remerica Hometown. Realcomp II
- $650,0004 bd5 ba4.6k sqft12257 Chandler Dr, Plymouth, MI 48170For SaleMLS ID #20261047122, Elizabeth A Little, National Realty Centers, Inc. Realcomp II
- $649,9005 bd4 ba4.1k sqft55920 Sunningdale Dr, South Lyon, MI 48178For SaleMLS ID #20261060807, Katherine M Schaumburger, EXP Realty. Realcomp II
- $749,9004 bd4 ba4.3k sqft16971 Algonquin Dr, Northville, MI 48168For SaleMLS ID #20261057300, Heidi Rhome, Keller Williams Advantage Northville. Realcomp II
- $500,0003 bd3 ba2.4k sqft24294 Martinsville Rd, Belleville, MI 48111For SaleMLS ID #20261061339, Therese Antonelli, Moving The Mitten RE Group Inc. Realcomp II
- $719,9003 bd4 ba4.1k sqft49674 Timber Trl, Novi, MI 48374For SaleMLS ID #20261061311, Karen Heiniger, @properties Christie's Int'l RE Northville. Realcomp II
- $980,0004 bd4 ba4.1k sqft51265 Chamberlin Ct, Northville, MI 48167For SaleMLS ID #20261061347, Luyao Jiang, EXP Realty Main. Realcomp II
