OFFER DEADLINE: We have received offers and the Sellers are requesting all offers be submitted by Sunday, August 9, 2026, at 8:00pm. Nestled on a beautifully manicured homesite in the highly desirable Maple Hill subdivision, this exceptional residence offers the perfect balance of timeless design and modern updating. Thoughtfully renovated with today's discerning buyer in mind, the home showcases a stunning custom kitchen that serves as the heart of the home. Featuring handcrafted Amish cabinetry, exquisite Cristallo quartzite countertops, premium KitchenAid® appliances, and exceptional attention to detail, this inviting space is equally suited for everyday living and elegant entertaining. The main level has been elevated with rich Appalachian Alta Moda red oak hardwood flooring, creating warmth and continuity throughout the home's spacious living areas. An updated fireplace provides a sophisticated focal point, while recessed lighting, custom blinds, and abundant natural light enhance the home's comfortable yet refined atmosphere. Significant capital improvements completed over the past several years provide exceptional peace of mind and make this home truly move-in ready. Highlights include all-new NorthStar® energy-efficient windows and doorwalls, a new high-efficiency furnace, upgraded whole-house and basement insulation, a Therma-Tru® front entry door, city water backup for the sump pump, invisible fencing, professionally designed landscaping with arborvitaes and a paver walkway, a freshly painted exterior, and a 220-volt electric vehicle charging hookup in the garage. The recently renovated laundry room combines beauty and functionality with custom soft-close cabinetry, quartz countertops, premium Coretec ® luxury vinyl flooring, and new LG® washer and dryer. With its extensive list of improvements, this beautifully maintained home presents an opportunity to enjoy a turnkey lifestyle in one of the area's most desirable neighborhoods.
Pending
$699,000
17401 Cameron Dr, Northville, MI 48168
4beds
2,887sqft
Single Family Residence
Built in 1987
0.26 Acres Lot
$707,100 Zestimate®
$242/sqft
$29/mo HOA
What's special
- 20 days |
- 1,996 |
- 199 |
Zillow last checked:
Listing updated:
Listed by:
Brad W McGuire 248-767-9663,
@properties Christie's Int'l RE Northville 248-850-8632,
Raffaele Malizia 313-715-4555,
@properties Christie's Int'l RE Northville
Source: Realcomp II,MLS#: 20261060785
Facts & features
Interior
Bedrooms & bathrooms
- Bedrooms: 4
- Bathrooms: 3
- Full bathrooms: 2
- 1/2 bathrooms: 1
Primary bedroom
- Level: Second
- Area: 266
- Dimensions: 14 X 19
Bedroom
- Level: Second
- Area: 132
- Dimensions: 12 X 11
Bedroom
- Level: Second
- Area: 168
- Dimensions: 12 X 14
Bedroom
- Level: Second
- Area: 168
- Dimensions: 12 X 14
Primary bathroom
- Level: Second
- Area: 143
- Dimensions: 13 X 11
Other
- Level: Second
- Area: 77
- Dimensions: 7 X 11
Other
- Level: Entry
- Area: 64
- Dimensions: 8 X 8
Other
- Level: Entry
- Area: 182
- Dimensions: 13 X 14
Dining room
- Level: Entry
- Area: 224
- Dimensions: 14 X 16
Family room
- Level: Entry
- Area: 285
- Dimensions: 19 X 15
Kitchen
- Level: Entry
- Area: 168
- Dimensions: 12 X 14
Laundry
- Level: Entry
- Area: 66
- Dimensions: 11 X 6
Library
- Level: Entry
- Area: 120
- Dimensions: 12 X 10
Living room
- Level: Entry
- Area: 238
- Dimensions: 14 X 17
Heating
- Forced Air, Natural Gas
Cooling
- Central Air
Appliances
- Included: Dishwasher, Disposal, Dryer, Free Standing Gas Range, Free Standing Refrigerator, Microwave, Range Hood, Washer
- Laundry: Laundry Room
Features
- Basement: Unfinished
- Has fireplace: Yes
- Fireplace features: Family Room
Interior area
- Total interior livable area: 2,887 sqft
- Finished area above ground: 2,887
Property
Parking
- Total spaces: 2
- Parking features: Two Car Garage, Attached, Garage Faces Front
- Attached garage spaces: 2
Features
- Levels: Two
- Stories: 2
- Entry location: GroundLevelwSteps
- Patio & porch: Deck, Porch
- Exterior features: Chimney Caps
- Pool features: None
Lot
- Size: 0.26 Acres
- Dimensions: 80 x 140
- Features: Sprinklers
Details
- Parcel number: 77047020152000
- Special conditions: Short Sale No,Standard
Construction
Type & style
- Home type: SingleFamily
- Architectural style: Colonial
- Property subtype: Single Family Residence
Materials
- Brick, Stucco
- Foundation: Basement, Poured
- Roof: Asphalt
Condition
- New construction: No
- Year built: 1987
- Major remodel year: 2021
Utilities & green energy
- Electric: Circuit Breakers
- Sewer: Public Sewer
- Water: Public
- Utilities for property: Underground Utilities
Community & HOA
Community
- Subdivision: MAPLE HILL SUB 2
HOA
- Has HOA: Yes
- HOA fee: $350 annually
Location
- Region: Northville
Financial & listing details
- Price per square foot: $242/sqft
- Tax assessed value: $247,579
- Annual tax amount: $8,847
- Date on market: 8/7/2026
- Cumulative days on market: 20 days
- Listing agreement: Exclusive Right To Sell
- Listing terms: Cash,Conventional
Estimated market value
$707,100
$672,000 - $742,000
$3,461/mo
Price history
| Date | Event | Price |
|---|---|---|
| 8/10/2026 | Pending sale | $699,000$242/sqft |
Source:  Realcomp II #20261060785 Report a problem Realcomp II #20261060785 Report a problem | ||
| 8/7/2026 | Listed for sale | $699,000+50.3%$242/sqft |
Source: Realcomp II #20261060785 Report a problem | ||
| 2/17/2023 | Listing removed | -- |
Source:  MiRealSource #40134450 Report a problem MiRealSource #40134450 Report a problem | ||
| 3/1/2021 | Sold | $465,000-3.1%$161/sqft |
Source: Public Record Report a problem | ||
| 1/14/2021 | Listed for sale | $479,900$166/sqft |
Source:  RE/MAX of SE Michigan_1 #2210000209 Report a problem RE/MAX of SE Michigan_1 #2210000209 Report a problem | ||
| 1/7/2021 | Pending sale | $479,900$166/sqft |
Source: Realcomp II #2210000209 Report a problem | ||
| 1/3/2021 | Listed for sale | $479,900$166/sqft |
Source: RE/MAX Classic #2210000209 Report a problem | ||
Public tax history
| Year | Property taxes | Tax assessment |
|---|---|---|
| 2025 | -- | $264,100 +15.5% |
| 2024 | -- | $228,700 +2.9% |
| 2023 | -- | $222,200 -2.1% |
| 2022 | -- | $227,000 +5.5% |
| 2021 | -- | $215,200 |
| 2020 | $6,261 +8.2% | $215,200 +6.7% |
| 2019 | $5,787 | $201,700 +2.1% |
| 2018 | $5,787 | $197,600 +1.4% |
| 2017 | -- | $194,800 +0.8% |
| 2016 | $4,881 | $193,300 +8.4% |
| 2015 | $4,881 -67.9% | $178,300 +10.1% |
| 2013 | $15,196 +211.3% | $162,000 +7.4% |
| 2012 | $4,881 | $150,800 -7.7% |
| 2010 | -- | $163,400 |
| 2009 | -- | $163,400 -10.5% |
| 2008 | -- | $182,600 -7.9% |
| 2006 | -- | $198,200 +4.6% |
| 2005 | -- | $189,400 +37.8% |
| 2001 | -- | $137,477 +3.2% |
| 2000 | $4,064 | $133,215 |
Find assessor info on the county website
Monthly payment
Est. payment
Payment breakdown
Explore the cost of this home by adjusting the details. Changes won't be saved.Climate risks
Neighborhood: 48168
Nearby schools
GreatSchools rating
- 9/10Winchester Elementary SchoolGrades: K-5Distance: 0.7 mi
- 9/10Meads Mill Middle SchoolGrades: 6-8Distance: 0.9 mi
- 9/10Northville High SchoolGrades: 9-12Distance: 2.3 mi
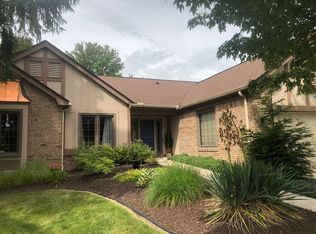
- $595,4003 bd3 ba2k sqft17379 Cameron Dr, Northville, MI 48168Off Market
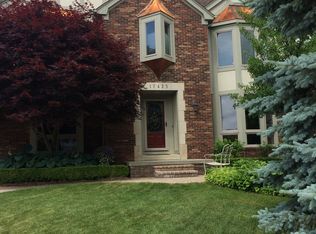
- $702,9004 bd4 ba2.6k sqft17423 Cameron Dr, Northville, MI 48168Off Market
- $770,0005 bd4 ba4.2k sqft17412 Cameron Dr, Northville, MI 48168Sold

- $579,3004 bd2 ba2.5k sqft17356 Victor Dr, Northville, MI 48168Off Market
- $705,2003 bd4 ba2.9k sqft17260 Victor Dr, Northville, MI 48168Off Market
- $586,700-- bd2 ba2.5k sqft17357 Cameron Dr, Northville, MI 48168Off Market
- $670,2004 bd4 ba2.8k sqft17445 Cameron Dr, Northville, MI 48168Off Market
- $648,200-- bd2 ba2.8k sqft17374 Victor Dr, Northville, MI 48168Off Market
A local agent can set up tours, give advice and negotiate with sellers.
Similar homes
- $625,0003 bd3 ba3.2k sqft15389 Lakeside St, Plymouth, MI 48170For Sale

 MLS ID #20261057377, Terri L O'Brien, Century 21 Curran & Oberski. Realcomp II
 - $749,9004 bd4 ba4.3k sqft16971 Algonquin Dr, Northville, MI 48168For Sale
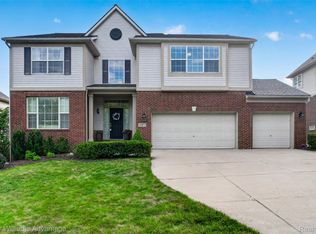 MLS ID #20261057300, Heidi Rhome, Keller Williams Advantage Northville. Realcomp II
 - $625,0004 bd3 ba2.9k sqft660 N Sheldon Rd, Plymouth, MI 48170For Sale
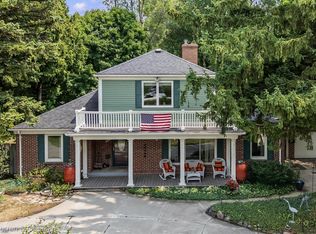 MLS ID #20261048200, Terri L O'Brien, Century 21 Curran & Oberski. Realcomp II
 - $700,0004 bd3 ba2.2k sqft9295 Elmhurst Ave, Plymouth, MI 48170New Construction
 MLS ID #20261062942, Auston Cook, Cook & Associates. Realcomp II
 - $695,0004 bd3 ba2.9k sqft23431 Winged Foot Way, South Lyon, MI 48178For SaleMLS ID #20261047689, Tammie Lowery, National Realty Centers, Inc. Realcomp II
- $514,9004 bd3 ba2.4k sqft30249 Westgate Rd, Farmington Hills, MI 48334For SaleMLS ID #20261067803, Logan Smith, KW Domain. Realcomp II
- $749,0004 bd4 ba4.2k sqft13340 Andover Dr, Plymouth, MI 48170For SaleMLS ID #20261062037, Angela Jaafar, RE/MAX Dream Properties. Realcomp II
- $650,0003 bd4 ba2.3k sqft6756 Abi Ln, Plymouth, MI 48170For SaleMLS ID #20261057539, Robert Neely, Keller Williams Legacy. Realcomp II
- $759,9003 bd3 ba2k sqft17162 Princeton Ln, Northville, MI 48168For SaleMLS ID #20261064765, Armen Shahrigian, @properties Christie's Int'l RE Northville. Realcomp II
- $519,9004 bd3 ba2.8k sqft15338 Susanna Cir, Livonia, MI 48154For SaleMLS ID #20261064425, Nancy Petrucelli, Real Estate One-Plymouth. Realcomp II
- $799,9994 bd4 ba3.5k sqft24435 Nantucket Dr, Novi, MI 48374For SaleMLS ID #20261064311, Jennifer L Zachary, Max Broock, REALTORS®-Birmingham. Realcomp II
- $829,9004 bd4 ba3.2k sqft24729 Cavendish Ave E, Novi, MI 48375For SaleMLS ID #20261065843, Allison Maher, Five Star Real Estate-Plymouth. Realcomp II
- $469,0004 bd3 ba2.3k sqft37480 Rhonswood Dr, Northville, MI 48167For SaleMLS ID #20261056486, John K Goodman, Century 21 Curran & Oberski. Realcomp II
- $575,0004 bd3 ba2.9k sqft47370 Scarlet Dr N, Novi, MI 48374For SaleMLS ID #20261045175, Hari K Kakumanu, Community Choice Realty Associates, LLC. Realcomp II
- $399,9004 bd2 ba2.3k sqft38625 Morningstar St, Livonia, MI 48152For SaleMLS ID #20261062977, Jeff Duneske, Keller Williams Advantage Northville. Realcomp II
- $649,9004 bd3 ba2.5k sqft11922 Cody Creek Ct, South Lyon, MI 48178For SaleMLS ID #20261055651, Joe Morrison, Remerica United Realty. Realcomp II
- $475,0003 bd3 ba3.2k sqft38630 Meeting House Ln, Livonia, MI 48154For SaleMLS ID #20261045717, Jim Shaffer, Good Company. Realcomp II
- $569,7004 bd3 ba2.1k sqft47197 Scarlet Dr S, Novi, MI 48374For SaleMLS ID #20261064300, Mousumi Sarkar, Real Estate One-Northville. Realcomp II
- $575,0004 bd3 ba2.4k sqft45697 Bryn Mawr Rd, Canton, MI 48187For SaleMLS ID #20261060404, Jennifer C Chimienti, Heirloom House Co. Realcomp II
- $550,0004 bd4 ba3.1k sqft840 Pheasant Woods Dr, Canton, MI 48188For SaleMLS ID #20261064079, Matthew Thibeault, Century 21 Curran & Oberski. Realcomp II
