Nestled on an extraordinary 4-acre setting backing to Davis Creek and Moose Ridge Golf Club, this stunning Cape Cod offers the perfect blend of privacy, nature, and modern comfort. Surrounded by mature trees and abundant wildlife, you'll enjoy peaceful views and a tranquil lifestyle that's difficult to find.
Step inside to discover beautiful, rich hardwood flooring flowing throughout most of the main level, complemented by an abundance of windows that fill the home with warm, natural light. The thoughtfully updated kitchen is designed to impress, featuring stylish gray shaker-style cabinetry, a deep pantry cabinet with convenient pull-out drawers, elegant granite countertops, double wall ovens, a timeless subway tile and glass tile backsplash, and a dedicated drinking water filtration system.
The highly desirable first-floor primary suite provides convenience and comfort, complete with a beautifully updated en-suite bath featuring a modern vanity and fixtures. An additional main-floor office offers the flexibility to serve as a guest bedroom, while the entry-level laundry adds everyday convenience.
Upstairs, you'll find two oversized bedrooms, a spacious full bath, and a versatile flex room perfect for hobbies, storage or additional office space.
The walkout basement expands your possibilities with ample storage, recreation space, and a dedicated workshop for projects and hobbies. New iron filter will keep exterior free of stains. Home is wired for direct generator plug in so the Honda generator, basement fridge stay with the home.
Outdoor living is equally impressive. Relax on the expansive deck beneath the retractable awning or entertain guests on the paver patio while taking in the breathtaking natural surroundings. Built-in Koi Pond provides a peaceful soundtrack of a subtle waterfall. Storage shed provides room for all your outdoor maintenance tools and/or toys. This unique property provides the privacy you desire w/o sacrificing modern living.
For sale
$649,900
11922 Cody Creek Ct, South Lyon, MI 48178
4beds
2,530sqft
:
Get pre-qualified$4,578/mo
Single Family Residence
Built in 1990
3.93 Acres Lot
$633,300 Zestimate®
$257/sqft
$-- HOA
What's special
- 20 days |
- 2,381 |
- 141 |
Zillow last checked:
Listing updated:
Listed by:
Joe Morrison 248-344-1800,
Remerica United Realty 248-344-1800
Source: Realcomp II,MLS#: 20261055651
Facts & features
Interior
Bedrooms & bathrooms
- Bedrooms: 4
- Bathrooms: 3
- Full bathrooms: 3
Primary bedroom
- Level: Entry
- Area: 192
- Dimensions: 12 X 16
Bedroom
- Level: Entry
- Area: 169
- Dimensions: 13 X 13
Bedroom
- Level: Second
- Area: 414
- Dimensions: 18 X 23
Bedroom
- Level: Second
- Area: 299
- Dimensions: 13 X 23
Primary bathroom
- Level: Entry
Other
- Level: Entry
Other
- Level: Second
Dining room
- Level: Entry
- Area: 120
- Dimensions: 12 X 10
Family room
- Level: Entry
- Area: 273
- Dimensions: 21 X 13
Flex room
- Level: Second
- Area: 80
- Dimensions: 10 X 8
Kitchen
- Level: Entry
- Area: 180
- Dimensions: 12 X 15
Laundry
- Level: Entry
- Area: 50
- Dimensions: 5 X 10
Library
- Level: Entry
- Area: 169
- Dimensions: 13 X 13
Living room
- Level: Entry
- Area: 234
- Dimensions: 18 X 13
Heating
- Forced Air, Natural Gas
Cooling
- Central Air
Appliances
- Included: Built In Electric Range, Dishwasher, Disposal, Double Oven, Dryer, Free Standing Refrigerator, Microwave, Stainless Steel Appliances, Washer
- Laundry: Laundry Room
Features
- Basement: Partially Finished,Walk Out Access
- Has fireplace: No
Interior area
- Total interior livable area: 2,530 sqft
- Finished area above ground: 2,230
- Finished area below ground: 300
Video & virtual tour
Property
Parking
- Total spaces: 2.5
- Parking features: Twoand Half Car Garage, Attached
- Attached garage spaces: 2.5
Features
- Levels: Two
- Stories: 2
- Entry location: GroundLevel
- Patio & porch: Deck, Patio, Porch
- Exterior features: Awnings, Lighting
- Pool features: None
Lot
- Size: 3.93 Acres
- Dimensions: 100 x 850
- Features: Dead End Street, Near Golf Course, Wooded
Details
- Parcel number: 1622200010
- Special conditions: Short Sale No,Standard
Construction
Type & style
- Home type: SingleFamily
- Architectural style: Cape Cod
- Property subtype: Single Family Residence
Materials
- Vinyl Siding
- Foundation: Basement, Poured, Sump Pump
- Roof: Asphalt
Condition
- New construction: No
- Year built: 1990
- Major remodel year: 2018
Utilities & green energy
- Sewer: Septic Tank
- Water: Well
Community & HOA
HOA
- Has HOA: No
Location
- Region: South Lyon
Financial & listing details
- Price per square foot: $257/sqft
- Tax assessed value: $191,552
- Annual tax amount: $4,767
- Date on market: 7/24/2026
- Cumulative days on market: 20 days
- Listing agreement: Exclusive Right To Sell
- Listing terms: Cash,Conventional,FHA,Va Loan
- Exclusions: Exclusion(s) Do Not Exist
Estimated market value
$633,300
$602,000 - $665,000
$3,616/mo
Price history
| Date | Event | Price |
|---|---|---|
| 7/24/2026 | Listed for sale | $649,900+116.7%$257/sqft |
Source:  Realcomp II #20261055651 Report a problem Realcomp II #20261055651 Report a problem | ||
| 12/4/2014 | Sold | $299,900$119/sqft |
Source: Public Record Report a problem | ||
| 9/4/2014 | Listed for sale | $299,900$119/sqft |
Source: RE/MAX Classic #214091242 Report a problem | ||
Public tax history
| Year | Property taxes | Tax assessment |
|---|---|---|
| 2025 | $5,235 +11.8% | $249,600 +5.7% |
| 2024 | $4,682 +1.3% | $236,100 +10.8% |
| 2023 | $4,621 +4.8% | $213,100 +10.5% |
| 2022 | $4,408 | $192,800 +5.4% |
| 2021 | -- | $183,000 +1.3% |
| 2020 | -- | $180,700 +16.2% |
| 2019 | $4,295 +86.4% | $155,500 -5.1% |
| 2018 | $2,304 -44.2% | $163,900 +5.4% |
| 2017 | $4,129 | $155,500 +5.1% |
| 2016 | $4,129 | $147,900 +14.7% |
| 2014 | $4,129 +30.1% | $129,000 +2.4% |
| 2012 | $3,175 | $126,000 -6.5% |
| 2011 | -- | $134,700 +4.1% |
| 2010 | -- | $129,400 -10.6% |
| 2009 | -- | $144,800 -11.8% |
| 2008 | -- | $164,100 |
| 2007 | $1,170 +17.9% | -- |
| 2006 | $993 -46.7% | $154,900 +11.4% |
| 2005 | $1,863 -6.2% | $139,000 +7.1% |
| 2003 | $1,987 | $129,800 +2% |
| 2002 | -- | $127,300 +0.7% |
| 2001 | $2,599 +24.2% | $126,400 +32.1% |
| 2000 | $2,093 | $95,700 |
Find assessor info on the county website
Monthly payment
Est. payment
Payment breakdown
Explore the cost of this home by adjusting the details. Changes won't be saved.Climate risks
Neighborhood: 48178
Nearby schools
GreatSchools rating
- 7/10Hawkins Elementary SchoolGrades: K-4Distance: 4.1 mi
- 7/10Scranton Middle SchoolGrades: 7-8Distance: 4.5 mi
- 7/10Brighton High SchoolGrades: 9-12Distance: 5.8 mi
- $295,6002 bd1 ba14 sqft11036 Silver View Ct, South Lyon, MI 48178Off Market
- $694,5005 bd3 ba2.7k sqft11975 Cody Creek Ct, South Lyon, MI 48178Off Market
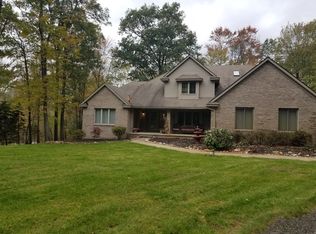
- $468,3003 bd3 ba2.2k sqft9296 Wild Oaks Cir, South Lyon, MI 48178Off Market
- $445,3003 bd3 ba1.9k sqft9288 Wild Oaks Cir, South Lyon, MI 48178Off Market
- $661,900-- bd4 ba2.7k sqft11954 Cody Creek Ct, South Lyon, MI 48178Off Market
- $316,300-- bd1 ba1.2k sqft9304 Wild Oaks Cir, South Lyon, MI 48178Off Market
- $500,300-- bd2 ba2.4k sqft9280 Wild Oaks Cir, South Lyon, MI 48178Off Market
- $498,4003 bd3 ba2.7k sqft9312 Wild Oaks Cir, South Lyon, MI 48178Off Market
A local agent can set up tours, give advice and negotiate with sellers.
Similar homes
- $625,0005 bd3 ba3.3k sqft25980 Lyman Ln, New Hudson, MI 48165For Sale

 MLS ID #20261058964, DeAnna McGowan, DOBI Real Estate. Realcomp II
 - $490,0004 bd3 ba3.1k sqft9019 Silver Pine Dr, South Lyon, MI 48178For Sale
 MLS ID #20261059262, Elizabeth Primeau, @properties Christie's Int'l R.E. Royal Oak. Realcomp II
 - $725,0003 bd3 ba2.5k sqft54260 Nine Mile Rd, Northville, MI 48167For Sale
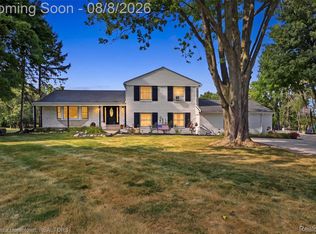 MLS ID #20261058985, David H Mathieu, Remerica Hometown. Realcomp II
 - $695,0004 bd3 ba2.9k sqft23431 Winged Foot Way, South Lyon, MI 48178For Sale
 MLS ID #20261047689, Tammie Lowery, National Realty Centers, Inc. Realcomp II
 - $715,0004 bd3 ba3.3k sqft58935 Winnowing Cir S, South Lyon, MI 48178For SaleMLS ID #20261056905, Ashley Jolley, Five Star Real Estate-Plymouth. Realcomp II
- $650,0003 bd4 ba2.3k sqft6756 Abi Ln, Plymouth, MI 48170For SaleMLS ID #20261057539, Robert Neely, Keller Williams Legacy. Realcomp II
- $600,0003 bd3 ba2.4k sqft54525 Brentwood Dr, South Lyon, MI 48178For SaleMLS ID #20261046990, Jeff Duneske, Keller Williams Advantage Northville. Realcomp II
- $625,0004 bd4 ba3.4k sqft8184 Baypointe Dr, Brighton, MI 48114For SaleMLS ID #20261058448, Charles Younkin, Real Broker, LLC. Realcomp II
- $679,0004 bd4 ba3.5k sqft7498 Quail Ridge Dr, Dexter, MI 48130For SaleMLS ID #20261051405, Adam Somers, Keller Williams Advantage. Realcomp II
- $599,9004 bd3 ba2.8k sqft22577 Shadowglen Dr, Farmington Hills, MI 48335For SaleMLS ID #20261061924, Steven Wiebe, Keller Williams Paint Creek. Realcomp II
- $575,0004 bd4 ba3.4k sqft5342 Red Fox Dr, Brighton, MI 48114For SaleMLS ID #20261055354, Laura Cattermole, Keller Williams Paint Creek. Realcomp II
- $625,0003 bd3 ba3.2k sqft15389 Lakeside St, Plymouth, MI 48170For SaleMLS ID #20261057377, Terri L O'Brien, Century 21 Curran & Oberski. Realcomp II
- $485,0003 bd4 ba2.3k sqft8655 Pettysville Rd, Pinckney, MI 48169For SaleMLS ID #20261060461, Natalie Goodwin Vanoyen, RE/MAX Classic. Realcomp II
- $614,9004 bd4 ba3.3k sqft134 Shinnecock Dr, Brighton, MI 48114For SaleMLS ID #20261059575, Joe Morrison, Remerica United Realty. Realcomp II
- $699,0004 bd3 ba2.8k sqft17401 Cameron Dr, Northville, MI 48168For SaleMLS ID #20261060785, Brad W McGuire, @properties Christie's Int'l RE Northville. Realcomp II
- $650,0005 bd3 ba3.5k sqft47144 Woodlong Dr, Canton, MI 48187For SaleMLS ID #20261059388, Kaitlyn Mather, KW Showcase Realty. Realcomp II
- $625,0004 bd3 ba3.4k sqft3275 Honeysuckle Dr, Ann Arbor, MI 48103For SaleMLS ID #20261061032, Whitney Gesch, @properties Christie's Int'l RE Northville. Realcomp II
- $389,9993 bd2 ba1.7k sqft323 E Liberty St, South Lyon, MI 48178For SaleMLS ID #20261057642, Timothy Hillmer, Century 21 Curran & Oberski. Realcomp II
- $515,0003 bd3 ba2.1k sqft6134 Fieldstone Cir, South Lyon, MI 48178For SaleMLS ID #20261043078, Charles Saliard, Keller Williams Advantage. Realcomp II
- $575,0004 bd3 ba2.9k sqft47370 Scarlet Dr N, Novi, MI 48374For SaleMLS ID #20261045175, Hari K Kakumanu, Community Choice Realty Associates, LLC. Realcomp II
