Escape to your own private retreat on 2.4 sprawling acres — a rare find offering the space, privacy, and serenity. Tucked along a private drive, this 3-bedroom, 3.5-bath home has been lovingly owned and maintained by the same family since 1999, offering true peace of mind.
Inside, a cozy fireplace anchors the living space, while central air and heating keep the home comfortable year-round. A brand-new AC unit and dishwasher are already done, along with a freshly painted kitchen and newly carpeted second floor — move-in ready from top to bottom. The property is serviced by a well with two septic tanks, both in good condition — practical essentials that pair perfectly with the wide-open acreage. Generously sized bedrooms upstairs provide comfort and flexibility for every member of the family.
The walkout lower level is where the real opportunity lives. Full French doors and oversized windows flood the space with natural light and open directly onto a covered patio and the backyard beyond — no dark, buried basement here. Freshly painted walls and a wide-open floor plan give you a blank canvas to build the ultimate hangout space, media room, or home gym exactly the way you want it.
Step outside and the backyard steals the show. A massive multi-level deck wraps across the entire rear of the home, connecting an elevated dining and lounging level to a full covered gazebo with its own staircase down to the lawn — an entertainer's dream with room for a crowd and shade when you want it. Below, the covered patio off the walkout adds a second outdoor living area, all overlooking acres of open, manicured green space. The exterior siding and windows have also been freshly repainted, so the curb appeal is ready to go.
Located on a private road with a road maintenance association for private road maintenance and snow removal, helping preserve the neighborhood's peaceful setting.
Experience the space, privacy, and tranquility you've been searching for.
For sale
Price cut: $50K (9/4)
$600,000
6756 Abi Ln, Plymouth, MI 48170
3beds
2,377sqft
Single Family Residence
Built in 1989
2.46 Acres Lot
$578,300 Zestimate®
$252/sqft
$17/mo HOA
What's special
- 46 days
- 2,595
- 138
Zillow last checked:
Listing updated:
Listed by:
Robert Neely 734-365-9536,
Keller Williams Legacy 313-752-0000
Source: Realcomp II,MLS#: 20261057539
Facts & features
Interior
Bedrooms & bathrooms
- Bedrooms: 3
- Bathrooms: 4
- Full bathrooms: 3
- 1/2 bathrooms: 1
Primary bedroom
- Level: Second
- Area: 198
- Dimensions: 11 X 18
Bedroom
- Level: Second
- Area: 154
- Dimensions: 11 X 14
Bedroom
- Level: Second
- Area: 143
- Dimensions: 11 X 13
Primary bathroom
- Level: Second
- Area: 98
- Dimensions: 14 X 7
Other
- Level: Basement
- Area: 35
- Dimensions: 5 X 7
Other
- Level: Second
- Area: 60
- Dimensions: 6 X 10
Other
- Level: Entry
- Area: 20
- Dimensions: 5 X 4
Heating
- Forced Air, Natural Gas
Appliances
- Included: Dishwasher, Disposal, Double Oven, Free Standing Refrigerator, Microwave
Features
- Basement: Daylight,Unfinished
- Has fireplace: Yes
- Fireplace features: Family Room
Interior area
- Total interior livable area: 2,377 sqft
- Finished area above ground: 2,377
Property
Parking
- Total spaces: 3
- Parking features: Three Car Garage, Attached, Electricityin Garage, Garage Door Opener, Side Entrance
- Garage spaces: 3
Features
- Levels: Two
- Stories: 2
- Entry location: GroundLevel
- Patio & porch: Deck, Patio, Porch
- Pool features: None
Lot
- Size: 2.46 Acres
- Dimensions: 279 x 379 x 262 x 445
Details
- Parcel number: A00123400015
- Special conditions: Short Sale No,Standard
Construction
Type & style
- Home type: SingleFamily
- Architectural style: Colonial
- Property subtype: Single Family Residence
Materials
- Brick, Stone
- Foundation: Basement, Block
Condition
- New construction: No
- Year built: 1989
Utilities & green energy
- Sewer: Septic Tank
- Water: Well
Community & HOA
HOA
- Has HOA: Yes
- HOA fee: $200 annually
Location
- Region: Plymouth
Financial & listing details
- Price per square foot: $252/sqft
- Tax assessed value: $192,918
- Annual tax amount: $5,007
- Date on market: 7/31/2026
- Cumulative days on market: 46 days
- Listing agreement: Exclusive Right To Sell
- Listing terms: Cash,Conventional,FHA,Va Loan
- Exclusions: Exclusion(s) Do Not Exist
Estimated market value
$578,300
$549,000 - $607,000
$4,445/mo
Price history
| Date | Event | Price |
|---|---|---|
| 9/4/2026 | Price change | $600,000-7.7%$252/sqft |
Source:  Realcomp II #20261057539 Report a problem Realcomp II #20261057539 Report a problem | ||
| 7/31/2026 | Listed for sale | $650,000$273/sqft |
Source: Realcomp II #20261057539 Report a problem | ||
Public tax history
| Year | Property taxes | Tax assessment |
|---|---|---|
| 2025 | $4,871 | $247,050 +8.6% |
| 2024 | -- | $227,500 +2.2% |
| 2023 | -- | $222,700 +7.7% |
| 2022 | -- | $206,750 +3.9% |
| 2021 | -- | $199,000 +3.4% |
| 2020 | $4,089 | $192,450 +1.1% |
| 2019 | -- | $190,450 +7.4% |
| 2018 | -- | $177,400 -8.3% |
| 2017 | -- | $193,450 +31.8% |
| 2016 | -- | $146,775 +0.3% |
| 2015 | -- | $146,336 +3.2% |
| 2014 | -- | $141,764 |
| 2013 | -- | $141,764 +2.4% |
| 2012 | -- | $138,442 +2.7% |
| 2011 | -- | $134,803 +1.7% |
| 2010 | -- | $132,550 -28.4% |
| 2009 | -- | $185,000 -5.2% |
| 2008 | -- | $195,050 -1.6% |
| 2007 | -- | $198,252 -6.3% |
| 2005 | -- | $211,500 +3.9% |
| 2004 | -- | $203,600 -3.6% |
| 2003 | -- | $211,300 +20.9% |
| 2002 | $3,376 +70.1% | $174,800 +3.6% |
| 2001 | $1,985 +16.3% | $168,800 +8.7% |
| 2000 | $1,706 +165.2% | $155,300 +14.9% |
| 1999 | $643 | $135,120 |
Find assessor info on the county website
Monthly payment
Est. payment
Payment breakdown
Explore the cost of this home by adjusting the details. Changes won't be saved.Climate risks
Neighborhood: 48170

Similar homes
- $575,0004 bd3 ba2.9k sqft660 N Sheldon Rd, Plymouth, MI 48170For Sale
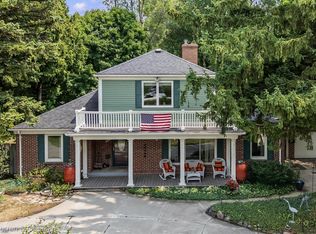
 MLS ID #20261048200, Terri L O'Brien, Century 21 Curran & Oberski. Realcomp II
 - $599,0002 bd2 ba2.2k sqft10286 Seven Mile Rd, Northville, MI 48167For Sale
 MLS ID #20261064750, Jeff Glover, KW Professionals. Realcomp II
 - $599,9005 bd3 ba3.3k sqft25980 Lyman Ln, New Hudson, MI 48165For Sale
 MLS ID #20261058964, DeAnna McGowan, DOBI Real Estate. Realcomp II
 - $599,9004 bd3 ba3k sqft443 Lenox Dr, Canton, MI 48188For Sale
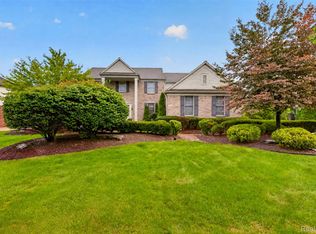 MLS ID #20261071454, Katherine M Schaumburger, EXP Realty. Realcomp II
 - $634,9004 bd3 ba2.5k sqft11922 Cody Creek Ct, South Lyon, MI 48178For SaleMLS ID #20261055651, Joe Morrison, Remerica United Realty. Realcomp II
- $565,0004 bd3 ba2.4k sqft2420 Shagbark, Milford, MI 48380For SaleMLS ID #20261066785, Chad Kanyo, RE/MAX Platinum. Realcomp II
- $700,0004 bd3 ba2.2k sqft9295 Elmhurst Ave, Plymouth, MI 48170New ConstructionMLS ID #20261062942, Auston Cook, Cook & Associates. Realcomp II
- $649,9004 bd3 ba2.9k sqft23431 Winged Foot Way, South Lyon, MI 48178For SaleMLS ID #20261047689, Tammie Lowery, National Realty Centers, Inc. Realcomp II
- $625,0003 bd3 ba2.4k sqft18144 Cascade Dr, Northville, MI 48168For SaleMLS ID #20261052067, Bryon Tanana, KW Professionals. Realcomp II
- $525,0003 bd3 ba2.2k sqft20216 Rippling Ln, Northville, MI 48167For SaleMLS ID #20261067363, Michael Emmick, RE/MAX Dream Properties. Realcomp II
- $650,0004 bd3 ba2.7k sqft5380 Fieldstone Ct, Brighton, MI 48116For SaleMLS ID #20261067757, Terri Fenelon, Real Broker, LLC. Realcomp II
- $625,0005 bd4 ba3.4k sqft8184 Baypointe Dr, Brighton, MI 48114For SaleMLS ID #20261058448, Charles Younkin, Real Broker, LLC. Realcomp II
- $549,0004 bd3 ba2.4k sqft45697 Bryn Mawr Rd, Canton, MI 48187For SaleMLS ID #20261060404, Jennifer C Chimienti, Heirloom House Co. Realcomp II
- $649,6004 bd3 ba2.5k sqft50951 Sevilla Cir, Novi, MI 48374For SaleMLS ID #20261051004, Hari K Kakumanu, Community Choice Realty Associates, LLC. Realcomp II
- $540,0004 bd4 ba3.4k sqft21085 Metroview Rd, Farmington Hills, MI 48335For SaleMLS ID #20261044719, Owen Killewald, Epique Realty. Realcomp II
- $499,9003 bd2 ba2.2k sqft24800 N Cromwell Dr, Franklin, MI 48025For SaleMLS ID #20261070246, Michael Perrotta, The Agency Hall & Hunter. Realcomp II
- $500,0003 bd2 ba1.3k sqft46800 W Eleven Mile Rd, Novi, MI 48374For SaleMLS ID #20261047669, Therese Antonelli, Moving The Mitten RE Group Inc. Realcomp II
- $549,9004 bd3 ba2.8k sqft22577 Shadowglen Dr, Farmington Hills, MI 48335For SaleMLS ID #20261061924, Steven Wiebe, Keller Williams Paint Creek. Realcomp II
- $519,9004 bd3 ba2.8k sqft15338 Susanna Cir, Livonia, MI 48154For SaleMLS ID #20261064425, Nancy Petrucelli, Real Estate One-Plymouth. Realcomp II
- $519,9004 bd3 ba2.3k sqft1143 Polo Dr, South Lyon, MI 48178For SaleMLS ID #20261051150, Shane Atkinson, @properties Christie's Int'l R.E. Royal Oak. Realcomp II
