Open House 8/08/2026, Sat, 2:30 PM to 4:30 PM. North-facing and beautifully designed, this home in Andelina Ridge is situated in the highly sought-after Novi area, known for its excellent Lyon Schools. This stunning four-bedroom, two-and-a-half-bath Colonial is loaded with upgrades and crafted for both elegance and everyday living. Guests are welcomed through an impressive two-story foyer that features a dual-access staircase with decorative iron spindles, complemented by beautiful wood floors throughout the first floor. The home boasts a custom arched doorway and quality finishes that enhance its timeless appeal. The spacious kitchen is a chef's dream, equipped with stainless steel appliances, granite countertops, a gas cooktop, double ovens, a hood fan, and a stylish backsplash. It also includes a walk-in pantry, an island, and ample cabinet and counter space, making it ideal for culinary creations. The inviting family room features a cozy gas fireplace, perfect for gatherings and relaxing evenings. A first-floor library or study provides an ideal space for a home office, reading room, or quiet retreat. The luxurious primary suite is a true sanctuary, complete with a tray ceiling, a huge walk-in closet, and a beautifully appointed en-suite bath that features ceramic tile flooring, a tiled shower, and custom higher-height vanities. Three additional oversized bedrooms offer plenty of space for family or guests, and both full bathrooms include upgraded custom cabinetry with granite countertops. Conveniently, there’s a spacious first-floor laundry room equipped with a sink and a window for natural light. The basement features an egress window and is ready for your finishing touches, allowing you to create additional living space. The inviting sunroom adds an extra layer of charm to this exceptional home. A must-see!
For sale
$649,600
50951 Sevilla Cir, Novi, MI 48374
4beds
2,560sqft
Single Family Residence
Built in 2016
10,018 Square Feet Lot
$637,900 Zestimate®
$254/sqft
$40/mo HOA
What's special
- 76 days
- 1,612
- 92
Zillow last checked:
Listing updated:
Listed by:
Hari K Kakumanu 248-885-6244,
Community Choice Realty Associates, LLC 734-992-5515
Source: Realcomp II,MLS#: 20261051004
Facts & features
Interior
Bedrooms & bathrooms
- Bedrooms: 4
- Bathrooms: 3
- Full bathrooms: 2
- 1/2 bathrooms: 1
Primary bedroom
- Level: Second
- Area: 285
- Dimensions: 15 X 19
Bedroom
- Level: Second
- Area: 144
- Dimensions: 12 X 12
Bedroom
- Level: Second
- Area: 132
- Dimensions: 12 X 11
Bedroom
- Level: Second
- Area: 228
- Dimensions: 19 X 12
Primary bathroom
- Level: Second
- Area: 108
- Dimensions: 12 X 9
Other
- Level: Second
- Area: 72
- Dimensions: 9 X 8
Other
- Level: Entry
Dining room
- Level: Entry
- Area: 120
- Dimensions: 10 X 12
Family room
- Level: Entry
- Area: 255
- Dimensions: 15 X 17
Kitchen
- Level: Entry
- Area: 156
- Dimensions: 13 X 12
Laundry
- Level: Entry
- Area: 42
- Dimensions: 7 X 6
Library
- Level: Entry
- Area: 156
- Dimensions: 12 X 13
Other
- Level: Entry
- Area: 120
- Dimensions: 12 X 10
Heating
- Forced Air, Natural Gas
Cooling
- Central Air
Appliances
- Included: Dishwasher, Double Oven, Dryer, Free Standing Refrigerator, Gas Cooktop, Range Hood, Washer
- Laundry: Laundry Room
Features
- Basement: Unfinished
- Has fireplace: No
Interior area
- Total interior livable area: 2,560 sqft
- Finished area above ground: 2,560
Video & virtual tour
Property
Parking
- Total spaces: 2
- Parking features: Two Car Garage, Attached
- Attached garage spaces: 2
Features
- Levels: Two
- Stories: 2
- Entry location: GroundLevel
- Patio & porch: Porch
- Pool features: None
Lot
- Size: 10,018 Square Feet
- Dimensions: 77 x 127 x 82 x 145
Details
- Parcel number: 2218102058
- Special conditions: Short Sale No,Standard
Construction
Type & style
- Home type: SingleFamily
- Architectural style: Colonial
- Property subtype: Single Family Residence
Materials
- Brick
- Foundation: Basement, Poured
Condition
- New construction: No
- Year built: 2016
Utilities & green energy
- Sewer: Sewer At Street
- Water: Waterat Street
Community & HOA
Community
- Subdivision: ANDELINA RIDGE CONDO OCCPN 2063
HOA
- Has HOA: Yes
- HOA fee: $480 annually
- HOA phone: 586-254-3000
Location
- Region: Novi
Financial & listing details
- Price per square foot: $254/sqft
- Tax assessed value: $263,050
- Annual tax amount: $8,894
- Date on market: 7/31/2026
- Cumulative days on market: 76 days
- Listing agreement: Exclusive Right To Sell
- Listing terms: Cash,Conventional,FHA,Va Loan
Estimated market value
$637,900
$606,000 - $670,000
$3,557/mo
Price history
| Date | Event | Price |
|---|---|---|
| 7/31/2026 | Listed for sale | $649,600+53.7%$254/sqft |
Source:  Realcomp II #20261051004 Report a problem Realcomp II #20261051004 Report a problem | ||
| 9/26/2016 | Sold | $422,680$165/sqft |
Source: Public Record Report a problem | ||
Public tax history
| Year | Property taxes | Tax assessment |
|---|---|---|
| 2025 | -- | $287,020 +7.1% |
| 2024 | -- | $268,040 +7% |
| 2023 | -- | $250,570 +10.3% |
| 2022 | -- | $227,100 +2.6% |
| 2021 | -- | $221,350 +0.8% |
| 2020 | -- | $219,500 +2.5% |
| 2019 | -- | $214,250 +435.6% |
| 2015 | -- | $40,000 |
Find assessor info on the county website
Monthly payment
Est. payment
Payment breakdown
Explore the cost of this home by adjusting the details. Changes won't be saved.Climate risks
Neighborhood: 48374
Similar homes
- $675,0003 bd3 ba2.6k sqft48827 Windfall Rd, Novi, MI 48374For Sale
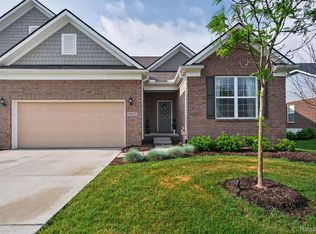
 MLS ID #20261042451, Paul Linville, Berkshire Hathaway HomeServices Kee Realty SCS. Realcomp II
 - $699,0004 bd4 ba3k sqft26690 Kentucky Ct, South Lyon, MI 48178For Sale
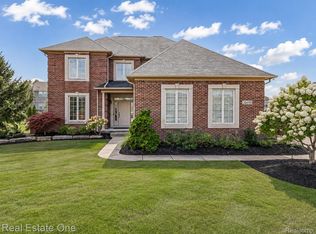 MLS ID #20261078236, Derek R Bauer, Real Estate One-Brighton. Realcomp II
 - $599,9004 bd3 ba3.6k sqft57275 Waterway Ct, New Hudson, MI 48165For Sale
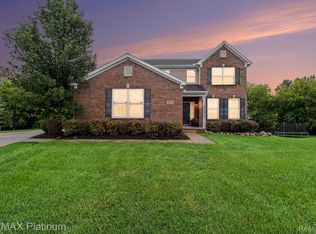 MLS ID #20261072161, Blake M Ashley, RE/MAX Platinum. Realcomp II
 - $539,9004 bd3 ba3.2k sqft43145 Emerson Way, Novi, MI 48377For Sale
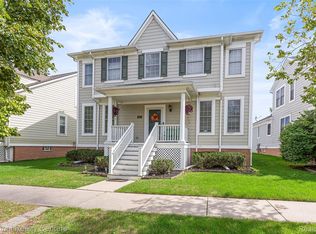 MLS ID #20261074110, Nadia Alsaadi, National Realty Centers, Inc. Realcomp II
 - $645,0003 bd3 ba3.2k sqft2236 Quiet Valley Trl, Brighton, MI 48114For SaleMLS ID #20261078123, Jennifer Williams, EXP Realty. Realcomp II
- $799,9003 bd3 ba3.1k sqft23032 Cheyenne Dr, South Lyon, MI 48178For SaleMLS ID #20261074226, Armen Shahrigian, @properties Christie's Int'l RE Northville. Realcomp II
- $579,9003 bd3 ba2.4k sqft337 Mill Pond Ln, Milford, MI 48381For SaleMLS ID #20261080254, Megan Tooley, Jason Mitchell Real Estate Group Michigan LLC. Realcomp II
- $519,0004 bd3 ba2.7k sqft1419 Woodbridge Ln, Wixom, MI 48393For SaleMLS ID #20261058035, Justyn Nixon, LPT Realty, LLC. Realcomp II
- $575,0004 bd3 ba2.2k sqft1084 Woods Edge Dr, Hartland, MI 48353For SaleMLS ID #20261079798, Donald W Putkela, The Putkela Group. Realcomp II
- $525,0004 bd3 ba2.4k sqft159 Singh Blvd, South Lyon, MI 48178For SaleMLS ID #20261072920, Donald W Putkela, The Putkela Group. Realcomp II
- $564,9004 bd3 ba3.1k sqft2077 Applebrook Dr, Commerce Township, MI 48382For SaleMLS ID #20261077858, Rick D Nessel, National Realty Centers, Inc. Realcomp II
- $649,9003 bd3 ba2k sqft1247 Timberleaf Dr, Brighton, MI 48114For SaleMLS ID #20261068265, David B Cassin, RE/MAX Classic. Realcomp II
- $474,9003 bd2 ba1.9k sqft23737 Harvest Dr, Novi, MI 48375For SaleMLS ID #20261068502, Andrea Clarke, Professional One Real Estate. Realcomp II
- $579,0004 bd3 ba2.9k sqft3646 Tyrconnel Trl, West Bloomfield, MI 48323For SaleMLS ID #20261079947, Gwen J Schultz, The Agency Hall & Hunter. Realcomp II
- $519,9004 bd3 ba2.3k sqft1143 Polo Dr, South Lyon, MI 48178For SaleMLS ID #20261051150, Shane Atkinson, @properties Christie's Int'l R.E. Royal Oak. Realcomp II
- $775,0004 bd4 ba2.7k sqft450 Fairbrook St, Northville, MI 48167For SaleMLS ID #20261079788, Nicholas G Schultz, RE/MAX Classic. Realcomp II
- $429,9994 bd2 ba2.4k sqft41896 Cherry Hill Rd, Novi, MI 48375For SaleMLS ID #20261066939, Matthew Boumaroun, Advanced Realty Professionals. Realcomp II
- $585,0004 bd3 ba3.5k sqft48323 Red Run Dr, Canton, MI 48187For SaleMLS ID #20261070989, Renee Bell, Island Realty - KW Advantage. Realcomp II
- $535,0004 bd3 ba3.1k sqft1030 Shetland Dr, South Lyon, MI 48178For SaleMLS ID #20261073732, Stephen V White, Remerica United Realty. Realcomp II
