Welcome to 48323 Red Run Drive! This spacious 4-bedroom, 2.5-bath Canton home offers approximately 2,600 sq. ft. and is beautifully situated on a tree-lined street, backing to a peaceful creek. The inviting floor plan features a family room with fireplace, spacious kitchen, formal dining area, and second-floor laundry. The primary suite includes a private en-suite bath with separate water closet. A finished basement provides additional space for entertaining, recreation, a home office, or gym. Major updates include new windows throughout (2025), roof (2021), gutters (2025), and furnace approximately 6 years old. The attached side-entry garage features a new garage door and garage floor (2025). With major updates already completed, plenty of living space, local school bus stops at end of driveway, and a beautiful Creekside setting, this Canton home is ready for its next chapter!
For sale
Price cut: $15K (9/21)
$585,000
48323 Red Run Dr, Canton, MI 48187
4beds
3,563sqft
Single Family Residence
Built in 1992
0.39 Acres Lot
$579,200 Zestimate®
$164/sqft
$38/mo HOA
What's special
- 47 days
- 1,186
- 58
Likely to sell faster than
Zillow last checked:
Listing updated:
Listed by:
Renee Bell 734-671-2280,
Island Realty - KW Advantage 734-671-2280,
Roshawnda Harvard 734-671-2280,
Island Realty - KW Advantage
Source: Realcomp II,MLS#: 20261070989
Facts & features
Interior
Bedrooms & bathrooms
- Bedrooms: 4
- Bathrooms: 3
- Full bathrooms: 2
- 1/2 bathrooms: 1
Primary bedroom
- Level: Second
- Area: 225
- Dimensions: 15 X 15
Bedroom
- Level: Second
- Area: 120
- Dimensions: 12 X 10
Bedroom
- Level: Second
- Area: 143
- Dimensions: 13 X 11
Bedroom
- Level: Entry
- Area: 120
- Dimensions: 12 X 10
Primary bathroom
- Level: Second
Other
- Level: Second
Other
- Level: Entry
Other
- Level: Entry
- Area: 99
- Dimensions: 11 X 9
Dining room
- Level: Entry
- Area: 130
- Dimensions: 13 X 10
Family room
- Level: Entry
- Area: 255
- Dimensions: 17 X 15
Kitchen
- Level: Entry
- Area: 170
- Dimensions: 17 X 10
Laundry
- Level: Second
- Area: 18
- Dimensions: 3 X 6
Living room
- Level: Entry
- Area: 195
- Dimensions: 15 X 13
Heating
- Forced Air, Natural Gas
Cooling
- Central Air
Appliances
- Included: Dryer, Free Standing Electric Oven, Free Standing Refrigerator, Microwave, Stainless Steel Appliances, Washer
Features
- Basement: Finished,Full
- Has fireplace: Yes
- Fireplace features: Family Room
Interior area
- Total interior livable area: 3,563 sqft
- Finished area above ground: 2,603
- Finished area below ground: 960
Property
Parking
- Total spaces: 2.5
- Parking features: Twoand Half Car Garage, Attached, Direct Access, Electricityin Garage, Garage Faces Side
- Attached garage spaces: 2.5
Features
- Levels: Two
- Stories: 2
- Entry location: GroundLevelwSteps
- Pool features: None
- Body of water: Renee Bell
Lot
- Size: 0.39 Acres
- Dimensions: 100 x 170
Details
- Parcel number: 71032030102000
- Special conditions: Short Sale No,Standard
Construction
Type & style
- Home type: SingleFamily
- Architectural style: Colonial
- Property subtype: Single Family Residence
Materials
- Brick, Vinyl Siding
- Foundation: Basement, Poured, Sump Pump
Condition
- New construction: No
- Year built: 1992
Utilities & green energy
- Sewer: Public Sewer
- Water: Public
Community & HOA
Community
- Subdivision: FOX RUN SUB 2
HOA
- Has HOA: Yes
- HOA fee: $450 annually
Location
- Region: Canton
Financial & listing details
- Price per square foot: $164/sqft
- Tax assessed value: $189,314
- Annual tax amount: $7,542
- Date on market: 9/5/2026
- Cumulative days on market: 48 days
- Listing agreement: Exclusive Right To Sell
- Listing terms: Cash,Conventional
Estimated market value
$579,200
$550,000 - $608,000
$4,274/mo
Price history
| Date | Event | Price |
|---|---|---|
| 9/21/2026 | Price change | $585,000-2.5%$164/sqft |
Source:  Realcomp II #20261070989 Report a problem Realcomp II #20261070989 Report a problem | ||
| 9/14/2026 | Price change | $600,000-4%$168/sqft |
Source: Realcomp II #20261070989 Report a problem | ||
| 9/5/2026 | Listed for sale | $625,000+115.5%$175/sqft |
Source: Realcomp II #20261070989 Report a problem | ||
| 3/12/2010 | Listing removed | $290,000$81/sqft |
Source: RE/MAX Classic #29092304 Report a problem | ||
| 12/23/2009 | Listed for sale | $290,000+9%$81/sqft |
Source: RE/MAX Classic #29092304 Report a problem | ||
| 11/17/2009 | Sold | $266,000-8.3%$75/sqft |
Source: Public Record Report a problem | ||
| 7/11/2009 | Listed for sale | $290,000$81/sqft |
Source: RE/MAX Classic #29092304 Report a problem | ||
Public tax history
| Year | Property taxes | Tax assessment |
|---|---|---|
| 2025 | -- | $256,200 +10.3% |
| 2024 | -- | $232,200 +12.5% |
| 2023 | -- | $206,400 +3.1% |
| 2022 | -- | $200,200 +1.9% |
| 2021 | -- | $196,380 0% |
| 2020 | $6,379 +11.3% | $196,400 +5.8% |
| 2019 | $5,730 | $185,590 +4.1% |
| 2018 | $5,730 | $178,310 +3% |
| 2017 | -- | $173,200 +1.6% |
| 2016 | $4,691 | $170,400 +2.3% |
| 2015 | $4,691 -66.3% | $166,520 +9.7% |
| 2013 | $13,912 +196.5% | $151,840 +16.2% |
| 2010 | $4,691 | $130,670 -10% |
| 2009 | -- | $145,190 -6.9% |
| 2008 | -- | $155,910 -15.3% |
| 2007 | -- | $184,180 +8.8% |
| 2005 | -- | $169,250 +1.5% |
| 2003 | $1,258 -67.2% | $166,750 +38.2% |
| 2001 | $3,838 +4.2% | $120,699 +3.2% |
| 2000 | $3,684 | $116,957 |
Find assessor info on the county website
Monthly payment
Est. payment
Payment breakdown
Explore the cost of this home by adjusting the details. Changes won't be saved.Climate risks
Neighborhood: 48187
Similar homes
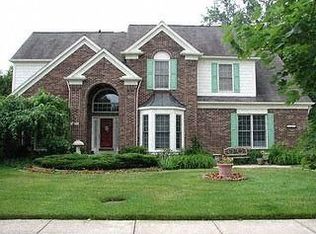
- $599,9994 bd4 ba4.2k sqft1804 Hendrie, Canton, MI 48187For Sale
 MLS ID #20261069214, Carol Lee, Golden Key Realty. Realcomp II
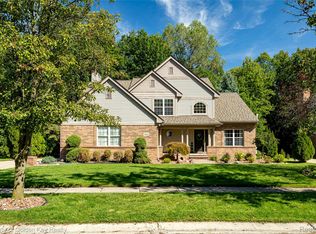
 - $650,0004 bd4 ba4.6k sqft48098 Covington Ct, Canton, MI 48187For Sale
 MLS ID #20261069280, Thomas A Harding II, Key Realty - Monroe. Realcomp II
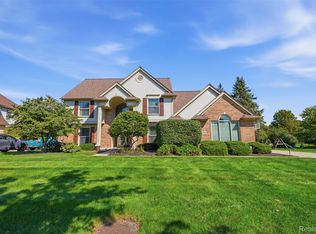
 - $579,9004 bd4 ba4.3k sqft45400 William Ct, Canton, MI 48188For Sale
 MLS ID #20261076230, Abir El Cheikh Ali, ARG Realty. Realcomp II
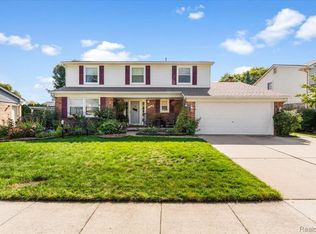
 - $479,9004 bd4 ba3k sqft46371 Registry Dr, Canton, MI 48187For Sale
 MLS ID #20261079340, Susie Surma, Real Broker, LLC Troy. Realcomp II
 - $530,0005 bd3 ba3.3k sqft44744 Danbury Rd, Canton, MI 48188For SaleMLS ID #20261071386, Eric Meldrum, Real Broker, LLC. Realcomp II
- $590,0004 bd3 ba3.1k sqft22555 Shadowglen Dr, Farmington Hills, MI 48335For SaleMLS ID #20261070838, Jennie Avis, Berkshire Hathaway HS Kee Realty FH. Realcomp II
- $408,0004 bd3 ba2.7k sqft42928 Versailles Rd, Canton, MI 48187For SaleMLS ID #20261029007, Jason C Matt, EXP Z Real Estate. Realcomp II
- $480,0003 bd3 ba2.7k sqft42398 Trent Dr, Canton, MI 48188For SaleMLS ID #20261073687, Therese Antonelli, Moving The Mitten RE Group Inc. Realcomp II
- $594,9005 bd3 ba3.3k sqft25980 Lyman Ln, New Hudson, MI 48165For SaleMLS ID #20261058964, DeAnna McGowan, DOBI Real Estate. Realcomp II
- $340,0003 bd2 ba2.7k sqft1755 Manton Blvd, Canton, MI 48187For SaleMLS ID #20261080218, Douglas Worsley, Keller Williams Advantage. Realcomp II
- $599,9004 bd4 ba3.8k sqft7566 Ashburton Ct, West Bloomfield, MI 48322For SaleMLS ID #20261079595, Lena Hazime, @properties Christie's Int'l R.E. Birmingham. Realcomp II
- $599,9004 bd3 ba3.6k sqft57275 Waterway Ct, New Hudson, MI 48165For SaleMLS ID #20261072161, Blake M Ashley, RE/MAX Platinum. Realcomp II
- $550,0004 bd3 ba3.5k sqft27832 Meadowbrooke Ave, Livonia, MI 48154For SaleMLS ID #20261080953, Ibrahim Alobaidi, 3Sixty5 Realty. Realcomp II
- $584,9004 bd3 ba3.5k sqft27363 Victoria Rd, Novi, MI 48374For SaleMLS ID #20261072210, Hari K Kakumanu, Community Choice Realty Associates, LLC. Realcomp II
- $550,0004 bd4 ba3.3k sqft1761 Spruce Dr, Commerce Township, MI 48390For SaleMLS ID #20261081471, Brian McCalister, Four Seasons Realty Dan Berry Group. Realcomp II
- $550,0004 bd3 ba3.7k sqft37967 W Meadowhill Dr, Northville, MI 48167For SaleMLS ID #20261066047, Byron Suggs, Woodward Square Realty, LLC. Realcomp II
- $765,0004 bd3 ba3.8k sqft39711 Manchester Ct, Northville, MI 48167For SaleMLS ID #20261083749, John K Goodman, Century 21 Curran & Oberski. Realcomp II
- $509,0004 bd4 ba3.6k sqft6552 Florence Ln, Belleville, MI 48111For SaleMLS ID #20261048258, Michael Stevenson, KW Domain. Realcomp II
- $625,0003 bd3 ba3.2k sqft19805 Wahrman Rd, New Boston, MI 48164For SaleMLS ID #20261073471, Jacqueline Studnicka, EXP Realty. Realcomp II
- $479,9004 bd4 ba3.2k sqft15626 Aspen Dr, Romulus, MI 48174For SaleMLS ID #20261078103, Amber Rinehart, RE/MAX Leading Edge. Realcomp II
