Welcome to this beautifully maintained and recently updated home in the highly sought-after Homestead Subdivision! Offering approximately 3,500 square feet of finished living space, including a fully finished basement, this impressive residence features 4 spacious bedrooms, 3.5 bathrooms, and a 3-car attached garage designed for comfortable everyday living and effortless entertaining.
From the moment you arrive, you’ll appreciate the home’s exceptional curb appeal with professional landscaping, mature trees, and an inviting brick elevation. Inside, you’re greeted by soaring ceilings, abundant natural light, and an open, flowing floor plan featuring a formal living room, elegant dining room, spacious family room with fireplace, and a well-appointed kitchen complete with a center island, ample cabinetry, and a bright breakfast nook overlooking the backyard.
The expansive primary suite serves as a private retreat featuring a tray ceiling, large bay window, walk-in closet and dual vanity. Three additional generously sized bedrooms provide plenty of space for family and guests.
The fully finished basement dramatically expands the home’s living space and is perfect for entertaining, recreation area, media room, workout space, and plenty of storage.
Step outside to your own backyard oasis with a beautifully landscaped yard, spacious patio, and gazebo—ideal for relaxing, hosting summer gatherings, or enjoying peaceful evenings outdoors.
Recent renovations and updates enhance the home’s move-in-ready appeal while preserving its timeless design.
Conveniently located near shopping, dining, parks, schools, and major expressways, residents enjoy close proximity to Walmart, Kroger, Home Depot, Dick’s Sporting Goods, Michael’s, Panera Bread, Chipotle, Tim Hortons, and numerous additional retail and dining destinations.
This exceptional home offers the perfect combination of space, style, comfort, and location. Schedule your private showing today!
For sale
Price cut: $10K (10/2)
$509,000
6552 Florence Ln, Belleville, MI 48111
4beds
3,661sqft
Single Family Residence
Built in 2005
10,018 Square Feet Lot
$506,900 Zestimate®
$139/sqft
$35/mo HOA
What's special
- 69 days
- 611
- 49
Zillow last checked:
Listing updated:
Listed by:
Michael Stevenson 248-590-0800,
KW Domain 248-590-0800
Source: Realcomp II,MLS#: 20261048258
Facts & features
Interior
Bedrooms & bathrooms
- Bedrooms: 4
- Bathrooms: 4
- Full bathrooms: 3
- 1/2 bathrooms: 1
Primary bedroom
- Level: Second
- Area: 330
- Dimensions: 22 X 15
Bedroom
- Level: Second
- Area: 144
- Dimensions: 12 X 12
Bedroom
- Level: Second
- Area: 143
- Dimensions: 13 X 11
Bedroom
- Level: Second
- Area: 132
- Dimensions: 12 X 11
Primary bathroom
- Level: Second
- Area: 176
- Dimensions: 16 X 11
Other
- Level: Second
- Area: 45
- Dimensions: 9 X 5
Other
- Level: Basement
- Area: 54
- Dimensions: 9 X 6
Other
- Level: Entry
- Area: 35
- Dimensions: 7 X 5
Other
- Level: Entry
- Area: 130
- Dimensions: 13 X 10
Dining room
- Level: Entry
- Area: 160
- Dimensions: 16 X 10
Family room
- Level: Entry
- Area: 238
- Dimensions: 17 X 14
Kitchen
- Level: Entry
- Area: 126
- Dimensions: 14 X 9
Laundry
- Level: Entry
- Area: 72
- Dimensions: 9 X 8
Living room
- Level: Entry
- Area: 204
- Dimensions: 17 X 12
Heating
- ENERGYSTAR Qualified Furnace Equipment, Forced Air, Natural Gas
Features
- Basement: Finished,Full
- Has fireplace: No
Interior area
- Total interior livable area: 3,661 sqft
- Finished area above ground: 2,540
- Finished area below ground: 1,121
Property
Parking
- Total spaces: 3
- Parking features: Three Car Garage, Attached, Driveway, Electricityin Garage, Garage Door Opener, Garage Faces Side
- Garage spaces: 3
Features
- Levels: Two
- Stories: 2
- Entry location: GroundLevel
- Pool features: None
Lot
- Size: 10,018 Square Feet
- Dimensions: 83 x 120
Details
- Parcel number: 83007040260000
- Special conditions: Short Sale No,Standard
Construction
Type & style
- Home type: SingleFamily
- Architectural style: Colonial
- Property subtype: Single Family Residence
Materials
- Brick, Vinyl Siding
- Foundation: Basement, Block, Sump Pump
Condition
- New construction: No
- Year built: 2005
- Major remodel year: 2026
Utilities & green energy
- Sewer: Public Sewer
- Water: Public
Community & HOA
Community
- Subdivision: REPLAT 3 OF WAYNE COUNTY CONDO SUB PLAN 385
HOA
- Has HOA: Yes
- HOA fee: $425 annually
- HOA phone: 470-708-4956
Location
- Region: Belleville
Financial & listing details
- Price per square foot: $139/sqft
- Tax assessed value: $126,730
- Annual tax amount: $6,239
- Date on market: 6/26/2026
- Cumulative days on market: 69 days
- Listing agreement: Exclusive Right To Sell
- Listing terms: Cash,Conventional,FHA,Va Loan
Estimated market value
$506,900
$482,000 - $532,000
$3,248/mo
Price history
| Date | Event | Price |
|---|---|---|
| 10/2/2026 | Price change | $509,000-1.9%$139/sqft |
Source:  Realcomp II #20261048258 Report a problem Realcomp II #20261048258 Report a problem | ||
| 8/27/2026 | Price change | $519,000-1.9%$142/sqft |
Source: Realcomp II #20261048258 Report a problem | ||
| 8/21/2026 | Listed for sale | $529,000$144/sqft |
Source: Realcomp II #20261048258 Report a problem | ||
| 7/18/2026 | Contingent | $529,000$144/sqft |
Source: Realcomp II #20261048258 Report a problem | ||
| 6/26/2026 | Listed for sale | $529,000+211.2%$144/sqft |
Source: Realcomp II #20261048258 Report a problem | ||
| 4/4/2011 | Sold | $170,000$46/sqft |
Source:  MiRealSource #1016855 Report a problem MiRealSource #1016855 Report a problem | ||
Public tax history
Tax history is unavailable.
Monthly payment
Est. payment
Payment breakdown
Explore the cost of this home by adjusting the details. Changes won't be saved.Climate risks
Neighborhood: 48111
- $422,100-- bd2 ba2.5k sqft6552 Florence Ln #260, Van Buren Township, MI 48111Off Market
- $435,9004 bd2 ba2.5k sqft6528 Florence Ln, Belleville, MI 48111Off Market
- $430,4003 bd3 ba1.8k sqft6539 Chandler Dr, Belleville, MI 48111Off Market
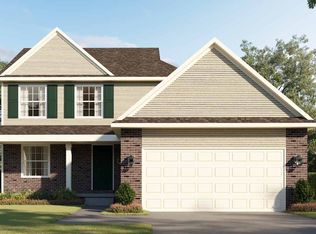
- $399,9003 bd2 ba2.1k sqft6578 Florence Ln, Belleville, MI 48111Off Market
Similar homes
- $400,0004 bd3 ba3.2k sqft7351 Anna Dr, Belleville, MI 48111For Sale
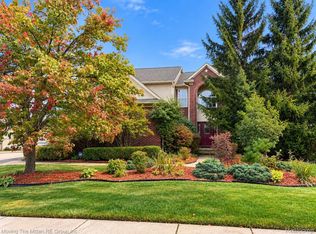
 MLS ID #20261080545, Therese Antonelli, Moving The Mitten RE Group Inc. Realcomp II
 - $418,9003 bd3 ba2.2k sqft7180 Chandler Dr, Belleville, MI 48111For Sale
 MLS ID #20261056973, Hassan Makhzoum, Keller Williams Legacy. Realcomp II
 - $499,9004 bd4 ba3k sqft46371 Registry Dr, Canton, MI 48187For Sale
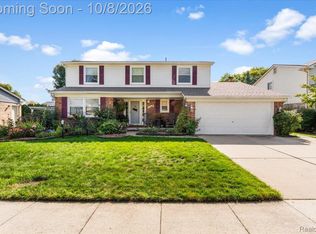 MLS ID #20261079340, Susie Surma, Real Broker, LLC Troy. Realcomp II
 - $530,0005 bd3 ba3.3k sqft44744 Danbury Rd, Canton, MI 48188For Sale
 MLS ID #20261071386, Eric Meldrum, Real Broker, LLC. Realcomp II
 - $579,9004 bd4 ba4.3k sqft45400 William Ct, Canton, MI 48188For SaleMLS ID #20261076230, Abir El Cheikh Ali, ARG Realty. Realcomp II
- $480,0003 bd3 ba2.7k sqft42398 Trent Dr, Canton, MI 48188For SaleMLS ID #20261073687, Therese Antonelli, Moving The Mitten RE Group Inc. Realcomp II
- $474,9994 bd4 ba3.4k sqft8062 Pickering Pl, Westland, MI 48185For SaleMLS ID #20261072493, Nick Habhab, Pro Realty Group. Realcomp II
- $585,0004 bd3 ba3.5k sqft48323 Red Run Dr, Canton, MI 48187For SaleMLS ID #20261070989, Renee Bell, Island Realty - KW Advantage. Realcomp II
- $599,9994 bd4 ba4.2k sqft1804 Hendrie, Canton, MI 48187For SaleMLS ID #20261069214, Carol Lee, Golden Key Realty. Realcomp II
- $480,0004 bd4 ba3.5k sqft24686 Fairlawn Dr, Flat Rock, MI 48134For SaleMLS ID #20261080034, Carolena Reed, Premiere Realty Group LLC. Realcomp II
- $520,0004 bd4 ba3.4k sqft21085 Metroview Rd, Farmington Hills, MI 48335For SaleMLS ID #20261044719, Owen Killewald, Epique Realty. Realcomp II
- $550,0004 bd3 ba3.5k sqft27832 Meadowbrooke Ave, Livonia, MI 48154For SaleMLS ID #20261080953, Ibrahim Alobaidi, 3Sixty5 Realty. Realcomp II
- $310,0004 bd3 ba2k sqft22733 Sumpter Rd, Belleville, MI 48111For SaleMLS ID #20261047102, Brock House, KW Metro. Realcomp II
- $499,0004 bd3 ba2.8k sqft15338 Susanna Cir, Livonia, MI 48154For SaleMLS ID #20261064425, Nancy Petrucelli, Real Estate One-Plymouth. Realcomp II
- $480,0004 bd3 ba3.5k sqft24349 Millcreek Ct, Farmington Hills, MI 48336For SaleMLS ID #20261072548, Onkar Mande, eHomes Realty. Realcomp II
- $475,0004 bd4 ba3.3k sqft30393 Bradbury Dr, Flat Rock, MI 48134For SaleMLS ID #20261078333, Dan Berry, Four Seasons Realty Dan Berry Group. Realcomp II
- $525,0004 bd3 ba2.3k sqft22290 Genesis Dr, Woodhaven, MI 48183For SaleMLS ID #20261081019, Therese Antonelli, Moving The Mitten RE Group Inc. Realcomp II
- $449,9004 bd3 ba3k sqft12242 S Stoney Creek Rd, Maybee, MI 48159For SaleMLS ID #20261070063, Jeffrey A Daniel, Real Estate Unlimited, Inc. Realcomp II
- $469,9003 bd2 ba2.5k sqft5924 Leland Dr, Ann Arbor, MI 48105For SaleMLS ID #20261077346, Schellee Bradford, KW Realty Livingston. Realcomp II
- $374,9004 bd2 ba2.5k sqft2350 Brookfield St, Canton, MI 48188For SaleMLS ID #20261072150, Wendy Hartunian, DaneArthur-LakePlace.com/Hart Real Estate Team. Realcomp II
