Beautifully updated and meticulously maintained, this 4-bedroom home in Canton's desirable Sunflower Village offers exceptional living space, thoughtful improvements and fantastic neighborhood amenities!
The completely remodeled kitchen and updated main bathroom bring fresh appeal, while major improvements include a 2025 roof with additional insulation, 2024 A/C, replacement windows with a transferable warranty, updated window treatments and a recently installed dishwasher. The finished basement adds even more living space with a full bath, bonus room and wet bar.
Outside, enjoy your own backyard retreat with a charming gazebo, fire pit and beautifully established perennial gardens. An existing fenced side yard offers potential for additional fencing, subject to HOA approval.
Sunflower Village features two clubhouses, two swimming pools, a wading pool, tennis, basketball and pickleball courts, parks, walking paths and community events. Enjoy convenient walking access to Tonda Elementary and proximity to Plymouth-Canton Educational Park.
**A beautifully cared-for home with significant improvements already completed, inside and out. Schedule your showing today!**
For sale
Price cut: $20K (10/17)
$479,900
46371 Registry Dr, Canton, MI 48187
4beds
3,006sqft
Single Family Residence
Built in 1989
8,276 Square Feet Lot
$475,400 Zestimate®
$160/sqft
$40/mo HOA
What's special
- 22 days
- 1,481
- 71
Zillow last checked:
Listing updated:
Listed by:
Susie Surma 248-767-5633,
Real Broker, LLC Troy 517-200-3245
Source: Realcomp II,MLS#: 20261079340
Facts & features
Interior
Bedrooms & bathrooms
- Bedrooms: 4
- Bathrooms: 4
- Full bathrooms: 3
- 1/2 bathrooms: 1
Primary bedroom
- Level: Second
- Area: 204
- Dimensions: 17 X 12
Bedroom
- Level: Second
- Area: 143
- Dimensions: 11 X 13
Bedroom
- Level: Second
- Area: 130
- Dimensions: 10 X 13
Bedroom
- Level: Second
- Area: 126
- Dimensions: 14 X 9
Primary bathroom
- Level: Second
- Area: 56
- Dimensions: 8 X 7
Other
- Level: Second
- Area: 70
- Dimensions: 10 X 7
Other
- Level: Basement
- Area: 49
- Dimensions: 7 X 7
Other
- Level: Entry
- Area: 35
- Dimensions: 7 X 5
Bonus room
- Level: Basement
- Area: 154
- Dimensions: 14 X 11
Flex room
- Level: Basement
- Area: 624
- Dimensions: 24 X 26
Game room
- Level: Entry
- Area: 216
- Dimensions: 18 X 12
Great room
- Level: Entry
- Area: 285
- Dimensions: 19 X 15
Kitchen
- Level: Entry
- Area: 216
- Dimensions: 18 X 12
Laundry
- Level: Entry
- Area: 42
- Dimensions: 7 X 6
Living room
- Level: Entry
- Area: 144
- Dimensions: 12 X 12
Heating
- Forced Air, Natural Gas
Cooling
- Ceiling Fans, Central Air
Appliances
- Included: Dishwasher, Disposal, Dryer, Free Standing Gas Range, Free Standing Refrigerator, Microwave, Stainless Steel Appliances, Washer
Features
- Basement: Finished
- Has fireplace: Yes
- Fireplace features: Great Room
Interior area
- Total interior livable area: 3,006 sqft
- Finished area above ground: 2,156
- Finished area below ground: 850
Property
Parking
- Total spaces: 2
- Parking features: Two Car Garage, Attached
- Attached garage spaces: 2
Features
- Levels: Two
- Stories: 2
- Entry location: GroundLevel
- Pool features: Community, In Ground, Outdoor Pool
- Fencing: Fencing Allowed
Lot
- Size: 8,276 Square Feet
- Dimensions: 68 x 122 x 69 x 123
Details
- Additional structures: Gazebo, Kennel Dog Run
- Parcel number: 71034021237000
- Special conditions: Short Sale No,Standard
Construction
Type & style
- Home type: SingleFamily
- Architectural style: Colonial
- Property subtype: Single Family Residence
Materials
- Brick, Vinyl Siding
- Foundation: Basement, Poured, Sump Pump
Condition
- New construction: No
- Year built: 1989
Utilities & green energy
- Sewer: Public Sewer
- Water: Public
Community & HOA
Community
- Features: Clubhouse, Sidewalks, Tennis Courts
- Subdivision: SUNFLOWER VILLAGE SUB 7
HOA
- Has HOA: Yes
- HOA fee: $480 annually
- HOA phone: 734-453-2022
Location
- Region: Canton
Financial & listing details
- Price per square foot: $160/sqft
- Tax assessed value: $137,405
- Annual tax amount: $5,536
- Date on market: 10/8/2026
- Cumulative days on market: 22 days
- Listing agreement: Exclusive Right To Sell
- Listing terms: Cash,Conventional,FHA,Va Loan
- Exclusions: Exclusion(s) Exist
Estimated market value
$475,400
$452,000 - $499,000
$3,447/mo
Price history
| Date | Event | Price |
|---|---|---|
| 10/17/2026 | Price change | $479,900-4%$160/sqft |
Source:  Realcomp II #20261079340 Report a problem Realcomp II #20261079340 Report a problem | ||
| 10/8/2026 | Listed for sale | $499,900+212.4%$166/sqft |
Source: Realcomp II #20261079340 Report a problem | ||
| 4/17/2009 | Sold | $160,000+0.4%$53/sqft |
Source: Public Record Report a problem | ||
| 8/14/2008 | Sold | $159,375-39.6%$53/sqft |
Source: Public Record Report a problem | ||
| 1/20/2005 | Sold | $264,000$88/sqft |
Source: Public Record Report a problem | ||
Public tax history
| Year | Property taxes | Tax assessment |
|---|---|---|
| 2025 | -- | $201,000 +8.8% |
| 2024 | -- | $184,800 +7.4% |
| 2023 | -- | $172,000 +4.7% |
| 2022 | -- | $164,300 -1.1% |
| 2021 | -- | $166,120 +0% |
| 2020 | $4,681 +11.2% | $166,100 +7.3% |
| 2019 | $4,209 | $154,780 +7.3% |
| 2018 | $4,209 | $144,220 +2.4% |
| 2017 | -- | $140,900 +1.1% |
| 2016 | $3,648 | $139,400 +4.8% |
| 2015 | $3,648 -63.9% | $133,040 +23.2% |
| 2013 | $10,097 +176.8% | $108,030 +1.9% |
| 2010 | $3,648 | $105,980 -4.2% |
| 2009 | -- | $110,590 -9.8% |
| 2008 | -- | $122,600 -15.4% |
| 2007 | -- | $144,930 +3.6% |
| 2005 | -- | $139,850 +3% |
| 2003 | $1,020 | $135,780 +38.8% |
| 2001 | -- | $97,813 +3.2% |
| 2000 | $2,986 | $94,781 |
Find assessor info on the county website
Monthly payment
Est. payment
Payment breakdown
Explore the cost of this home by adjusting the details. Changes won't be saved.Climate risks
Neighborhood: 48187


Similar homes
- $529,9004 bd3 ba2.9k sqft1140 W Lemont Ct, Canton, MI 48187For Sale

 MLS ID #20261082768, Bretta Grimmett, Prime + Property. Realcomp II
 - $585,0004 bd3 ba3.5k sqft48323 Red Run Dr, Canton, MI 48187For Sale
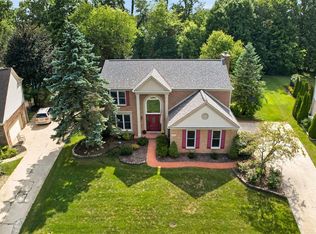 MLS ID #20261070989, Renee Bell, Island Realty - KW Advantage. Realcomp II
 - $530,0005 bd3 ba3.3k sqft44744 Danbury Rd, Canton, MI 48188For Sale
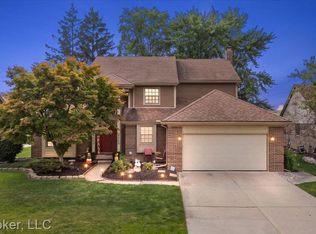 MLS ID #20261071386, Eric Meldrum, Real Broker, LLC. Realcomp II
 - $399,9004 bd2 ba2.5k sqft41119 Westfield Cir, Canton, MI 48188For Sale
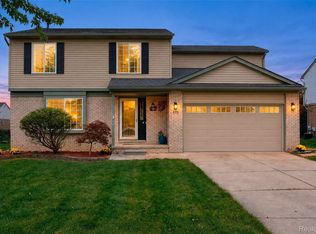 MLS ID #20261080730, Hari K Kakumanu, Community Choice Realty Associates, LLC. Realcomp II
 - $408,0004 bd3 ba2.7k sqft42928 Versailles Rd, Canton, MI 48187For SaleMLS ID #20261029007, Jason C Matt, EXP Z Real Estate. Realcomp II
- $547,9004 bd4 ba4.3k sqft45400 William Ct, Canton, MI 48188For SaleMLS ID #20261076230, Abir El Cheikh Ali, ARG Realty. Realcomp II
- $489,0004 bd4 ba3.2k sqft4463 Bridgeview Ln, Canton, MI 48188For SaleMLS ID #20261085062, Anthony Djon, Anthony Djon Luxury Real Estate. Realcomp II
- $340,0003 bd2 ba2.7k sqft1755 Manton Blvd, Canton, MI 48187For SaleMLS ID #20261080218, Douglas Worsley, Keller Williams Advantage. Realcomp II
- $374,9004 bd2 ba2.5k sqft2350 Brookfield St, Canton, MI 48188For SaleMLS ID #20261072150, Wendy Hartunian, DaneArthur-LakePlace.com/Hart Real Estate Team. Realcomp II
- $430,0004 bd2 ba2.1k sqft14051 Edgewood St, Livonia, MI 48154For SaleMLS ID #20261084823, Michael Perna, EXP Realty The Perna Team. Realcomp II
- $449,9004 bd4 ba3.2k sqft15626 Aspen Dr, Romulus, MI 48174For SaleMLS ID #20261078103, Amber Rinehart, RE/MAX Leading Edge. Realcomp II
- $489,9003 bd2 ba2.9k sqft16939 Merriman Rd, Livonia, MI 48154For SaleMLS ID #20261084930, Mike Nehme, Keller Williams Legacy. Realcomp II
- $509,0004 bd4 ba3.6k sqft6552 Florence Ln, Belleville, MI 48111For SaleMLS ID #20261048258, Michael Stevenson, KW Domain. Realcomp II
- $489,9993 bd3 ba2.7k sqft9279 Azalea Ct, Brighton, MI 48116For SaleMLS ID #20261084640, Timothy Hillmer, Century 21 Curran & Oberski. Realcomp II
- $499,0004 bd3 ba2.8k sqft15338 Susanna Cir, Livonia, MI 48154For SaleMLS ID #20261064425, Nancy Petrucelli, Real Estate One-Plymouth. Realcomp II
- $480,0004 bd3 ba3.5k sqft24349 Millcreek Ct, Farmington Hills, MI 48336For SaleMLS ID #20261072548, Onkar Mande, eHomes Realty. Realcomp II
- $400,0003 bd3 ba2.7k sqft14307 Marina Dr, Van Buren Township, MI 48111For SaleMLS ID #20261082642, Therese Antonelli, Moving The Mitten RE Group Inc. Realcomp II
- $349,9003 bd2 ba1.9k sqft45178 Rudgate Rd, Canton, MI 48188For SaleMLS ID #20261081698, Michael F Kaczmarczyk, Max Broock, Realtors®-Northville. Realcomp II
- $380,0004 bd3 ba3.2k sqft7351 Anna Dr, Belleville, MI 48111For SaleMLS ID #20261080545, Therese Antonelli, Moving The Mitten RE Group Inc. Realcomp II
- $510,0006 bd4 ba3.6k sqft37741 Hollyhead Dr, Farmington Hills, MI 48331For SaleMLS ID #20261084776, James Kakos, @properties Christie's Int'l R.E. Birmingham. Realcomp II
