Well-maintained 4-bedroom, 2.5-bath home on a quiet cul-de-sac in Canton's Embassy Square Subdivision. The home features an open floor plan, large windows, finished basement, and a kitchen with granite countertops and a newer stone tile backsplash (2023). The approximately 1,000-square-foot main-floor primary suite includes 20-foot cathedral ceilings, a private entrance with Pella doors, full bathroom, separate HVAC system and thermostat, and a spiral staircase to a lofted office with coffee nook. Direct kitchen access makes the suite especially convenient and offers potential for multigenerational living. Outside, the professionally landscaped backyard features a heated inground pool, pergola, and multiple seating areas. Additional features include a custom safety pool cover, French drain system, and attached two-car garage. Major updates include the roof (2023), driveway and sidewalk (2024), main house A/C (2021), and high-efficiency pool pump (2023). Close to shopping, restaurants, parks, and expressways.
For sale
$540,000
1140 W Lemont Ct, Canton, MI 48187
4beds
2,912sqft
Single Family Residence
Built in 1985
9,583 Square Feet Lot
$532,100 Zestimate®
$185/sqft
$4/mo HOA
What's special
- 5 days
- 535
- 25
Zillow last checked:
Listing updated:
Listed by:
Bretta Grimmett 734-564-6082,
Prime + Property 734-548-9418
Source: Realcomp II,MLS#: 20261082768
Facts & features
Interior
Bedrooms & bathrooms
- Bedrooms: 4
- Bathrooms: 3
- Full bathrooms: 2
- 1/2 bathrooms: 1
Primary bedroom
- Level: Entry
- Area: 255
- Dimensions: 15 X 17
Bedroom
- Level: Second
- Area: 110
- Dimensions: 10 X 11
Bedroom
- Level: Second
- Area: 130
- Dimensions: 13 X 10
Bedroom
- Level: Second
- Area: 270
- Dimensions: 15 X 18
Primary bathroom
- Level: Entry
- Area: 63
- Dimensions: 7 X 9
Other
- Level: Second
- Area: 60
- Dimensions: 12 X 5
Other
- Level: Entry
- Area: 30
- Dimensions: 5 X 6
Dining room
- Level: Entry
- Area: 192
- Dimensions: 12 X 16
Kitchen
- Level: Entry
- Area: 120
- Dimensions: 15 X 8
Living room
- Level: Entry
- Area: 338
- Dimensions: 13 X 26
Sitting room
- Level: Second
- Area: 91
- Dimensions: 7 X 13
Heating
- Forced Air, Natural Gas
Cooling
- Central Air
Appliances
- Included: Dishwasher, Free Standing Refrigerator, Gas Cooktop, Self Cleaning Oven
Features
- Basement: Finished
- Has fireplace: Yes
- Fireplace features: Gas, Living Room
Interior area
- Total interior livable area: 2,912 sqft
- Finished area above ground: 2,412
- Finished area below ground: 500
Property
Parking
- Total spaces: 2
- Parking features: Two Car Garage, Attached, Direct Access, Electricityin Garage, Garage Door Opener
- Attached garage spaces: 2
Features
- Levels: Two
- Stories: 2
- Entry location: GroundLevelwSteps
- Patio & porch: Covered, Deck, Patio, Porch
- Pool features: In Ground
- Fencing: Back Yard,Fenced
Lot
- Size: 9,583 Square Feet
- Dimensions: 79.04 x 120
Details
- Parcel number: 71058020160000
- Special conditions: Short Sale No,Standard
Construction
Type & style
- Home type: SingleFamily
- Architectural style: Colonial
- Property subtype: Single Family Residence
Materials
- Brick, Stone, Vinyl Siding
- Foundation: Basement, Poured
- Roof: Asphalt
Condition
- New construction: No
- Year built: 1985
Utilities & green energy
- Sewer: Public Sewer
- Water: Public
Community & HOA
Community
- Subdivision: EMBASSY SQUARE SUB
HOA
- Has HOA: Yes
- HOA fee: $50 annually
Location
- Region: Canton
Financial & listing details
- Price per square foot: $185/sqft
- Tax assessed value: $219,900
- Annual tax amount: $4,922
- Date on market: 10/22/2026
- Cumulative days on market: 5 days
- Listing agreement: Exclusive Right To Sell
- Listing terms: Cash,Conventional,FHA,Va Loan
Estimated market value
$532,100
$505,000 - $559,000
$3,802/mo
Price history
| Date | Event | Price |
|---|---|---|
| 10/22/2026 | Listed for sale | $540,000+2.5%$185/sqft |
Source:  Realcomp II #20261082768 Report a problem Realcomp II #20261082768 Report a problem | ||
| 7/9/2025 | Sold | $527,000+10.9%$181/sqft |
Source: Realcomp II #20251003109 Report a problem | ||
| 6/15/2025 | Pending sale | $475,000$163/sqft |
Source: Realcomp II #20251003109 Report a problem | ||
| 6/12/2025 | Listed for sale | $475,000$163/sqft |
Source: Realcomp II #20251003109 Report a problem | ||
Public tax history
| Year | Property taxes | Tax assessment |
|---|---|---|
| 2025 | -- | $193,100 +5.6% |
| 2024 | -- | $182,800 +9% |
| 2023 | -- | $167,700 +3.6% |
| 2022 | -- | $161,900 +4.7% |
| 2021 | -- | $154,600 |
| 2020 | $4,161 +11.2% | $154,600 +8% |
| 2019 | $3,741 | $143,110 +8% |
| 2018 | $3,741 | $132,490 +5.1% |
| 2017 | -- | $126,100 +1.7% |
| 2016 | $3,403 | $124,000 +6% |
| 2015 | $3,403 -61.6% | $116,950 +18.6% |
| 2013 | $8,852 +160.1% | $98,650 +2.3% |
| 2010 | $3,403 | $96,450 -14.1% |
| 2009 | -- | $112,340 -4.5% |
| 2008 | -- | $117,630 -14.5% |
| 2007 | -- | $137,580 -3.2% |
| 2005 | -- | $142,070 +51.3% |
| 2003 | $793 | $93,870 +23.5% |
| 2001 | -- | $76,027 +3.2% |
| 2000 | $2,321 | $73,670 |
Find assessor info on the county website
Monthly payment
Est. payment
Payment breakdown
Explore the cost of this home by adjusting the details. Changes won't be saved.Climate risks
Neighborhood: 48187

Similar homes
- $585,0004 bd3 ba3.5k sqft48323 Red Run Dr, Canton, MI 48187For Sale
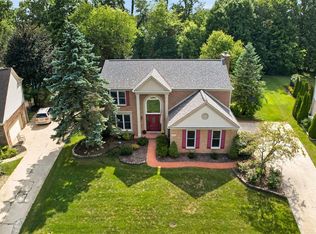
 MLS ID #20261070989, Renee Bell, Island Realty - KW Advantage. Realcomp II
 - $530,0005 bd3 ba3.3k sqft44744 Danbury Rd, Canton, MI 48188For Sale
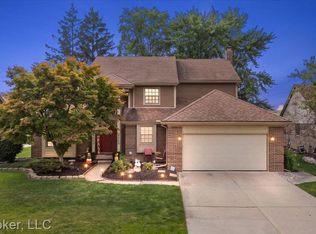 MLS ID #20261071386, Eric Meldrum, Real Broker, LLC. Realcomp II
 - $479,9004 bd4 ba3k sqft46371 Registry Dr, Canton, MI 48187For Sale
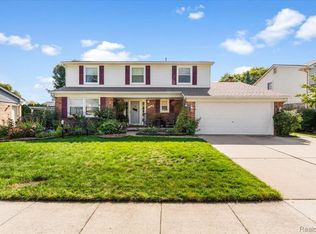 MLS ID #20261079340, Susie Surma, Real Broker, LLC Troy. Realcomp II
 - $547,9004 bd4 ba4.3k sqft45400 William Ct, Canton, MI 48188For Sale
 MLS ID #20261076230, Abir El Cheikh Ali, ARG Realty. Realcomp II
 - $399,9004 bd2 ba2.5k sqft41119 Westfield Cir, Canton, MI 48188For SaleMLS ID #20261080730, Hari K Kakumanu, Community Choice Realty Associates, LLC. Realcomp II
- $340,0003 bd2 ba2.7k sqft1755 Manton Blvd, Canton, MI 48187For SaleMLS ID #20261080218, Douglas Worsley, Keller Williams Advantage. Realcomp II
- $408,0004 bd3 ba2.7k sqft42928 Versailles Rd, Canton, MI 48187For SaleMLS ID #20261029007, Jason C Matt, EXP Z Real Estate. Realcomp II
- $374,9004 bd2 ba2.5k sqft2350 Brookfield St, Canton, MI 48188For SaleMLS ID #20261072150, Wendy Hartunian, DaneArthur-LakePlace.com/Hart Real Estate Team. Realcomp II
- $509,0004 bd4 ba3.6k sqft6552 Florence Ln, Belleville, MI 48111For SaleMLS ID #20261048258, Michael Stevenson, KW Domain. Realcomp II
- $550,0004 bd4 ba3.3k sqft1761 Spruce Dr, Commerce Township, MI 48390For SaleMLS ID #20261081471, Brian McCalister, Four Seasons Realty Dan Berry Group. Realcomp II
- $550,0004 bd3 ba3.5k sqft27832 Meadowbrooke Ave, Livonia, MI 48154For SaleMLS ID #20261080953, Ibrahim Alobaidi, 3Sixty5 Realty. Realcomp II
- $579,9004 bd3 ba3.5k sqft27363 Victoria Rd, Novi, MI 48374For SaleMLS ID #20261086302, Hari K Kakumanu, Community Choice Realty Associates, LLC. Realcomp II
- $489,9003 bd2 ba2.9k sqft16939 Merriman Rd, Livonia, MI 48154For SaleMLS ID #20261084930, Mike Nehme, Keller Williams Legacy. Realcomp II
- $550,0003 bd4 ba3.7k sqft3836 N Territorial Rd, Whitmore Lake, MI 48189For SaleMLS ID #20261084497, Aaron Siepierski, @properties Christie's Int'l R.E. Birmingham. Realcomp II
- $510,0006 bd4 ba3.6k sqft37741 Hollyhead Dr, Farmington Hills, MI 48331For SaleMLS ID #20261084776, James Kakos, @properties Christie's Int'l R.E. Birmingham. Realcomp II
- $349,9003 bd2 ba1.9k sqft45178 Rudgate Rd, Canton, MI 48188For SaleMLS ID #20261081698, Michael F Kaczmarczyk, Max Broock, Realtors®-Northville. Realcomp II
- $499,0004 bd3 ba2.8k sqft15338 Susanna Cir, Livonia, MI 48154For SaleMLS ID #20261064425, Nancy Petrucelli, Real Estate One-Plymouth. Realcomp II
- $489,9993 bd3 ba2.7k sqft9279 Azalea Ct, Brighton, MI 48116For SaleMLS ID #20261084640, Timothy Hillmer, Century 21 Curran & Oberski. Realcomp II
- $399,9004 bd3 ba2.1k sqft14383 Ellen Dr, Livonia, MI 48154For SaleMLS ID #20261084645, Andy Hargreaves, Prime + Property. Realcomp II
- $525,0004 bd3 ba2.3k sqft22290 Genesis Dr, Woodhaven, MI 48183For SaleMLS ID #20261081019, Therese Antonelli, Moving The Mitten RE Group Inc. Realcomp II
