MOVE RIGHT IN! This beautifully remodeled Canton Colonial delivers the updates, space, and location your looking for! Offering 4 bedrooms with spacious closets, 1 full and 1 half bath, 1,833 sq ft above grade PLUS approximately 750 sq ft of finished basement space, there's room for everyone. REMODELED in 2025 with new flooring throughout, fresh paint, new fixtures, an updated kitchen with new appliances, and beautifully updated bathrooms. The partially finished basement features new carpet and provides fantastic additional space for a home office, gym, playroom or just entertaining. The big ticket updates are already done- New furnace, AC and hot water tank in 2022 and New roof in 2023. Outside, enjoy a fully fenced backyard with gated access to Sheldon Rd, plus a 2 car attached garage for parking and extra storage. Located in Canton with convenient access to shopping, restaurants and major freeways. Property is within the Wayne-Westland Community Schools district; buyers may also wish to explore School of Choice options available through participating districts, subject to district eligibility, availability and enrollment requirements.
Updated. Spacious. Move in ready. This one checks the boxes! Don't miss the opportunity to make this house your home. Schedule your showing today!
NOTE REGARDING PUBLIC SALES HISTORY: The most recent recorded sale price does not reflect the sellers' full acquisition history or investment in the property. The sellers occupied the property under a prior land-contract before completing the recorded purchase and have since made substantial improvements to the home.
For sale
$389,000
2350 Brookfield St, Canton, MI 48188
4beds
2,583sqft
Single Family Residence
Built in 1978
7,405 Square Feet Lot
$385,300 Zestimate®
$151/sqft
$-- HOA
What's special
- 17 days
- 1,401
- 112
Likely to sell faster than
Zillow last checked:
Listing updated:
Listed by:
Wendy Hartunian 734-987-4278,
DaneArthur-LakePlace.com/Hart Real Estate Team 734-987-4278
Source: Realcomp II,MLS#: 20261072150
Facts & features
Interior
Bedrooms & bathrooms
- Bedrooms: 4
- Bathrooms: 2
- Full bathrooms: 1
- 1/2 bathrooms: 1
Primary bedroom
- Level: Second
- Area: 208
- Dimensions: 16 X 13
Bedroom
- Level: Second
- Area: 180
- Dimensions: 15 X 12
Bedroom
- Level: Second
- Area: 143
- Dimensions: 13 X 11
Bedroom
- Level: Second
- Area: 110
- Dimensions: 11 X 10
Other
- Level: Second
- Area: 63
- Dimensions: 9 X 7
Other
- Level: Entry
- Area: 28
- Dimensions: 7 X 4
Family room
- Level: Entry
- Area: 228
- Dimensions: 19 X 12
Kitchen
- Level: Entry
- Area: 220
- Dimensions: 20 X 11
Living room
- Level: Entry
- Area: 224
- Dimensions: 16 X 14
Heating
- Forced Air, Natural Gas
Cooling
- Ceiling Fans, Central Air
Appliances
- Included: Dishwasher, Dryer, Free Standing Electric Oven, Free Standing Refrigerator, Microwave, Washer
Features
- Basement: Partially Finished
- Has fireplace: Yes
- Fireplace features: Family Room
Interior area
- Total interior livable area: 2,583 sqft
- Finished area above ground: 1,833
- Finished area below ground: 750
Property
Parking
- Total spaces: 2
- Parking features: Two Car Garage, Attached
- Attached garage spaces: 2
Features
- Levels: Two
- Stories: 2
- Entry location: GroundLevel
- Patio & porch: Patio, Porch
- Exterior features: Lighting
- Pool features: None
- Fencing: Back Yard,Fenced
Lot
- Size: 7,405 Square Feet
- Dimensions: 60 x 120
Details
- Parcel number: 71105020238000
- Special conditions: Short Sale No,Standard
Construction
Type & style
- Home type: SingleFamily
- Architectural style: Colonial
- Property subtype: Single Family Residence
Materials
- Aluminum Siding, Brick
- Foundation: Basement, Poured
Condition
- New construction: No
- Year built: 1978
- Major remodel year: 2025
Utilities & green energy
- Sewer: Public Sewer
- Water: Public
Community & HOA
Community
- Subdivision: FOREST BROOK SUB 2
HOA
- Has HOA: No
Location
- Region: Canton
Financial & listing details
- Price per square foot: $151/sqft
- Tax assessed value: $171,200
- Annual tax amount: $3,898
- Date on market: 9/10/2026
- Cumulative days on market: 17 days
- Listing agreement: Exclusive Right To Sell
- Listing terms: Cash,Conventional,FHA,Va Loan
Estimated market value
$385,300
$366,000 - $405,000
$2,788/mo
Price history
| Date | Event | Price |
|---|---|---|
| 9/10/2026 | Listed for sale | $389,000+21.6%$151/sqft |
Source:  Realcomp II #20261072150 Report a problem Realcomp II #20261072150 Report a problem | ||
| 3/10/2026 | Sold | $320,000+14.3%$124/sqft |
Source: Public Record Report a problem | ||
| 10/30/2025 | Sold | $280,000$108/sqft |
Source: Public Record Report a problem | ||
Public tax history
| Year | Property taxes | Tax assessment |
|---|---|---|
| 2025 | -- | $155,800 +11.3% |
| 2024 | -- | $140,000 +9.1% |
| 2023 | -- | $128,300 +5.3% |
| 2022 | -- | $121,800 +0.5% |
| 2021 | -- | $121,140 +0% |
| 2020 | $3,294 +14% | $121,100 +15.2% |
| 2019 | $2,890 | $105,130 +1.6% |
| 2018 | $2,890 | $103,430 +2.1% |
| 2017 | -- | $101,300 -1.2% |
| 2016 | $2,759 | $102,500 +7.3% |
| 2015 | $2,759 -58.2% | $95,560 +30.7% |
| 2013 | $6,604 +139.4% | $73,120 -1.1% |
| 2010 | $2,759 | $73,960 -5.1% |
| 2009 | -- | $77,900 -32.3% |
| 2007 | -- | $115,000 +7.5% |
| 2005 | -- | $106,950 +5.5% |
| 2003 | $658 | $101,370 +63.5% |
| 2001 | -- | $62,005 +3.2% |
| 2000 | $1,962 | $60,083 |
Find assessor info on the county website
Monthly payment
Est. payment
Payment breakdown
Explore the cost of this home by adjusting the details. Changes won't be saved.Climate risks
Neighborhood: 48188
Similar homes
- $--4 bd3 ba2.6k sqft47050 Fieldview Ct, Canton, MI 48188Auction
 Auction.com 2
 - $424,9004 bd3 ba2.2k sqft43182 Applewood Rd, Canton, MI 48188For Sale
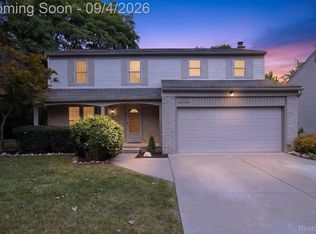
 MLS ID #20261068923, Jerry J Cislo, Insight Realty Services LLC. Realcomp II
 - $330,0003 bd2 ba2k sqft43843 Applewood Rd, Canton, MI 48188For Sale
 MLS ID #20261072293, Jodi Flavell, National Realty Centers, Inc. Realcomp II
 - $375,9003 bd2 ba1.6k sqft2053 Brookfield St, Canton, MI 48188For Sale
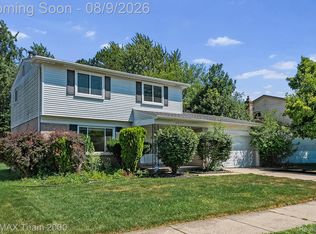 MLS ID #20261060369, Victor F Fawaz, RE/MAX Team 2000. Realcomp II
 - $425,0004 bd2 ba2.1k sqft278 Kings Way, Canton, MI 48188For Sale
 MLS ID #50221920, Sheila Bussell, Home Time Realty. MiRealSource
 - $400,0003 bd2 ba1.6k sqft4240 Sherwood Cir, Canton, MI 48188For SaleMLS ID #20261070214, Bryon Tanana, KW Professionals. Realcomp II
- $360,0003 bd2 ba2.1k sqft1540 Stafford Dr, Canton, MI 48188For SaleMLS ID #20261072411, Michael Perna, EXP Realty The Perna Team. Realcomp II
- $540,0004 bd3 ba2.8k sqft42565 White Hart Blvd, Canton, MI 48188For SaleMLS ID #50222800, Bridgette Robertson, Key Realty One LLC in Monroe. MiRealSource
- $339,9993 bd2 ba1.4k sqft1205 Hampshire Dr, Canton, MI 48188For SaleMLS ID #20261076720, Keith Fitzpatrick, Liberty Way Realty. Realcomp II
- $375,0004 bd2 ba1.8k sqft315 Meadowlake Rd, Canton, MI 48188For SaleMLS ID #20261068985, Jason C Matt, EXP Z Real Estate. Realcomp II
- $429,9004 bd2 ba2.6k sqft49940 Proctor Rd, Canton, MI 48188For SaleMLS ID #20261069922, Kristin W Halmaghi, Real Estate One-Northville. Realcomp II
- $399,9004 bd2 ba2.2k sqft44597 Westminister Way, Canton, MI 48187For SaleMLS ID #20261071471, Vishal Shah, Clients First, REALTORS®. Realcomp II
- $349,0003 bd3 ba2.2k sqft6160 Porteridge Ln, Canton, MI 48187For SaleMLS ID #20261075790, Laura Fontanive, EXP Realty Main. Realcomp II
- $435,0003 bd3 ba2.2k sqft40111 Finley Dr, Canton, MI 48188For SaleMLS ID #20261062912, Christina Gennari, KW Domain. Realcomp II
- $365,0004 bd3 ba2.4k sqft6409 Runnymeade Dr, Canton, MI 48187For SaleMLS ID #20261069429, Erik Wright, Social House Real Estate Group LLC. Realcomp II
- $424,9994 bd3 ba1.9k sqft44685 Fair Oaks Dr, Canton, MI 48187For SaleMLS ID #20261074897, Raham Fayaz, Clients First, REALTORS®. Realcomp II
- $565,0004 bd3 ba2.3k sqft45093 Middlebury Ct, Canton, MI 48188For SaleMLS ID #20261071207, Terri L O'Brien, Century 21 Curran & Oberski. Realcomp II
- $380,0004 bd3 ba1.7k sqft6023 Beaufort Dr, Canton, MI 48187For SaleMLS ID #20261069002, Derica Wade, Real Estate One-Plymouth. Realcomp II
- $525,0004 bd3 ba2.5k sqft45063 Weymouth Dr, Canton, MI 48188For SaleMLS ID #20261070136, M Scott Shay, Berkshire Hathaway Michigan. Realcomp II
- $460,0003 bd3 ba2k sqft41585 Cherry Hill Rd, Canton, MI 48188For SaleMLS ID #20261069055, Diane Remer, KW Professionals. Realcomp II
