Welcome to 211 Drexel! This beautifully renovated three bedroom brick bungalow features 2.5 bathrooms, two kitchens, a finished basement, and a large backyard. Completely updated from the inside out, this home offers a new roof, new electrical, new plumbing, and a new HVAC system. Enjoy the perfect combination of classic brick bungalow charm, modern updates, and plenty of space inside and out.
For sale
$369,900
211 Drexel St, Dearborn, MI 48128
3beds
2,213sqft
Single Family Residence
Built in 1953
5,662 Square Feet Lot
$357,000 Zestimate®
$167/sqft
$-- HOA
What's special
- 13 days
- 1,227
- 109
Likely to sell faster than
Zillow last checked:
Listing updated:
Listed by:
Sobhi Nehme 313-377-2211,
Keller Williams Legacy 313-752-0000
Source: Realcomp II,MLS#: 20261084879
Facts & features
Interior
Bedrooms & bathrooms
- Bedrooms: 3
- Bathrooms: 3
- Full bathrooms: 2
- 1/2 bathrooms: 1
Primary bedroom
- Level: Second
- Area: 216
- Dimensions: 18 X 12
Bedroom
- Level: Entry
- Area: 110
- Dimensions: 11 X 10
Bedroom
- Level: Entry
- Area: 110
- Dimensions: 11 X 10
Other
- Level: Entry
Other
- Level: Basement
Other
- Level: Second
Dining room
- Level: Entry
- Area: 110
- Dimensions: 11 X 10
Kitchen
- Level: Entry
- Area: 110
- Dimensions: 11 X 10
Other
- Level: Basement
- Area: 64
- Dimensions: 8 X 8
Heating
- Forced Air, Natural Gas
Features
- Basement: Finished
- Has fireplace: No
Interior area
- Total interior livable area: 2,213 sqft
- Finished area above ground: 1,310
- Finished area below ground: 903
Property
Parking
- Total spaces: 1
- Parking features: One Car Garage, Detached
- Garage spaces: 1
Features
- Levels: One And One Half
- Stories: 1.5
- Entry location: GroundLevel
- Pool features: None
Lot
- Size: 5,662 Square Feet
- Dimensions: 40 x 137
Details
- Parcel number: 32820917408034
- Special conditions: Agent Owned,Short Sale No
Construction
Type & style
- Home type: SingleFamily
- Architectural style: Bungalow
- Property subtype: Single Family Residence
Materials
- Brick
- Foundation: Basement, Block
Condition
- New construction: No
- Year built: 1953
- Major remodel year: 2026
Utilities & green energy
- Sewer: Sewer At Street
- Water: Public, Waterat Street
Community & HOA
Community
- Subdivision: DEARBORN SUMMIT DRIVE
HOA
- Has HOA: No
Location
- Region: Dearborn
Financial & listing details
- Price per square foot: $167/sqft
- Tax assessed value: $160,300
- Annual tax amount: $6,179
- Date on market: 10/20/2026
- Cumulative days on market: 13 days
- Listing agreement: Exclusive Right To Sell
- Listing terms: Cash,Conventional,FHA,Va Loan
Estimated market value
$357,000
$339,000 - $375,000
$2,607/mo
Price history
| Date | Event | Price |
|---|---|---|
| 10/20/2026 | Listed for sale | $369,900+94.7%$167/sqft |
Source:  Realcomp II #20261084879 Report a problem | ||
| 11/3/2025 | Sold | $190,000+63.8%$86/sqft |
Source: Public Record Report a problem | ||
| 4/18/2018 | Sold | $116,000+61.1%$52/sqft |
Source: Public Record Report a problem | ||
| 10/26/2011 | Sold | $72,000$33/sqft |
Source: Public Record Report a problem | ||
Public tax history
| Year | Property taxes | Tax assessment |
|---|---|---|
| 2025 | -- | $131,600 +27.8% |
| 2024 | -- | $103,000 +4.5% |
| 2023 | -- | $98,600 +8.1% |
| 2022 | -- | $91,200 +7% |
| 2021 | -- | $85,200 |
| 2020 | $3,440 +3.9% | $85,200 +9.8% |
| 2019 | $3,309 | $77,600 +7.9% |
| 2018 | $3,309 | $71,900 +5.3% |
| 2017 | -- | $68,300 +4.8% |
| 2016 | -- | $65,200 +7.1% |
| 2015 | -- | $60,850 +20.7% |
| 2013 | $5,040 | $50,400 -9% |
| 2011 | -- | $55,400 -26.9% |
| 2008 | -- | $75,800 -10% |
| 2007 | -- | $84,250 |
| 2005 | -- | $84,250 +2% |
| 2003 | $2,219 -5.8% | $82,600 +48.7% |
| 2001 | $2,355 +3.2% | $55,553 +3.2% |
| 2000 | $2,283 | $53,830 |
Find assessor info on the county website
Monthly payment
Est. payment
Payment breakdown
Explore the cost of this home by adjusting the details. Changes won't be saved.Climate risks
Neighborhood: Levagood-Clark
Similar homes
- $339,9993 bd2 ba2.4k sqft2037 N Lafayette St, Dearborn, MI 48128For Sale

 MLS ID #20261080511, Lama Mohieddine, Got Key'D Realty. Realcomp II
- $299,0003 bd2 ba1.8k sqft2207 Kingsbury Ave, Dearborn, MI 48128For Sale
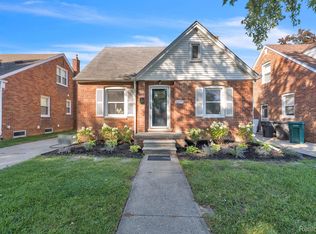 MLS ID #20261081767, Hassan Moughnieh, Keller Williams Legacy. Realcomp II
- $299,9002 bd2 ba1.8k sqft23001 Marlboro St, Dearborn, MI 48128For Sale
 MLS ID #20261084431, Zeinab Bazzi, EXP Realty Main. Realcomp II
- $279,9003 bd1 ba2.1k sqft23030 Donaldson St, Dearborn, MI 48124For Sale
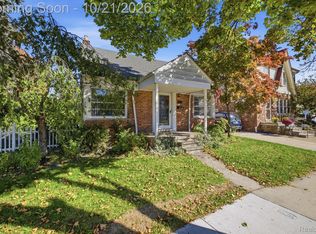 MLS ID #20261083566, Imad Sabbagh, Match Realty. Realcomp II
- $349,9003 bd3 ba2.2k sqft2236 Lamothe St, Detroit, MI 48206For SaleMLS ID #20261087764, Shanice Landon, Golden Key Realty Group LLC. Realcomp II
- $295,0003 bd3 ba2.2k sqft7841 E Morrow Cir, Dearborn, MI 48126For SaleMLS ID #20261086574, Osama Kaid, XPI Realty. Realcomp II
- $424,9003 bd2 ba1.4k sqft618 N Inkster Rd, Dearborn Heights, MI 48127For SaleMLS ID #20261069256, Layth Alomary, Pro Realty Group. Realcomp II
- $374,9994 bd3 ba2.5k sqft1660 Edsel St, Trenton, MI 48183For SaleMLS ID #20261086244, Tiffany Pattenaude, Island Realty - KW Advantage. Realcomp II
- $345,0004 bd2 ba2.6k sqft35408 Farragut Ave, Westland, MI 48186For SaleMLS ID #20261074227, Mohammed Aljibory, Tanana Realty Group LLC. Realcomp II
- $419,9003 bd3 ba1.7k sqft26308 Pheasant Cir, Taylor, MI 48180For SaleMLS ID #20261082317, Darius Robinson, EXP Realty Main. Realcomp II
- $324,9003 bd3 ba1.9k sqft35308 School St, Westland, MI 48185For SaleMLS ID #20261081133, Ahmed Ahmed, Empire Realty Group - Taylor. Realcomp II
- $299,9003 bd2 ba1.8k sqft31243 Minton St, Livonia, MI 48150For SaleMLS ID #20261085010, Sammy Sakla, KW Professionals. Realcomp II
- $200,0003 bd2 ba2k sqft4892 Westlake St, Dearborn Heights, MI 48125For SaleMLS ID #20261079434, Jacob Jacovetti, KW Realty Livingston. Realcomp II
- $295,0003 bd2 ba1.7k sqft31112 W Chicago St, Livonia, MI 48150For SaleMLS ID #20261085334, Jessica Jones Liberati, Social House Group Belleville. Realcomp II
- $399,9003 bd2 ba1.9k sqft29529 Gilchrest St, Farmington Hills, MI 48334For SaleMLS ID #20261082176, Stephen Hohl, KW Professionals Brighton. Realcomp II
- $350,0003 bd2 ba2.1k sqft1540 Stafford Dr, Canton, MI 48188For SaleMLS ID #20261072411, Michael Perna, EXP Realty The Perna Team. Realcomp II
- $449,0004 bd4 ba2.5k sqft32120 Bock St, Garden City, MI 48135For SaleMLS ID #20261042365, Nick Jaafar, Keller Williams Legacy. Realcomp II
- $425,0005 bd4 ba2.3k sqft3811 Alice St, Dearborn, MI 48124For Sale
 MLS ID #26056592, Sam Yaffai, Waison Realty LLC. MichRIC
- $430,0004 bd2 ba2.1k sqft14051 Edgewood St, Livonia, MI 48154For SaleMLS ID #20261084823, Michael Perna, EXP Realty The Perna Team. Realcomp II
- $374,9004 bd2 ba2.5k sqft2350 Brookfield St, Canton, MI 48188For SaleMLS ID #20261072150, Wendy Hartunian, DaneArthur-LakePlace.com/Hart Real Estate Team. Realcomp II
