Welcome to this beautiful colonial nestled in the Cypress Garden community of Taylor! Situated on a premium corner lot, this stunning 3-bedroom, 2.5-bath home offers a perfect blend of style, comfort, and outdoor entertainment. The exterior features unique landscaping, a sprinkler system, and a spacious 3-car garage. Enjoy hosting family and friends at the outdoor entertainment bar or unwind in the fully enclosed, hardtop gazebo featuring a ceiling fan and tinted windows for added privacy. Inside, the home offers a thoughtfully designed open layout with the convenience of second-floor laundry and a spacious primary suite complete with a relaxing soaking tub, separate shower, and walk-in closet. For added convenience and security, the property also features a Ring front door camera and Ring floodlights surrounding the home. Ideally located near major highways, shopping, dining, and entertainment, and just approximately 10 minutes from Detroit Metro Airport. This home offers both comfort and convenience in a sought-after location. Don't miss the opportunity to make this exceptional home yours!
For sale
$419,900
26308 Pheasant Cir, Taylor, MI 48180
3beds
1,754sqft
Single Family Residence
Built in 2021
8,276 Square Feet Lot
$416,500 Zestimate®
$239/sqft
$42/mo HOA
What's special
- 13 days
- 848
- 19
Zillow last checked:
Listing updated:
Listed by:
Darius Robinson 313-546-8290,
EXP Realty Main 888-501-7085,
Olivia Robinson 313-631-0553,
EXP Realty Main
Source: Realcomp II,MLS#: 20261082317
Facts & features
Interior
Bedrooms & bathrooms
- Bedrooms: 3
- Bathrooms: 3
- Full bathrooms: 2
- 1/2 bathrooms: 1
Primary bedroom
- Level: Second
- Area: 195
- Dimensions: 13 X 15
Bedroom
- Level: Second
- Area: 121
- Dimensions: 11 X 11
Bedroom
- Level: Second
- Area: 144
- Dimensions: 12 X 12
Other
- Level: Second
- Area: 110
- Dimensions: 11 X 10
Other
- Level: Second
- Area: 56
- Dimensions: 7 X 8
Other
- Level: Entry
- Area: 30
- Dimensions: 6 X 5
Family room
- Level: Entry
- Area: 195
- Dimensions: 15 X 13
Kitchen
- Level: Entry
- Area: 130
- Dimensions: 10 X 13
Laundry
- Level: Second
- Area: 54
- Dimensions: 9 X 6
Heating
- Forced Air, Natural Gas
Cooling
- Ceiling Fans, Central Air
Appliances
- Included: Dishwasher, Microwave
Features
- Windows: Egress Windows
- Basement: Unfinished
- Has fireplace: Yes
- Fireplace features: Electric, Living Room
Interior area
- Total interior livable area: 1,754 sqft
- Finished area above ground: 1,754
Property
Parking
- Total spaces: 3
- Parking features: Three Car Garage, Attached, Driveway, Electricityin Garage, Garage Door Opener, Garage Faces Side
- Garage spaces: 3
Features
- Levels: Two
- Stories: 2
- Entry location: GroundLevelwSteps
- Patio & porch: Patio
- Pool features: None
Lot
- Size: 8,276 Square Feet
- Dimensions: 84 x 125 x 70 x 100
- Features: Corner Lot
Details
- Additional structures: Gazebo
- Parcel number: 60049990013355
- Special conditions: Short Sale No,Standard
Construction
Type & style
- Home type: SingleFamily
- Architectural style: Colonial
- Property subtype: Single Family Residence
Materials
- Brick, Vinyl Siding
- Foundation: Basement, Poured
Condition
- New construction: No
- Year built: 2021
- Major remodel year: 2024
Utilities & green energy
- Sewer: Public Sewer, Sewer At Street
- Water: Public, Waterat Street
Community & HOA
Community
- Features: Sidewalks
- Security: Exterior Video Surveillance
- Subdivision: CYPRESS GARDEN CONDO
HOA
- Has HOA: Yes
- HOA fee: $500 annually
Location
- Region: Taylor
Financial & listing details
- Price per square foot: $239/sqft
- Tax assessed value: $163,208
- Annual tax amount: $8,040
- Date on market: 10/23/2026
- Cumulative days on market: 14 days
- Listing agreement: Exclusive Right To Sell
- Listing terms: Cash,Conventional,FHA,Va Loan
Estimated market value
$416,500
$396,000 - $437,000
$2,436/mo
Price history
| Date | Event | Price |
|---|---|---|
| 10/23/2026 | Listed for sale | $419,900+22.1%$239/sqft |
Source:  Realcomp II #20261082317 Report a problem | ||
| 5/6/2022 | Sold | $343,950$196/sqft |
Source: Public Record Report a problem | ||
Public tax history
| Year | Property taxes | Tax assessment |
|---|---|---|
| 2025 | -- | $163,100 +11.1% |
| 2024 | -- | $146,800 +49.9% |
| 2023 | -- | $97,900 +552.7% |
| 2022 | -- | $15,000 +20% |
| 2021 | -- | $12,500 |
| 2020 | $474 +5.9% | $12,500 +66.7% |
| 2019 | $448 | $7,500 |
| 2018 | $448 | $7,500 +476.9% |
| 2017 | -- | $1,300 |
| 2016 | -- | $1,300 |
Find assessor info on the county website
Monthly payment
Est. payment
Payment breakdown
Explore the cost of this home by adjusting the details. Changes won't be saved.Climate risks
Neighborhood: 48180
Similar homes
- $399,9003 bd3 ba1.8k sqft1760 4th St, Wyandotte, MI 48192For Sale
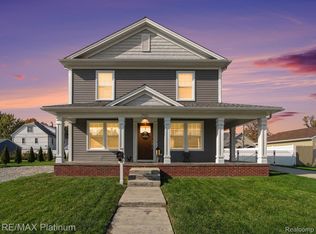
 MLS ID #20261086971, Blake M Ashley, RE/MAX Platinum. Realcomp II
- $420,0004 bd3 ba2.1k sqft15753 Aspen Dr, Romulus, MI 48174For Sale
 MLS ID #20261085304, Nancy Cuddihy, Premiere Realty Group LLC. Realcomp II
- $225,0003 bd1 ba1.6k sqft20732 Champaign St, Taylor, MI 48180For Sale
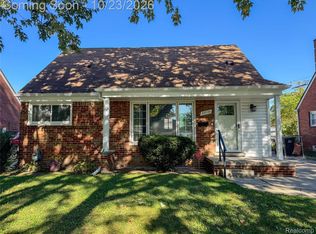 MLS ID #20261085644, John Peszko, AmeriTrust Realty Corporation. Realcomp II
- $240,0003 bd2 ba1.5k sqft26085 Superior Rd, Taylor, MI 48180For Sale
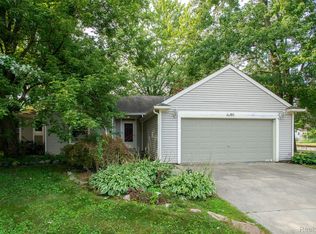 MLS ID #20261059038, Amy Duncan, KW Professionals. Realcomp II
- $384,9953 bd2 ba2.2k sqft5741 Fairwood Dr, Dearborn Heights, MI 48127For SaleMLS ID #20261088336, Ghada Taleb, Got Key'D Realty. Realcomp II
- $374,9994 bd3 ba2.5k sqft1660 Edsel St, Trenton, MI 48183For SaleMLS ID #20261086244, Tiffany Pattenaude, Island Realty - KW Advantage. Realcomp II
- $369,9003 bd3 ba2.2k sqft211 Drexel St, Dearborn, MI 48128For SaleMLS ID #20261084879, Sobhi Nehme, Keller Williams Legacy. Realcomp II
- $424,9003 bd2 ba1.4k sqft618 N Inkster Rd, Dearborn Heights, MI 48127For SaleMLS ID #20261069256, Layth Alomary, Pro Realty Group. Realcomp II
- $425,0005 bd4 ba2.3k sqft3811 Alice St, Dearborn, MI 48124For Sale
 MLS ID #26056592, Sam Yaffai, Waison Realty LLC. MichRIC
- $430,0004 bd2 ba2.1k sqft14051 Edgewood St, Livonia, MI 48154For SaleMLS ID #20261084823, Michael Perna, EXP Realty The Perna Team. Realcomp II
- $460,0003 bd2 ba2.2k sqft1769 Fern Ct, Canton, MI 48188For SaleMLS ID #20261082901, Jeff Kermath, Kermath Realty LLC. Realcomp II
- $285,0003 bd3 ba1.5k sqft4340 Bridgeport Ct, Inkster, MI 48141For SaleMLS ID #20261087425, Zachary Brown, Vanguard Realty Group. Realcomp II
- $359,0003 bd3 ba1.9k sqft19463 Cherrylawn St, Detroit, MI 48221For SaleMLS ID #20261082394, Michael Perna, EXP Realty The Perna Team. Realcomp II
- $449,0004 bd4 ba2.5k sqft32120 Bock St, Garden City, MI 48135For SaleMLS ID #20261042365, Nick Jaafar, Keller Williams Legacy. Realcomp II
- $349,9003 bd3 ba2.2k sqft2236 Lamothe St, Detroit, MI 48206For SaleMLS ID #20261087764, Shanice Landon, Golden Key Realty Group LLC. Realcomp II
- $525,0004 bd3 ba2.3k sqft22290 Genesis Dr, Woodhaven, MI 48183For SaleMLS ID #20261081019, Therese Antonelli, Moving The Mitten RE Group Inc. Realcomp II
- $359,9003 bd2 ba1.6k sqft1733 Ranier Blvd, Canton, MI 48187For SaleMLS ID #20261084541, Charles Hummer, KW Realty Livingston. Realcomp II
- $324,9003 bd3 ba1.9k sqft35308 School St, Westland, MI 48185For SaleMLS ID #20261081133, Ahmed Ahmed, Empire Realty Group - Taylor. Realcomp II
- $345,0004 bd2 ba2.6k sqft35408 Farragut Ave, Westland, MI 48186For SaleMLS ID #20261074227, Mohammed Aljibory, Tanana Realty Group LLC. Realcomp II
- $350,0003 bd3 ba1.4k sqft9106 Rockhill Ln, Newport, MI 48166For SaleMLS ID #20261085142, Scott Hurlbert, KW Realty Livingston. Realcomp II
