Welcome to this stunning 3 bedroom 3 bathroom, fully remodeled brick home in Lasalle Gardens, with a third floor bonus room this is where timeless architectural charm meets modern luxury! Offering over 2,200 square feet of beautifully updated above ground living space with central air( to be installed prior to closing).
Step inside and discover a thoughtfully redesigned interior featuring beautiful new luxury vinyl plank flooring throughout the main living areas, contemporary fixtures, and stylish finishes that create a warm yet sophisticated atmosphere. The oversized living room offers an inviting space for entertaining and hosting large gatherings, complete with a charming natural wood burning fireplace that adds character and warmth.
The beautifully remodeled kitchen is a showstopper, featuring marble tile flooring, all new custom cabinetry, a stylish backsplash, quartz countertops, and a ridged ceramic farmhouse sink. Designed with both beauty and functionality in mind, this kitchen flows effortlessly into the dining area, making everyday living and entertaining a pleasure. Step outside onto the newly constructed rear porch, conveniently accessible from the kitchen.
Upstairs, retreat to the impressive primary suite, offering a private sanctuary complete with a spacious spa inspired en-suite bathroom and access to a new private porch. Two additional bedrooms provide comfortable accommodations, while the home’s beautifully updated bathrooms and modern finishes continue throughout. The expansive third floor bonus room offers incredible versatility and can serve as a fourth bedroom, entertainment lounge, home theater, private office, or recreational retreat.
Outside, the home’s classic brick exterior is complemented by newly constructed porches and a newly poured concrete parking pad, providing additional off street parking and everyday convenience. These thoughtful exterior improvements enhance both the property’s functionality and curb appeal.
For sale
$349,900
2236 Lamothe St, Detroit, MI 48206
3beds
2,230sqft
Single Family Residence
Built in 1913
7,840 Square Feet Lot
$-- Zestimate®
$157/sqft
$-- HOA
What's special
- 2 days
- 139
- 16
Zillow last checked:
Listing updated:
Listed by:
Shanice Landon 248-996-3311,
Golden Key Realty Group LLC 248-422-6962,
Timothy Davis 313-304-1969,
Golden Key Realty Group LLC
Source: Realcomp II,MLS#: 20261087764
Facts & features
Interior
Bedrooms & bathrooms
- Bedrooms: 3
- Bathrooms: 3
- Full bathrooms: 2
- 1/2 bathrooms: 1
Primary bedroom
- Level: Second
- Area: 247
- Dimensions: 19 X 13
Bedroom
- Level: Second
- Area: 110
- Dimensions: 11 X 10
Bedroom
- Level: Second
- Area: 110
- Dimensions: 11 X 10
Primary bathroom
- Level: Second
- Area: 91
- Dimensions: 7 X 13
Other
- Level: Second
- Area: 48
- Dimensions: 8 X 6
Other
- Level: Entry
- Area: 21
- Dimensions: 3 X 7
Bonus room
- Level: Third
- Area: 312
- Dimensions: 13 X 24
Dining room
- Level: Entry
- Area: 204
- Dimensions: 12 X 17
Kitchen
- Level: Entry
- Area: 224
- Dimensions: 14 X 16
Living room
- Level: Entry
- Area: 338
- Dimensions: 26 X 13
Heating
- Forced Air, Natural Gas
Features
- Basement: Unfinished
- Has fireplace: Yes
- Fireplace features: Living Room
Interior area
- Total interior livable area: 2,230 sqft
- Finished area above ground: 2,230
Property
Parking
- Parking features: No Garage
Features
- Levels: Three
- Stories: 3
- Entry location: GroundLevelwSteps
- Pool features: None
Lot
- Size: 7,840 Square Feet
- Dimensions: 40 x 200
Details
- Parcel number: W10I001232S
- Special conditions: Short Sale No,Standard
Construction
Type & style
- Home type: SingleFamily
- Architectural style: Colonial
- Property subtype: Single Family Residence
Materials
- Brick
- Foundation: Basement, Brick Mortar
Condition
- New construction: No
- Year built: 1913
Utilities & green energy
- Sewer: Public Sewer
- Water: Public
Community & HOA
Community
- Subdivision: LASALLE GARDENS
HOA
- Has HOA: No
Location
- Region: Detroit
Financial & listing details
- Price per square foot: $157/sqft
- Tax assessed value: $19,100
- Annual tax amount: $2,603
- Date on market: 10/31/2026
- Cumulative days on market: 2 days
- Listing agreement: Exclusive Right To Sell
- Listing terms: Cash,Conventional,FHA,Va Loan
Estimated market value
Not available
Estimated sales range
Not available
$2,203/mo
Price history
| Date | Event | Price |
|---|---|---|
| 10/31/2026 | Listed for sale | $349,900+2.9%$157/sqft |
Source:  Realcomp II #20261087764 Report a problem | ||
| 5/1/2022 | Sold | $340,000+16900%$152/sqft |
Source: Agent Provided Report a problem | ||
| 11/24/2017 | Listing removed | $2,000$1/sqft |
Source: Building Detroit Report a problem | ||
| 11/15/2017 | Listed for sale | $2,000-75%$1/sqft |
Source: Building Detroit Report a problem | ||
| 10/16/2013 | Listing removed | $7,999$4/sqft |
Source: A-Mac Realty #213071552 Report a problem | ||
| 7/19/2013 | Listed for sale | $7,999+34.4%$4/sqft |
Source: Web Pro Realty Corp. #213071552 Report a problem | ||
| 6/4/2009 | Sold | $5,950+230.6%$3/sqft |
Source: Public Record Report a problem | ||
| 4/6/2009 | Sold | $1,800-96.7%$1/sqft |
Source: Public Record Report a problem | ||
| 2/18/2008 | Sold | $54,000-48.6%$24/sqft |
Source: Public Record Report a problem | ||
| 7/3/2007 | Sold | $105,000+1137%$47/sqft |
Source: Public Record Report a problem | ||
| 11/21/2005 | Sold | $8,488$4/sqft |
Source: Public Record Report a problem | ||
Public tax history
| Year | Property taxes | Tax assessment |
|---|---|---|
| 2025 | -- | -- |
| 2024 | -- | $12,000 +15.4% |
| 2023 | -- | $10,400 +31.6% |
| 2022 | -- | $7,900 -16.8% |
| 2021 | -- | $9,500 |
| 2020 | $1,338 +72.4% | $9,500 +26.7% |
| 2019 | $776 | $7,500 +21% |
| 2018 | $776 | $6,200 +1.6% |
| 2017 | -- | $6,100 -49.2% |
| 2016 | $2,551 | $12,000 -29.4% |
| 2015 | $2,551 +8.1% | $17,000 -27.9% |
| 2013 | $2,359 -7.5% | $23,593 -30.2% |
| 2010 | $2,551 | $33,803 -12% |
| 2009 | -- | $38,413 -10.5% |
| 2008 | -- | $42,920 |
| 2007 | -- | $42,920 +106.6% |
| 2005 | $152 | $20,777 +3% |
| 2004 | -- | $20,172 |
Find assessor info on the county website
Monthly payment
Est. payment
Payment breakdown
Explore the cost of this home by adjusting the details. Changes won't be saved.Climate risks
Neighborhood: LaSalle Gardens
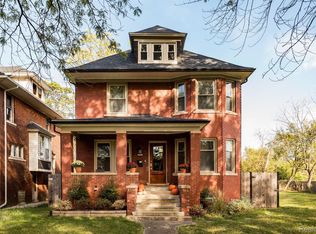

Similar homes
- $270,0004 bd3 ba1.7k sqft728 W Philadelphia St, Detroit, MI 48202For Sale

 MLS ID #20261085061, Michael Perna, EXP Realty The Perna Team. Realcomp II
- $339,0006 bd3 ba2.1k sqft1936 Atkinson St, Detroit, MI 48206For Sale
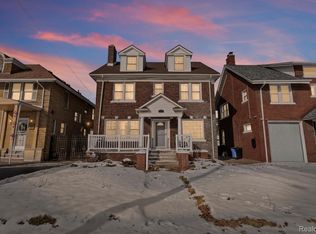 MLS ID #20261060370, Lakeisha Ross, EXP Realty Main. Realcomp II
- $349,9005 bd4 ba2k sqft1520 McKinstry St, Detroit, MI 48209For Sale
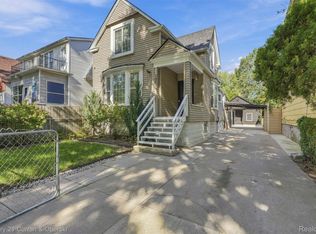 MLS ID #20261084253, Angelica Vazquez, Century 21 Curran & Oberski. Realcomp II
- $464,0005 bd3 ba2.5k sqft2400 Edison St, Detroit, MI 48206For Sale
 MLS ID #20261061659, Christopher Wallington, KW Domain. Realcomp II
- $380,0004 bd3 ba1.8k sqft446 King St, Detroit, MI 48202For SaleMLS ID #20261054421, Lashawn Peterson, EXP Realty Main. Realcomp II
- $342,9003 bd2 ba2.2k sqft36218 Weber Dr, Sterling Heights, MI 48310For SaleMLS ID #20261085794, Anthony Djon, Anthony Djon Luxury Real Estate. Realcomp II
- $300,0003 bd2 ba2.5k sqft13120 Broadstreet Ave, Detroit, MI 48238For SaleMLS ID #20261079083, Jillian Gallant, Keller Williams Advantage. Realcomp II
- $295,0003 bd3 ba2.2k sqft7841 E Morrow Cir, Dearborn, MI 48126For SaleMLS ID #20261086574, Osama Kaid, XPI Realty. Realcomp II
- $229,9004 bd3 ba2k sqft12140 Klinger St, Hamtramck, MI 48212For SaleMLS ID #20261087463, Emad Islam, Amin Realty. Realcomp II
- $399,9003 bd3 ba1.8k sqft1760 4th St, Wyandotte, MI 48192For SaleMLS ID #20261086971, Blake M Ashley, RE/MAX Platinum. Realcomp II
- $280,0003 bd3 ba2.4k sqft4832 Colony Ct, Warren, MI 48091For SaleMLS ID #20261087455, Vladyslav Kruk, Raven Real Estate Group. Realcomp II
- $365,0004 bd1 ba1.4k sqft786 W Eleven Mile Rd, Berkley, MI 48072For SaleMLS ID #20261087333, Logan C Wert, Max Broock, REALTORS®-Bloomfield Hills. Realcomp II
- $329,9003 bd2 ba2k sqft20145 Renfrew Rd, Detroit, MI 48221For SaleMLS ID #20261080847, Katie Wheeler, Match Realty. Realcomp II
- $425,0003 bd2 ba1.7k sqft1444 Yorkshire Rd, Grosse Pointe Park, MI 48230For SaleMLS ID #20261087370, James B Saros, Jim Saros Real Estate Services. Realcomp II
- $367,4003 bd2 ba1.7k sqft461 Manor St, Grosse Pointe Farms, MI 48236For SaleMLS ID #20261086712, Brian Commer, Match Realty. Realcomp II
- $329,9004 bd3 ba1.7k sqft2341 McDowell St, Ferndale, MI 48220For SaleMLS ID #20261072919, Mike D Cottle, Real Broker, LLC Birmingham. Realcomp II
- $324,9995 bd2 ba2.3k sqft712 Chalmers St, Detroit, MI 48215For SaleMLS ID #20261031482, Erik Hill, Nika & Co. Realcomp II
- $329,9004 bd3 ba2.6k sqft29314 Walker Dr, Warren, MI 48092For SaleMLS ID #20261085683, Fahad Hussain, Amin Realty. Realcomp II
- $329,9993 bd3 ba2k sqft4906 Fairmont Ct, Sterling Heights, MI 48310For SaleMLS ID #20261085030, Frank Jajou, Berkshire Hathaway HomeServices Kee Realty. Realcomp II
- $369,9003 bd3 ba2.2k sqft211 Drexel St, Dearborn, MI 48128For SaleMLS ID #20261084879, Sobhi Nehme, Keller Williams Legacy. Realcomp II
