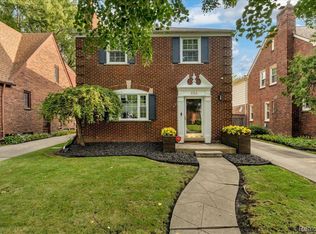
Classic Tudor charm meets modern updates in this 3-bedroom, 1.1-bath home in Grosse Pointe Farms. The updated kitchen offers modern style and function while the home's original character creates a warm, inviting feel. Step outside to a large deck that's perfect for relaxing, entertaining, or enjoying the backyard. A spacious 2.5-car garage provides plenty of room for parking and storage. Kitchen & breakfast nook remodeled in 2022, insulated walls, new cabinets, flooring, appliances and electrical along with new water lines. New furnace in 2022 & AC serviced. As a Grosse Pointe Farms resident, you'll enjoy access to Pier Park, featuring a marina, swimming pool, splash pad, tennis and pickleball courts, playgrounds, picnic areas, and beautiful views of Lake St. Clair. Conveniently located near top-rated schools, shopping, dining, and neighborhood parks, this home is ready for its next owner.
For sale
Price cut: $15K (8/24)
$369,900
461 Manor St, Grosse Pointe Farms, MI 48236
3beds
1,776sqft
Single Family Residence
Built in 1927
5,227 Square Feet Lot
$366,600 Zestimate®
$208/sqft
$-- HOA
What's special
- 107 days
- 738
- 87
Zillow last checked:
Listing updated:
Listed by:
Katie Wheeler 313-627-1819,
Match Realty 313-482-7432,
Brian Commer 313-587-2755,
Match Realty
Source: Realcomp II,MLS#: 20261046796
Facts & features
Interior
Bedrooms & bathrooms
- Bedrooms: 3
- Bathrooms: 2
- Full bathrooms: 1
- 1/2 bathrooms: 1
Primary bedroom
- Level: Second
- Area: 144
- Dimensions: 12 X 12
Bedroom
- Level: Second
- Area: 99
- Dimensions: 9 X 11
Bedroom
- Level: Second
- Area: 121
- Dimensions: 11 X 11
Other
- Level: Second
- Area: 63
- Dimensions: 9 X 7
Other
- Level: Basement
Bonus room
- Level: Second
- Area: 72
- Dimensions: 9 X 8
Other
- Level: Entry
- Area: 96
- Dimensions: 12 X 8
Dining room
- Level: Entry
- Area: 144
- Dimensions: 12 X 12
Kitchen
- Level: Entry
- Area: 144
- Dimensions: 12 X 12
Living room
- Level: Entry
- Area: 240
- Dimensions: 20 X 12
Heating
- Forced Air, Natural Gas
Cooling
- Central Air
Appliances
- Included: Dishwasher, Disposal, Dryer, Free Standing Gas Range, Free Standing Refrigerator, Microwave, Washer
Features
- Entrance Foyer, Programmable Thermostat
- Basement: Partially Finished
- Has fireplace: No
Interior area
- Total interior livable area: 1,776 sqft
- Finished area above ground: 1,476
- Finished area below ground: 300
Property
Parking
- Total spaces: 2.5
- Parking features: Twoand Half Car Garage, Detached, Driveway
- Garage spaces: 2.5
Features
- Levels: Two
- Stories: 2
- Entry location: GroundLevelwSteps
- Patio & porch: Deck, Porch
- Pool features: Community
- Fencing: Fenced
- Body of water: Lake St Clair
Lot
- Size: 5,227 Square Feet
- Dimensions: 40 x 128
Details
- Parcel number: 38005050125000
- Special conditions: Short Sale No,Standard
Construction
Type & style
- Home type: SingleFamily
- Architectural style: Tudor
- Property subtype: Single Family Residence
Materials
- Aluminum Siding, Brick
- Foundation: Basement, Block
Condition
- New construction: No
- Year built: 1927
- Major remodel year: 2022
Utilities & green energy
- Sewer: Public Sewer
- Water: Public
Community & HOA
Community
- Subdivision: GROSSE POINTE FARMS MANOR SUB
HOA
- Has HOA: No
Location
- Region: Grosse Pointe Farms
Financial & listing details
- Price per square foot: $208/sqft
- Tax assessed value: $135,718
- Annual tax amount: $7,230
- Date on market: 6/25/2026
- Cumulative days on market: 107 days
- Listing agreement: Exclusive Right To Sell
- Listing terms: Cash,Conventional,FHA,Va Loan
Estimated market value
$366,600
$348,000 - $385,000
$2,650/mo
Price history
| Date | Event | Price |
|---|---|---|
| 8/24/2026 | Price change | $369,900-3.9%$208/sqft |
Source:  Realcomp II #20261046796 Report a problem Realcomp II #20261046796 Report a problem | ||
| 7/27/2026 | Price change | $384,900-3.8%$217/sqft |
Source: Realcomp II #20261046796 Report a problem | ||
| 6/25/2026 | Listed for sale | $399,900+37.9%$225/sqft |
Source: Realcomp II #20261046796 Report a problem | ||
| 12/14/2021 | Sold | $290,000-3%$163/sqft |
Source: Public Record Report a problem | ||
| 11/16/2021 | Pending sale | $299,000$168/sqft |
Source: Realcomp II #2210090918 Report a problem | ||
| 10/29/2021 | Listed for sale | $299,000$168/sqft |
Source: Realcomp II #2210090918 Report a problem | ||
| 10/25/2021 | Listing removed | -- |
Source: Realcomp II #2210084287 Report a problem | ||
| 10/6/2021 | Listed for sale | $299,000$168/sqft |
Source: Realcomp II #2210084287 Report a problem | ||
Public tax history
| Year | Property taxes | Tax assessment |
|---|---|---|
| 2025 | -- | $140,100 +7.8% |
| 2024 | -- | $130,000 +8.9% |
| 2023 | -- | $119,400 +9% |
| 2022 | -- | $109,500 +4% |
| 2021 | -- | $105,300 |
| 2020 | $5,964 +6.6% | $105,300 +10.1% |
| 2019 | $5,594 | $95,600 +5.5% |
| 2018 | -- | $90,600 +2.7% |
| 2017 | -- | $88,200 +1.8% |
| 2016 | $1,824 | $86,600 +10.9% |
| 2015 | $1,824 -73.4% | $78,100 +13.8% |
| 2013 | $6,860 +276.2% | $68,600 |
| 2012 | $1,824 | $68,600 -6.3% |
| 2010 | -- | $73,200 -11.1% |
| 2009 | -- | $82,300 -13.2% |
| 2008 | -- | $94,800 -5.1% |
| 2007 | -- | $99,900 |
| 2005 | $1,443 | $99,900 +2.1% |
| 2003 | -- | $97,800 +57.6% |
| 2001 | $2,586 +6.6% | $62,071 +3.2% |
| 2000 | $2,425 | $60,147 |
Find assessor info on the county website
Monthly payment
Est. payment
Payment breakdown
Explore the cost of this home by adjusting the details. Changes won't be saved.Climate risks
Neighborhood: 48236
- $407,2004 bd3 ba1.5k sqft463 Manor St, Grosse Pointe Farms, MI 48236Off Market
- $346,000-- bd2 ba1.5k sqft459 Manor St, Grosse Pointe Farms, MI 48236Off Market
- $398,5004 bd2 ba1.9k sqft467 Manor St, Grosse Pointe Farms, MI 48236Off Market
- $341,2002 bd2 ba1.2k sqft457 Manor St, Grosse Pointe Farms, MI 48236Off Market
Similar homes
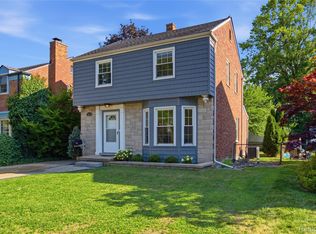
- $369,0003 bd1 ba1.8k sqft456 Manor St, Grosse Pointe Farms, MI 48236For Sale
 MLS ID #20261080860, Ashley Jolley, Five Star Real Estate-Plymouth. Realcomp II
 - $399,9003 bd2 ba2.4k sqft1160 Torrey Rd, Grosse Pointe Woods, MI 48236For Sale
 MLS ID #20261067265, Raphael D Fazzolari, Rondo Investment LLC. Realcomp II
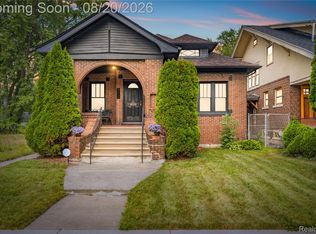
 - $289,9003 bd2 ba1.2k sqft2073 Van Antwerp St, Grosse Pointe Woods, MI 48236For Sale
 MLS ID #20261055885, Daniel DeRose, Nika & Co. Realcomp II
 - $334,9005 bd2 ba2.3k sqft712 Chalmers St, Detroit, MI 48215For Sale
 MLS ID #20261031482, Erik Hill, Nika & Co. Realcomp II
 - $489,0004 bd3 ba2.5k sqft743 Rivard Blvd, Grosse Pointe, MI 48230For SaleMLS ID #20261071845, Bradford Morgan, Jim Saros Real Estate Services. Realcomp II
- $399,9993 bd2 ba2.1k sqft22501 E Eleven Mile Rd, Saint Clair Shores, MI 48081For SaleMLS ID #20261074777, Danny O'Brien, Wentworth Real Estate Group. Realcomp II
- $499,0003 bd3 ba1.8k sqft1383 Whittier Rd, Grosse Pointe Park, MI 48230For SaleMLS ID #20261075099, Sarah Lewicki, Lambrecht Realty LLC. Realcomp II
- $249,9003 bd2 ba1.2k sqft5793 Grayton St, Detroit, MI 48224For SaleMLS ID #20261068668, Marissa G Kresch, Realtyflo Inc. Realcomp II
- $214,9003 bd3 ba2.2k sqft4418 Harvard Rd, Detroit, MI 48224For SaleMLS ID #20261038283, Paul Maiale, Jim Saros Real Estate Services. Realcomp II
- $374,9003 bd2 ba1.8k sqft134 S Connecticut Ave, Royal Oak, MI 48067For SaleMLS ID #20261061795, Courtney Bates, Front Page Properties. Realcomp II
- $370,0003 bd2 ba1.3k sqft535 Gardenia Ave, Royal Oak, MI 48067For SaleMLS ID #20261072810, Delia Chavarria, Good Company. Realcomp II
- $349,9003 bd2 ba1.7k sqft495 Lincoln Ave, Clawson, MI 48017For SaleMLS ID #20261041201, Nika Jusufi, Nika & Co. Realcomp II
- $310,0003 bd3 ba2k sqft37899 Hayes Rd, Sterling Heights, MI 48313For SaleMLS ID #20261067789, Michael Perna, EXP Realty The Perna Team. Realcomp II
- $375,0003 bd1 ba1.3k sqft2323 Elmhurst Ave, Royal Oak, MI 48073For SaleMLS ID #20261073543, Joan K Brown, The Agency Hall & Hunter. Realcomp II
- $349,9005 bd4 ba2.1k sqft14926 E Ten Mile Rd, Warren, MI 48089For SaleMLS ID #20261074640, Matthew Cervone, Keller Williams Lakeside. Realcomp II
- $344,9003 bd2 ba2.1k sqft44819 Duffield Ave, Sterling Heights, MI 48314For SaleMLS ID #20261070288, Timothy A Francisco Jr, Real Estate One-Sterling Heights. Realcomp II
- $399,5004 bd3 ba1.8k sqft446 King St, Detroit, MI 48202For SaleMLS ID #20261054421, Lashawn Peterson, EXP Realty Main. Realcomp II
- $228,0002 bd2 ba2k sqft21407 Broadstone St, Harper Woods, MI 48225For SaleMLS ID #20261075185, Taylor Johnson, Keller Williams Advantage. Realcomp II
- $349,0003 bd3 ba2.6k sqft13167 Kozak Dr, Sterling Heights, MI 48312For SaleMLS ID #20261078081, Rahe Ahmed, Golden Key Realty Group LLC. Realcomp II
