Welcome to this charming 3-bedroom, 2-bath brick ranch offering 1,170 sq ft of comfortable living space plus a finished basement and waterfront setting! The bright kitchen features abundant cabinetry, plenty of counter space and an adjoining dining area with views toward the water. Downstairs, the spacious finished basement adds exceptional living and entertaining space with a fireplace, full bath, built-in sauna and plenty of storage. Outside is where this home truly shines! Step onto the expansive deck overlooking the Lake St Clair canal, offering plenty of room to relax, dine or entertain by the water. With direct canal frontage and a boat hoist, you can enjoy days on the water right from your own backyard. An attached 2-car garage adds everyday convenience to this inviting waterfront home.
For sale
$399,999
22501 E Eleven Mile Rd, Saint Clair Shores, MI 48081
3beds
2,120sqft
Single Family Residence
Built in 1955
5,227 Square Feet Lot
$393,300 Zestimate®
$189/sqft
$6/mo HOA
What's special
- 37 days
- 1,198
- 80
Likely to sell faster than
Zillow last checked:
Listing updated:
Listed by:
Danny O'Brien 810-471-2916,
Wentworth Real Estate Group 810-955-6600
Source: Realcomp II,MLS#: 20261074777
Facts & features
Interior
Bedrooms & bathrooms
- Bedrooms: 3
- Bathrooms: 2
- Full bathrooms: 2
Primary bedroom
- Level: Entry
- Area: 144
- Dimensions: 12 X 12
Bedroom
- Level: Entry
- Area: 144
- Dimensions: 12 X 12
Bedroom
- Level: Entry
- Area: 90
- Dimensions: 9 X 10
Other
- Level: Entry
- Area: 72
- Dimensions: 8 X 9
Other
- Level: Basement
- Area: 108
- Dimensions: 12 X 9
Dining room
- Level: Entry
- Area: 99
- Dimensions: 9 X 11
Kitchen
- Level: Entry
- Area: 110
- Dimensions: 10 X 11
Living room
- Level: Entry
- Area: 252
- Dimensions: 18 X 14
Other
- Level: Basement
- Area: 60
- Dimensions: 6 X 10
Other
- Level: Basement
- Area: 280
- Dimensions: 20 X 14
Sitting room
- Level: Basement
- Area: 532
- Dimensions: 38 X 14
Heating
- Forced Air, Natural Gas
Cooling
- Central Air
Features
- Basement: Finished
- Has fireplace: Yes
- Fireplace features: Basement
Interior area
- Total interior livable area: 2,120 sqft
- Finished area above ground: 1,170
- Finished area below ground: 950
Property
Parking
- Total spaces: 2
- Parking features: Two Car Garage, Attached
- Attached garage spaces: 2
Features
- Levels: One
- Stories: 1
- Entry location: GroundLevel
- Patio & porch: Deck
- Pool features: None
- On waterfront: Yes
- Waterfront features: All Sports Lake, Boat Facilities, Canal Front, Direct Water Frontage, Dock Facilities, Seawall, Waterfront
- Body of water: Lake St Clair
Lot
- Size: 5,227 Square Feet
- Dimensions: 70 x 71 x 75 x 102
Details
- Parcel number: 1414362001
- Special conditions: Short Sale No,Standard
Construction
Type & style
- Home type: SingleFamily
- Architectural style: Ranch
- Property subtype: Single Family Residence
Materials
- Brick
- Foundation: Basement, Block, Brick Mortar
Condition
- New construction: No
- Year built: 1955
Utilities & green energy
- Sewer: Public Sewer
- Water: Public
Community & HOA
Community
- Subdivision: SHOREWOOD MANOR SUB
HOA
- Has HOA: Yes
- HOA fee: $75 annually
Location
- Region: Saint Clair Shores
Financial & listing details
- Price per square foot: $189/sqft
- Tax assessed value: $174,100
- Annual tax amount: $8,371
- Date on market: 9/17/2026
- Cumulative days on market: 37 days
- Listing agreement: Exclusive Right To Sell
- Listing terms: Cash,Conventional,FHA,Va Loan
Estimated market value
$393,300
$374,000 - $413,000
$2,179/mo
Price history
| Date | Event | Price |
|---|---|---|
| 9/17/2026 | Listed for sale | $399,999+11.1%$189/sqft |
Source:  Realcomp II #20261074777 Report a problem Realcomp II #20261074777 Report a problem | ||
| 7/23/2024 | Sold | $360,000-4%$170/sqft |
Source:  MiRealSource #50144410 Report a problem MiRealSource #50144410 Report a problem | ||
| 7/16/2024 | Pending sale | $375,000$177/sqft |
Source: MiRealSource #50144410 Report a problem | ||
| 6/27/2024 | Price change | $375,000-2.6%$177/sqft |
Source: MiRealSource #50144410 Report a problem | ||
| 6/6/2024 | Listed for sale | $385,000+175.2%$182/sqft |
Source: MiRealSource #50144410 Report a problem | ||
| 7/10/2010 | Listing removed | $139,900$66/sqft |
Source: TEAM MACKENZIE #210039205 Report a problem | ||
| 4/4/2010 | Listed for sale | $139,900-28.3%$66/sqft |
Source: Real Estate One Inc -SCS #20001878 Report a problem | ||
| 10/9/1997 | Sold | $195,000$92/sqft |
Source: Public Record Report a problem | ||
Public tax history
| Year | Property taxes | Tax assessment |
|---|---|---|
| 2026 | $8,371 +55.5% | $179,200 +2.9% |
| 2025 | $5,384 +2.6% | $174,100 +11% |
| 2024 | $5,247 +5.5% | $156,800 +7.5% |
| 2023 | $4,975 +1.9% | $145,800 +8.3% |
| 2022 | $4,884 -0.6% | $134,600 +1.4% |
| 2021 | $4,912 | $132,700 +2.7% |
| 2020 | $4,912 +4.4% | $129,200 -1.1% |
| 2019 | $4,706 -46.4% | $130,600 +3.6% |
| 2018 | $8,780 +120.2% | $126,100 +19.2% |
| 2017 | $3,988 | $105,800 |
| 2016 | $3,988 | $105,800 +12.1% |
| 2015 | $3,988 | $94,400 +10% |
| 2013 | -- | $85,800 +1.4% |
| 2012 | -- | $84,600 -7.1% |
| 2011 | -- | $91,100 +2.9% |
| 2010 | -- | $88,500 -23.9% |
| 2009 | -- | $116,300 -77.8% |
| 2008 | -- | $524,700 +0.4% |
| 2007 | -- | $522,500 +2.8% |
| 2006 | -- | $508,500 +4.8% |
| 2005 | -- | $485,100 +286.8% |
| 2004 | -- | $125,400 +24.9% |
| 2001 | $3,440 +14.9% | $100,400 +3.1% |
| 2000 | $2,995 | $97,353 |
Find assessor info on the county website
Monthly payment
Est. payment
Payment breakdown
Explore the cost of this home by adjusting the details. Changes won't be saved.Climate risks
Neighborhood: 48081
- $321,6003 bd1 ba1.2k sqft27700 Jefferson Ave, Saint Clair Shores, MI 48081Off Market
- $317,8003 bd1 ba1.1k sqft27710 Jefferson Ave, Saint Clair Shores, MI 48081Off Market
- $288,0002 bd1 ba1.1k sqft22507 E Eleven Mile Rd, Saint Clair Shores, MI 48081Off Market

- $315,0003 bd2 ba1.6k sqft27720 Jefferson Ave, Saint Clair Shores, MI 48081Sold

Similar homes
- $429,9003 bd3 ba2.3k sqft22461 Revere St, Saint Clair Shores, MI 48080For Sale
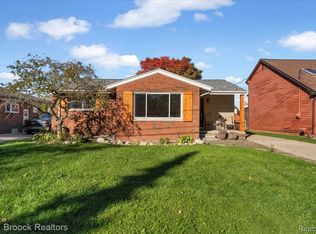
 MLS ID #20261084454, Daniel T Kilger, Max Broock, REALTORS®-Birmingham. Realcomp II
 - $324,9805 bd3 ba2.8k sqft21223 Briar Ct, Saint Clair Shores, MI 48081For Sale
 MLS ID #20261033334, Raphael D Fazzolari, Rondo Investment LLC. Realcomp II
 - $309,9903 bd2 ba2.1k sqft22931 Lingemann St, Saint Clair Shores, MI 48080For Sale
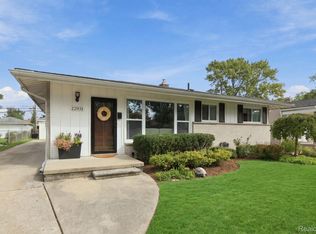 MLS ID #20261080701, Jeffrey Soloway, Realtyflo Inc. Realcomp II
 - $384,9003 bd2 ba2.4k sqft1160 Torrey Rd, Grosse Pointe Woods, MI 48236For Sale
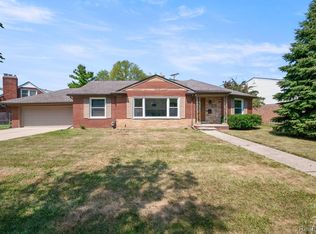 MLS ID #20261067265, Raphael D Fazzolari, Rondo Investment LLC. Realcomp II
 - $229,0003 bd2 ba1.1k sqft21508 Lanse St, Saint Clair Shores, MI 48081For SaleMLS ID #20261060456, Rory MacDonald, EXP Realty Clinton Twp. Realcomp II
- $228,0003 bd1 ba1.9k sqft29237 Boston St, Saint Clair Shores, MI 48081For SaleMLS ID #20261074840, Lee S Speagle Lark, Keller Williams Paint Creek. Realcomp II
- $279,9003 bd2 ba2.3k sqft23207 Norcrest Dr, Saint Clair Shores, MI 48080For SaleMLS ID #20261079260, Jessica Juel, Arterra Luxe Collection LLC. Realcomp II
- $299,9903 bd2 ba2.2k sqft28326 Los Olas Dr, Warren, MI 48093For SaleMLS ID #20261085415, Eglent Begaj, A.V.A. Real Estate. Realcomp II
- $395,0003 bd2 ba2.3k sqft42540 Sycamore Dr, Sterling Heights, MI 48313For SaleMLS ID #20261079184, Jim Shaffer, Good Company. Realcomp II
- $325,0003 bd2 ba1.9k sqft48008 Forbes Dr, Chesterfield, MI 48047For SaleMLS ID #20261085897, Nicole Elliott, KW Platinum. Realcomp II
- $400,0003 bd2 ba3k sqft4199 Bishop St, Detroit, MI 48224For SaleMLS ID #20261071385, Denise L Bellore, Keller Williams Paint Creek. Realcomp II
- $225,0003 bd2 ba2.3k sqft20308 Shady Lane Ave, Saint Clair Shores, MI 48080For SaleMLS ID #20261056463, Robert Neely, Keller Williams Legacy. Realcomp II
- $305,0003 bd3 ba2.8k sqft22571 E Thirteen Mile Rd, Saint Clair Shores, MI 48082For SaleMLS ID #20261065655, Jeff Glover, KW Professionals. Realcomp II
- $349,9005 bd4 ba2.1k sqft14926 E Ten Mile Rd, Warren, MI 48089For SaleMLS ID #20261074640, Matthew Cervone, Keller Williams Lakeside. Realcomp II
- $410,0004 bd3 ba2.3k sqft19040 Livery Ct, Clinton Township, MI 48038For SaleMLS ID #20261069271, Johanna Walker, O'Connor Realty Detroit, LLC. Realcomp II
- $230,0004 bd2 ba1.4k sqft22010 Colony St, Saint Clair Shores, MI 48080For SaleMLS ID #20261080675, Michael Perna, EXP Realty The Perna Team. Realcomp II
- $200,0004 bd2 ba1.3k sqft23802 Elmira St, Saint Clair Shores, MI 48082For SaleMLS ID #20261071745, Joseph Delia, Keller Williams Paint Creek. Realcomp II
- $209,9004 bd2 ba1.9k sqft22427 Hanson Ct, Saint Clair Shores, MI 48080For SaleMLS ID #20261077212, Mario Nona, My Town Realty. Realcomp II
- $399,9993 bd3 ba2.6k sqft52007 Plum Creek Dr, Chesterfield, MI 48047For SaleMLS ID #20261050700, Roudtha Amine, Golden Key Realty Group LLC. Realcomp II
- $419,9003 bd2 ba1.7k sqft3721 Ravena Ave, Royal Oak, MI 48073For SaleMLS ID #20261073938, Laura J Cilia, Berkshire Hathaway HS Kee Realty FH. Realcomp II
