Spacious three-bedroom brick bungalow with two full baths and one half bath, offering an appraiser-measured 1,643 sq. ft. above grade plus a 1,143-sq.-ft. finished basement. In the Monteith Elementary School attendance area, a short walk from shops, restaurants, gyms and recreation along newly paved Mack Avenue. Includes access to Grosse Pointe Woods’ resident-only Lakefront Park.
Updates include brand-new JELD-WEN windows throughout and a furnace, central air and water heater installed in 2020. Oak hardwood floors, coved ceilings, a large picture window and an original wood-burning fireplace retrofitted with a gas insert highlight the living room. The open kitchen and dining area features dark cabinetry, mosaic tile backsplash, stainless steel appliances and peninsula seating. Sliding doors lead to a covered rear patio and fenced backyard, regraded by the seller with added soil.
Two spacious main-floor bedrooms share a full bath. The second floor is dedicated to the primary suite with a walk-in closet and private bath with a glass-enclosed tiled shower. The finished basement offers recreation space with a wooden bar, shuffleboard floor and recessed lounge area, plus a half bath, separate laundry room and sump pump.
The detached garage includes a workbench, storage cabinets and a 100-amp electrical subpanel with potential to support multiple EV chargers, subject to electrical evaluation and permitting. City permit records document completion of the garage construction and full roof tear-off and replacement in March 2016. Covered front porch. Seller will complete city Certificate of Occupancy requirements prior to closing. Immediate occupancy at closing.
For sale
$335,000
1630 Fairholme Rd, Grosse Pointe Woods, MI 48236
3beds
2,551sqft
Single Family Residence
Built in 1950
5,662 Square Feet Lot
$328,300 Zestimate®
$131/sqft
$-- HOA
What's special
- 10 days
- 951
- 124
Zillow last checked:
Listing updated:
Listed by:
Ryan Lally 313-288-0434,
KW Grosse Pointe 313-886-7239,
Melanie Hinojosa 586-541-4000,
Keller Williams Realty-Great Lakes
Source: Realcomp II,MLS#: 20261082650
Facts & features
Interior
Bedrooms & bathrooms
- Bedrooms: 3
- Bathrooms: 3
- Full bathrooms: 2
- 1/2 bathrooms: 1
Primary bedroom
- Level: Second
- Area: 195
- Dimensions: 13 X 15
Bedroom
- Level: Entry
- Area: 176
- Dimensions: 11 X 16
Bedroom
- Level: Entry
- Area: 132
- Dimensions: 11 X 12
Primary bathroom
- Level: Second
- Area: 90
- Dimensions: 6 X 15
Other
- Level: Entry
- Area: 70
- Dimensions: 10 X 7
Other
- Level: Basement
- Area: 156
- Dimensions: 12 X 13
Dining room
- Level: Entry
- Area: 180
- Dimensions: 12 X 15
Kitchen
- Level: Entry
- Area: 110
- Dimensions: 10 X 11
Laundry
- Level: Basement
- Area: 70
- Dimensions: 7 X 10
Living room
- Level: Entry
- Area: 280
- Dimensions: 20 X 14
Heating
- Forced Air, Natural Gas
Cooling
- Ceiling Fans, Central Air
Appliances
- Included: Dishwasher, Dryer, Free Standing Gas Oven, Free Standing Gas Range, Free Standing Refrigerator, Range Hood, Stainless Steel Appliances, Washer
- Laundry: Laundry Room
Features
- Basement: Finished
- Has fireplace: Yes
- Fireplace features: Gas, Living Room, Wood Burning
Interior area
- Total interior livable area: 2,551 sqft
- Finished area above ground: 1,651
- Finished area below ground: 900
Property
Parking
- Total spaces: 1.5
- Parking features: Oneand Half Car Garage, Detached, Driveway, Electricityin Garage, Garage Faces Front, Garage Door Opener, Side Entrance, Workshop In Garage
- Garage spaces: 1.5
Features
- Levels: One And One Half
- Stories: 1.5
- Entry location: GroundLevel
- Patio & porch: Covered, Patio, Porch
- Exterior features: Basketball Court, Tennis Courts
- Pool features: Community, In Ground, Outdoor Pool
- Fencing: Back Yard,Fenced,Fencing Allowed
- Waterfront features: All Sports Lake, Boat Facilities, Dock Facilities, Lake Privileges, Swim Association
- Body of water: Lake St. Clair
Lot
- Size: 5,662 Square Feet
- Dimensions: 50 x 113
Details
- Parcel number: 40012050084000
- Special conditions: Short Sale No,Standard
Construction
Type & style
- Home type: SingleFamily
- Architectural style: Bungalow
- Property subtype: Single Family Residence
Materials
- Brick
- Foundation: Basement, Block
- Roof: Asphalt
Condition
- New construction: No
- Year built: 1950
- Major remodel year: 2020
Utilities & green energy
- Electric: Circuit Breakers
- Sewer: Public Sewer
- Water: Public
Community & HOA
Community
- Features: Clubhouse, Fitness Center, Sidewalks, Tennis Courts
- Security: Carbon Monoxide Detectors, Smoke Detectors
- Subdivision: FAIRHOLME 1
HOA
- Has HOA: No
Location
- Region: Grosse Pointe Woods
Financial & listing details
- Price per square foot: $131/sqft
- Tax assessed value: $114,061
- Annual tax amount: $6,899
- Date on market: 11/9/2026
- Cumulative days on market: 10 days
- Listing agreement: Exclusive Right To Sell
- Listing terms: Cash,Conventional,FHA,Trade 1031 Exchange,Va Loan
- Exclusions: Exclusion(s) Do Not Exist
Estimated market value
$328,300
$312,000 - $345,000
$2,867/mo
Price history
| Date | Event | Price |
|---|---|---|
| 11/9/2026 | Listed for sale | $335,000+48.9%$131/sqft |
Source:  Realcomp II #20261082650 Report a problem | ||
| 11/2/2016 | Sold | $225,000$88/sqft |
Source: Public Record Report a problem | ||
| 9/7/2016 | Price change | $225,000-4.3%$88/sqft |
Source: Banyan Realty LLC #216078432 Report a problem | ||
| 8/5/2016 | Listed for sale | $235,000-6%$92/sqft |
Source: Banyan Realty LLC #216078432 Report a problem | ||
| 6/22/2016 | Listing removed | $250,000$98/sqft |
Source: Banyan Realty LLC #216026516 Report a problem | ||
| 5/27/2016 | Price change | $250,000+0%$98/sqft |
Source: Banyan Realty LLC #216026516 Report a problem | ||
| 5/26/2016 | Price change | $249,900-3.5%$98/sqft |
Source: Banyan Realty LLC #216026516 Report a problem | ||
| 5/10/2016 | Price change | $259,000-5.8%$102/sqft |
Source: Banyan Realty LLC #216026516 Report a problem | ||
| 4/24/2016 | Price change | $275,000-3.5%$108/sqft |
Source: Banyan Realty LLC #216026516 Report a problem | ||
| 3/23/2016 | Listed for sale | $285,000+185%$112/sqft |
Source: Banyan Realty LLC #216026516 Report a problem | ||
| 9/16/2014 | Sold | $100,000-13%$39/sqft |
Source: Public Record Report a problem | ||
| 7/31/2014 | Listed for sale | $115,000$45/sqft |
Source: Lakeshore Realty Company #214077056 Report a problem | ||
Public tax history
| Year | Property taxes | Tax assessment |
|---|---|---|
| 2026 | -- | $152,500 +10.7% |
| 2025 | -- | $137,700 +10.2% |
| 2024 | -- | $125,000 +2.4% |
| 2023 | -- | $122,100 +4.1% |
| 2022 | -- | $117,300 +9.1% |
| 2021 | -- | $107,500 |
| 2020 | $5,415 +3.2% | $107,500 +4.2% |
| 2019 | $5,246 | $103,200 +15.4% |
| 2018 | -- | $89,400 +0.9% |
| 2017 | $5,299 | $88,600 +11.2% |
| 2016 | -- | $79,700 +5.7% |
| 2015 | -- | $75,400 +21.8% |
| 2013 | $6,070 | $61,900 +1.8% |
| 2012 | -- | $60,800 -3% |
| 2011 | -- | $62,700 -7.9% |
| 2010 | -- | $68,100 -11.9% |
| 2009 | -- | $77,300 -16.3% |
| 2008 | -- | $92,400 -12.2% |
| 2007 | -- | $105,200 +0.4% |
| 2004 | $3,457 +15.8% | $104,750 +55.9% |
| 2001 | $2,985 +6.3% | $67,190 +3.2% |
| 2000 | $2,809 | $65,110 |
Find assessor info on the county website
Monthly payment
Est. payment
Payment breakdown
Explore the cost of this home by adjusting the details. Changes won't be saved.Climate risks
Neighborhood: 48236
- $281,300-- bd1 ba1.4k sqft1640 Fairholme Rd, Grosse Pointe Woods, MI 48236Off Market
- $291,700-- bd1 ba1.4k sqft1620 Fairholme Rd, Grosse Pointe Woods, MI 48236Off Market
- $305,500-- bd2 ba1.4k sqft1650 Fairholme Rd, Grosse Pointe Woods, MI 48236Off Market
- $368,7004 bd3 ba1.5k sqft1610 Fairholme Rd, Grosse Pointe Woods, MI 48236Off Market
Similar homes
- $384,9003 bd2 ba2.4k sqft1160 Torrey Rd, Grosse Pointe Woods, MI 48236For Sale
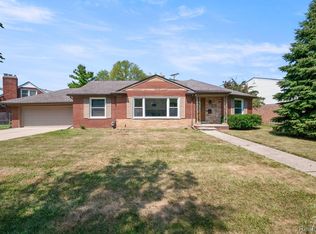
 MLS ID #20261067265, Raphael D Fazzolari, Rondo Investment LLC. Realcomp II
- $324,9995 bd2 ba2.3k sqft712 Chalmers St, Detroit, MI 48215For Sale
 MLS ID #20261088411, Erik Hill, Nika & Co. Realcomp II
- $412,0003 bd3 ba2.3k sqft22461 Revere St, Saint Clair Shores, MI 48080For Sale
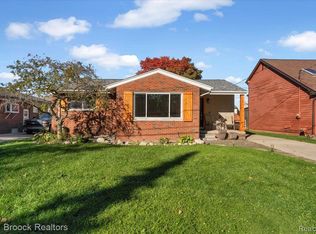 MLS ID #20261090931, Daniel T Kilger, Max Broock, REALTORS®-Birmingham. Realcomp II
- $299,9003 bd2 ba2.1k sqft22931 Lingemann St, Saint Clair Shores, MI 48080For Sale
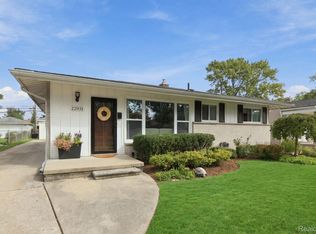 MLS ID #20261080701, Jeffrey Soloway, Realtyflo Inc. Realcomp II
- $280,0003 bd2 ba2.2k sqft20335 Martin Rd, Saint Clair Shores, MI 48081For SaleMLS ID #20261083036, Amy Perfetto, Keller Williams Lakeside. Realcomp II
- $499,9994 bd4 ba3.1k sqft475 Belanger St, Grosse Pointe Farms, MI 48236For SaleMLS ID #20261078662, Tamika Moore, EXP Realty Main. Realcomp II
- $259,9003 bd2 ba2.3k sqft23207 Norcrest Dr, Saint Clair Shores, MI 48080For SaleMLS ID #20261079260, Jessica Juel, Arterra Luxe Collection LLC. Realcomp II
- $349,0003 bd3 ba1.9k sqft19463 Cherrylawn St, Detroit, MI 48221For SaleMLS ID #20261082394, Michael Perna, EXP Realty The Perna Team. Realcomp II
- $329,9004 bd3 ba2.6k sqft29314 Walker Dr, Warren, MI 48092For SaleMLS ID #20261085683, Fahad Hussain, Amin Realty. Realcomp II
- $339,9003 bd3 ba2.9k sqft14707 Howell Ct, Sterling Heights, MI 48312For SaleMLS ID #20261070890, Helen Aguilera, James Francis Realty. Realcomp II
- $264,0003 bd3 ba2.3k sqft26651 Wagner Ave, Warren, MI 48089For SaleMLS ID #20261089011, Vic Shauni, KW Domain. Realcomp II
- $342,9003 bd2 ba2.2k sqft36218 Weber Dr, Sterling Heights, MI 48310For SaleMLS ID #20261085794, Anthony Djon, Anthony Djon Luxury Real Estate. Realcomp II
- $320,0003 bd2 ba1.6k sqft20953 Mada Ave, Southfield, MI 48075For SaleMLS ID #20261089259, Robert Neely, Keller Williams Legacy. Realcomp II
- $220,0002 bd2 ba2k sqft21407 Broadstone St, Harper Woods, MI 48225For SaleMLS ID #20261075185, Taylor Johnson, Keller Williams Advantage. Realcomp II
- $329,9003 bd2 ba2k sqft20145 Renfrew Rd, Detroit, MI 48221For SaleMLS ID #20261080847, Katie Wheeler, Match Realty. Realcomp II
- $349,9003 bd3 ba2.2k sqft2236 Lamothe St, Detroit, MI 48206For SaleMLS ID #20261087764, Shanice Landon, Golden Key Realty Group LLC. Realcomp II
- $329,0003 bd3 ba2k sqft4906 Fairmont Ct, Sterling Heights, MI 48310For SaleMLS ID #20261085030, Frank Jajou, Berkshire Hathaway HomeServices Kee Realty. Realcomp II
- $339,9005 bd3 ba2.1k sqft8415 Christine St, Warren, MI 48093For SaleMLS ID #20261057265, Abusaleh Tarek, NPG Real Estate. Realcomp II
- $325,0003 bd2 ba1.6k sqft46647 Apple Ln, Macomb, MI 48044For SaleMLS ID #20261088884, Fady Fareed, Keller Williams Advantage. Realcomp II
- $329,9004 bd3 ba1.7k sqft2341 McDowell St, Ferndale, MI 48220For SaleMLS ID #20261072919, Mike D Cottle, Real Broker, LLC Birmingham. Realcomp II
