Discover timeless character and modern convenience in this beautifully renovated five-bedroom, two-bathroom home in Detroit's historic Jefferson Chalmers neighborhood. The 1.5-story, full-brick home features the symmetrical footprint and refined detailing typical of Colonial Revival architecture, blended with the structural coziness of a Craftsman bungalow—a distinctive pairing that reflects the neighborhood's rich architectural heritage. The home has been thoughtfully preserved and recently renovated, maintaining its prominent historic footprint within a district officially added to the National Register of Historic Places in 2004. Traditional Craftsman elements shine throughout, including pristine hardwood floors and original interior wood trim that pair beautifully with the home's modern updates. The spacious layout is designed for both everyday living and entertaining: a large living room with fireplace, a formal dining room, and a flexible bonus room ideal for a home office, library, or den. The open kitchen anchors the home with a center island that flows effortlessly into the main living space, complemented by first-floor laundry for added convenience. Step outside to a deep, fenced-in backyard—perfect for gardening, entertaining, or simply relaxing—plus a detached two-car garage offering plenty of storage and parking. Location is everything here. You're just minutes from the Detroit River, neighborhood parks, beloved local restaurants and shops, with the vibrant Yellow Brick Road Arts Alley right around the corner—a colorful, community-driven art installation that captures the creative energy and welcoming spirit of Jefferson Chalmers. Full of architectural character, this home is a rare chance to own a piece of one of Detroit's most storied and revitalizing historic neighborhoods.
For sale
Price cut: $5K (9/17)
$334,900
712 Chalmers St, Detroit, MI 48215
5beds
2,311sqft
Single Family Residence
Built in 1916
5,662 Square Feet Lot
$-- Zestimate®
$145/sqft
$-- HOA
What's special
- 52 days
- 875
- 138
Zillow last checked:
Listing updated:
Listed by:
Erik Hill 248-884-8078,
Nika & Co 313-858-6580
Source: Realcomp II,MLS#: 20261031482
Facts & features
Interior
Bedrooms & bathrooms
- Bedrooms: 5
- Bathrooms: 2
- Full bathrooms: 2
Primary bedroom
- Level: Entry
- Area: 165
- Dimensions: 15 X 11
Bedroom
- Level: Entry
- Area: 110
- Dimensions: 11 X 10
Bedroom
- Level: Second
- Area: 120
- Dimensions: 12 X 10
Bedroom
- Level: Second
- Area: 135
- Dimensions: 15 X 9
Bedroom
- Level: Second
- Area: 77
- Dimensions: 11 X 7
Other
- Level: Entry
- Area: 56
- Dimensions: 8 X 7
Other
- Level: Second
- Area: 40
- Dimensions: 10 X 4
Bonus room
- Level: Second
- Area: 182
- Dimensions: 14 X 13
Other
- Level: Entry
- Area: 88
- Dimensions: 11 X 8
Dining room
- Level: Entry
- Area: 240
- Dimensions: 16 X 15
Kitchen
- Level: Entry
- Area: 198
- Dimensions: 22 X 9
Library
- Level: Entry
- Area: 80
- Dimensions: 10 X 8
Living room
- Level: Entry
- Area: 240
- Dimensions: 20 X 12
Heating
- Forced Air, Natural Gas
Cooling
- Central Air
Appliances
- Included: Built In Gas Range, Dishwasher
Features
- Basement: Unfinished
- Has fireplace: Yes
- Fireplace features: Living Room
Interior area
- Total interior livable area: 2,311 sqft
- Finished area above ground: 2,311
Video & virtual tour
Property
Parking
- Total spaces: 2
- Parking features: Two Car Garage, Detached
- Garage spaces: 2
Features
- Levels: One And One Half
- Stories: 1.5
- Entry location: GroundLevelwSteps
- Patio & porch: Covered, Porch
- Pool features: None
- Fencing: Back Yard,Fenced
Lot
- Size: 5,662 Square Feet
- Dimensions: 40 x 140.02
Details
- Parcel number: W21I055166S
- Special conditions: Short Sale No,Standard
Construction
Type & style
- Home type: SingleFamily
- Architectural style: Bungalow,Craftsman
- Property subtype: Single Family Residence
Materials
- Brick
- Foundation: Basement, Block
- Roof: Asphalt
Condition
- New construction: No
- Year built: 1916
- Major remodel year: 2026
Utilities & green energy
- Sewer: Public Sewer, Sewer At Street
- Water: Public, Waterat Street
Community & HOA
Community
- Subdivision: MARSHLAND BLVD SUB
HOA
- Has HOA: No
Location
- Region: Detroit
Financial & listing details
- Price per square foot: $145/sqft
- Tax assessed value: $18,756
- Annual tax amount: $1,642
- Date on market: 8/20/2026
- Cumulative days on market: 52 days
- Listing agreement: Exclusive Right To Sell
- Listing terms: Cash,Conventional
Estimated market value
Not available
Estimated sales range
Not available
$2,111/mo
Price history
| Date | Event | Price |
|---|---|---|
| 9/17/2026 | Price change | $334,900-1.5%$145/sqft |
Source:  Realcomp II #20261031482 Report a problem Realcomp II #20261031482 Report a problem | ||
| 8/20/2026 | Listed for sale | $339,900+1.5%$147/sqft |
Source: Realcomp II #20261031482 Report a problem | ||
| 4/29/2026 | Listing removed | $334,900$145/sqft |
Source: Realcomp II #20261014601 Report a problem | ||
| 3/28/2026 | Price change | $334,900-3.9%$145/sqft |
Source: Realcomp II #20261014601 Report a problem | ||
| 3/9/2026 | Listed for sale | $348,500+1310.9%$151/sqft |
Source: Realcomp II #20261014601 Report a problem | ||
| 11/17/2016 | Sold | $24,700$11/sqft |
Source: Public Record Report a problem | ||
Public tax history
| Year | Property taxes | Tax assessment |
|---|---|---|
| 2025 | -- | $61,900 +32.3% |
| 2024 | -- | $46,800 +52.4% |
| 2023 | -- | $30,700 +25.8% |
| 2022 | -- | $24,400 +16.2% |
| 2021 | -- | $21,000 |
| 2020 | $892 -42.3% | $21,000 +33.8% |
| 2019 | $1,546 | $15,700 +4% |
| 2018 | $1,546 | $15,100 -2.6% |
| 2017 | -- | $15,500 +1.3% |
| 2016 | $853 | $15,300 |
| 2015 | $853 -34% | $15,300 -15.6% |
| 2013 | $1,292 +51.4% | $18,126 -31.8% |
| 2010 | $853 | $26,576 -18% |
| 2009 | -- | $32,410 -14.5% |
| 2008 | -- | $37,907 |
| 2007 | -- | $37,907 +5.5% |
| 2005 | $129 | $35,931 +3% |
| 2004 | -- | $34,884 |
Find assessor info on the county website
Monthly payment
Est. payment
Payment breakdown
Explore the cost of this home by adjusting the details. Changes won't be saved.Climate risks
Neighborhood: Jefferson Chalmers
Similar homes
- $369,0003 bd1 ba1.8k sqft456 Manor St, Grosse Pointe Farms, MI 48236For Sale
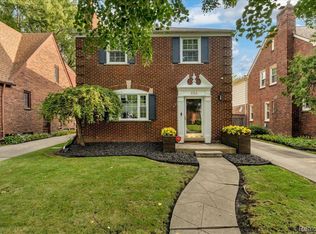
 MLS ID #20261080860, Ashley Jolley, Five Star Real Estate-Plymouth. Realcomp II
 - $339,0006 bd3 ba2.1k sqft1936 Atkinson St, Detroit, MI 48206For Sale
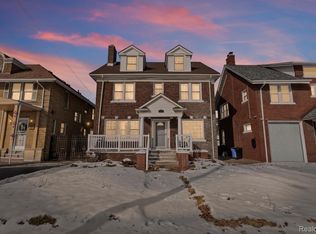 MLS ID #20261060370, Lakeisha Ross, EXP Realty Main. Realcomp II
 - $199,9003 bd1 ba1.4k sqft351 Chalmers St, Detroit, MI 48215For Sale
 MLS ID #20261061928, Nicholas Kramer, O'Connor Realty Detroit, LLC. Realcomp II
 - $250,0003 bd2 ba1.7k sqft4657 Courville St, Detroit, MI 48224For Sale
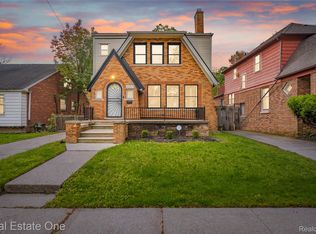 MLS ID #20261078344, Gino Tozzi Jr, Real Estate One-Clinton Twp. Realcomp II
 - $215,0005 bd2 ba2.8k sqft3438 McClellan St, Detroit, MI 48214For SaleMLS ID #20261074281, Jennifer Aparicio-Zavalza, EXP Realty Main. Realcomp II
- $219,0003 bd3 ba1.6k sqft3963 Yorkshire Rd, Detroit, MI 48224For SaleMLS ID #20261074800, Ron Otto, Real Broker, LLC Troy. Realcomp II
- $229,9004 bd4 ba2k sqft1187 Lawrence St, Detroit, MI 48202For SaleMLS ID #20261080247, Jermaine Golden, REMAX City Centre. Realcomp II
- $369,9003 bd2 ba1.7k sqft461 Manor St, Grosse Pointe Farms, MI 48236For SaleMLS ID #20261046796, Katie Wheeler, Match Realty. Realcomp II
- $324,9805 bd3 ba2.8k sqft21223 Briar Ct, Saint Clair Shores, MI 48081For SaleMLS ID #20261033334, Raphael D Fazzolari, Rondo Investment LLC. Realcomp II
- $349,9005 bd4 ba2.1k sqft14926 E Ten Mile Rd, Warren, MI 48089For SaleMLS ID #20261074640, Matthew Cervone, Keller Williams Lakeside. Realcomp II
- $310,0003 bd3 ba2k sqft37899 Hayes Rd, Sterling Heights, MI 48313For SaleMLS ID #20261067789, Michael Perna, EXP Realty The Perna Team. Realcomp II
- $329,9004 bd3 ba1.7k sqft2341 McDowell St, Ferndale, MI 48220For SaleMLS ID #20261072919, Mike D Cottle, Real Broker, LLC Birmingham. Realcomp II
- $324,9004 bd2 ba2k sqft4010 Bagley St, Detroit, MI 48209For SaleMLS ID #20261074889, Chuck Cory, Max Broock, REALTORS-Royal Oak. Realcomp II
- $335,0005 bd2 ba1.8k sqft11955 Sorrento Blvd, Sterling Heights, MI 48312For SaleMLS ID #20261068069, Michael Perna, EXP Realty The Perna Team. Realcomp II
- $399,5004 bd3 ba1.8k sqft446 King St, Detroit, MI 48202For SaleMLS ID #20261054421, Lashawn Peterson, EXP Realty Main. Realcomp II
- $185,0005 bd2 ba1.6k sqft12601 Evanston St, Detroit, MI 48213For SaleMLS ID #20261052322, Vaneza Fonseca, Irongate Realty Group. Realcomp II
- $425,0003 bd2 ba3k sqft4199 Bishop St, Detroit, MI 48224For SaleMLS ID #20261071385, Denise L Bellore, Keller Williams Paint Creek. Realcomp II
- $249,9003 bd2 ba1.2k sqft5793 Grayton St, Detroit, MI 48224For SaleMLS ID #20261068668, Marissa G Kresch, Realtyflo Inc. Realcomp II
- $189,0004 bd3 ba2.5k sqft3196 Helen St, Detroit, MI 48207For SaleMLS ID #20261061338, Jennifer Aparicio-Zavalza, EXP Realty Main. Realcomp II
- $380,0005 bd4 ba2.9k sqft16580 Westmoreland Rd, Detroit, MI 48219For SaleMLS ID #20261075510, Michael Perna, EXP Realty The Perna Team. Realcomp II
