TWO HOMES ON ONE LOT IN THE HEART OF MEXICANTOWN! Both homes were thoughtfully updated in 2023 and offer flexibility for multi-generational living, guests, rental income, or investment opportunities.
The first home features 2 bedrooms with potential for a third, plus 3 basement bonus rooms for an office, recreation, storage, or additional living space. Updates include the furnace, tankless water heater, electrical, plumbing, roof, and more. A spacious four-seasons room provides a versatile year-round space for entertaining, gatherings, or relaxing.
The second home offers 3 bedrooms and additional possibilities for extended family, guests, or rental income. Conveniently located near dining, shopping, entertainment and major freeways. A truly versatile property with character, updates, and opportunity. DON’T MISS YOUR CHANCE!
For sale
$349,900
1520 McKinstry St, Detroit, MI 48209
5beds
2,008sqft
Single Family Residence
Built in 1908
5,662 Square Feet Lot
$346,700 Zestimate®
$174/sqft
$-- HOA
What's special
- 18 days
- 999
- 91
Zillow last checked:
Listing updated:
Listed by:
Angelica Vazquez 313-948-7704,
Century 21 Curran & Oberski 313-274-7200
Source: Realcomp II,MLS#: 20261084253
Facts & features
Interior
Bedrooms & bathrooms
- Bedrooms: 5
- Bathrooms: 4
- Full bathrooms: 3
- 1/2 bathrooms: 1
Primary bedroom
- Level: Second
- Area: 345
- Dimensions: 15 X 23
Primary bedroom
- Level: Entry
- Area: 153
- Dimensions: 9 X 17
Bedroom
- Level: Second
- Area: 88
- Dimensions: 8 X 11
Bedroom
- Level: Entry
- Area: 90
- Dimensions: 10 X 9
Bedroom
- Level: Entry
- Area: 99
- Dimensions: 11 X 9
Primary bathroom
- Level: Second
- Area: 77
- Dimensions: 7 X 11
Other
- Level: Basement
- Area: 35
- Dimensions: 5 X 7
Other
- Level: Entry
- Area: 42
- Dimensions: 7 X 6
Other
- Level: Entry
- Area: 28
- Dimensions: 4 X 7
Bonus room
- Level: Basement
- Area: 99
- Dimensions: 9 X 11
Bonus room
- Level: Basement
- Area: 168
- Dimensions: 12 X 14
Bonus room
- Level: Basement
- Area: 108
- Dimensions: 9 X 12
Dining room
- Level: Entry
- Area: 204
- Dimensions: 17 X 12
Other
- Level: Entry
- Area: 480
- Dimensions: 20 X 24
Kitchen
- Level: Entry
- Area: 180
- Dimensions: 15 X 12
Kitchen
- Level: Entry
- Area: 180
- Dimensions: 15 X 12
Living room
- Level: Entry
- Area: 180
- Dimensions: 15 X 12
Living room
- Level: Entry
- Area: 168
- Dimensions: 14 X 12
Other
- Level: Second
- Area: 48
- Dimensions: 4 X 12
Heating
- Forced Air, Natural Gas
Cooling
- Central Air
Appliances
- Included: Built In Gas Range, Built In Refrigerator, Bar Fridge, Dishwasher, Disposal, Exhaust Fan, Microwave, Other, Stainless Steel Appliances, Washer
Features
- Basement: Partial,Unfinished
- Has fireplace: No
- Fireplace features: Electric
Interior area
- Total interior livable area: 2,008 sqft
- Finished area above ground: 2,008
Property
Parking
- Parking features: Covered, Driveway, No Garage
Features
- Levels: Two
- Stories: 2
- Entry location: GroundLevelwSteps
- Patio & porch: Covered, Enclosed
- Pool features: None
Lot
- Size: 5,662 Square Feet
- Dimensions: 35 x 159.8
Details
- Parcel number: W14I010299S
- Special conditions: Short Sale No,Standard
Construction
Type & style
- Home type: SingleFamily
- Architectural style: Colonial
- Property subtype: Single Family Residence
Materials
- Vinyl Siding
- Foundation: Basement, Block, Brick Mortar, Sump Pump
Condition
- New construction: No
- Year built: 1908
- Major remodel year: 2023
Utilities & green energy
- Sewer: Public Sewer
- Water: Public
Community & HOA
Community
- Subdivision: PC 47
HOA
- Has HOA: No
Location
- Region: Detroit
Financial & listing details
- Price per square foot: $174/sqft
- Tax assessed value: $38,647
- Annual tax amount: $2,699
- Date on market: 10/16/2026
- Cumulative days on market: 18 days
- Listing agreement: Exclusive Right To Sell
- Listing terms: Cash,Conventional,FHA,Va Loan,Warranty Deed
Estimated market value
$346,700
$329,000 - $364,000
$2,390/mo
Price history
| Date | Event | Price |
|---|---|---|
| 10/16/2026 | Listed for sale | $349,900$174/sqft |
Source:  Realcomp II #20261084253 Report a problem | ||
| 10/16/2026 | Listing removed | $349,900$174/sqft |
Source: Realcomp II #20261075846 Report a problem | ||
| 10/9/2026 | Listed for sale | $349,900+218.1%$174/sqft |
Source: Realcomp II #20261075846 Report a problem | ||
| 2/13/2023 | Sold | $110,000-26.7%$55/sqft |
Source: Realcomp II #20221057360 Report a problem | ||
| 12/5/2022 | Pending sale | $150,000$75/sqft |
Source: Realcomp II #20221057360 Report a problem | ||
| 10/31/2022 | Listed for sale | $150,000$75/sqft |
Source: Realcomp II #20221057360 Report a problem | ||
Public tax history
| Year | Property taxes | Tax assessment |
|---|---|---|
| 2025 | -- | $36,500 +14.8% |
| 2024 | -- | $31,800 +32% |
| 2023 | -- | $24,100 +31.7% |
| 2022 | -- | $18,300 -3.2% |
| 2021 | -- | $18,900 |
| 2020 | $906 +4.9% | $18,900 +31.3% |
| 2019 | $864 | $14,400 +29.7% |
| 2018 | $864 | $11,100 +9.9% |
| 2017 | -- | $10,100 -39.5% |
| 2016 | $777 | $16,700 +125.7% |
| 2015 | $777 -5.1% | $7,400 -9.6% |
| 2013 | $819 +5.4% | $8,189 -30.2% |
| 2010 | $777 | $11,734 -21.2% |
| 2008 | -- | $14,898 +5.5% |
| 2005 | $95 | $14,121 +3% |
| 2004 | -- | $13,710 |
Find assessor info on the county website
Monthly payment
Est. payment
Payment breakdown
Explore the cost of this home by adjusting the details. Changes won't be saved.Climate risks
Neighborhood: Southwest Detroit
Similar homes
- $339,0006 bd3 ba2.1k sqft1936 Atkinson St, Detroit, MI 48206For Sale
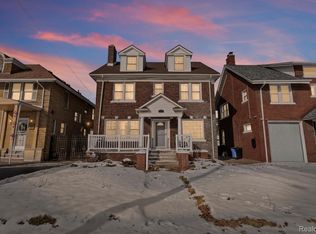
 MLS ID #20261060370, Lakeisha Ross, EXP Realty Main. Realcomp II
- $350,0006 bd3 ba2.6k sqft2055 Evaline St, Hamtramck, MI 48212For Sale
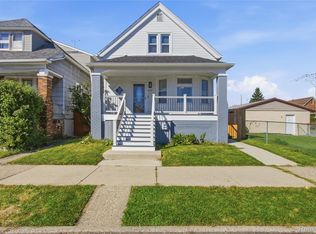 MLS ID #20261079720, Victoria Cooper, KW Domain. Realcomp II
- $399,5004 bd3 ba1.8k sqft446 King St, Detroit, MI 48202For Sale
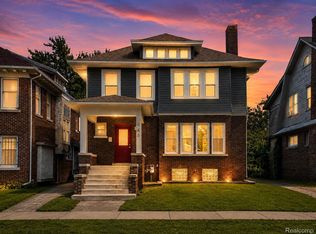 MLS ID #20261054421, Lashawn Peterson, EXP Realty Main. Realcomp II
- $--4 bd2 ba1.7k sqft25790 Madden St, Taylor, MI 48180Auction
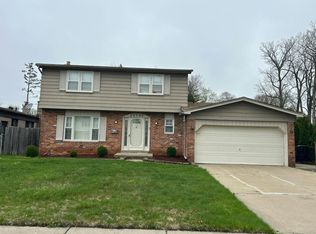 Auction.com 2
- $369,9003 bd3 ba2.2k sqft211 Drexel St, Dearborn, MI 48128For SaleMLS ID #20261084879, Sobhi Nehme, Keller Williams Legacy. Realcomp II
- $329,0005 bd2 ba2.3k sqft712 Chalmers St, Detroit, MI 48215For SaleMLS ID #20261031482, Erik Hill, Nika & Co. Realcomp II
- $464,0005 bd3 ba2.5k sqft2400 Edison St, Detroit, MI 48206For SaleMLS ID #20261061659, Christopher Wallington, KW Domain. Realcomp II
- $279,0003 bd3 ba2.6k sqft1821 Oakman Blvd, Detroit, MI 48238For SaleMLS ID #20261082930, Mikhail Grigoryan, Detroit Progress Realty LLC. Realcomp II
- $329,9003 bd2 ba2k sqft20145 Renfrew Rd, Detroit, MI 48221For SaleMLS ID #20261080847, Katie Wheeler, Match Realty. Realcomp II
- $339,9993 bd2 ba2.4k sqft2037 N Lafayette St, Dearborn, MI 48128For SaleMLS ID #20261080511, Lama Mohieddine, Got Key'D Realty. Realcomp II
- $364,5004 bd2 ba2.1k sqft15546 Liverpool St, Livonia, MI 48154For SaleMLS ID #20261080166, Haifa Baydoun, Keller Williams Legacy. Realcomp II
- $359,9003 bd2 ba2k sqft21726 Gregory St, Dearborn, MI 48124For SaleMLS ID #20261070616, Victor F Fawaz, RE/MAX Team 2000. Realcomp II
- $399,9004 bd3 ba2.1k sqft14383 Ellen Dr, Livonia, MI 48154For SaleMLS ID #20261084645, Andy Hargreaves, Prime + Property. Realcomp II
- $250,0004 bd2 ba1.9k sqft8857 Charlevoix St, Detroit, MI 48214For SaleMLS ID #20261081118, Jennifer Aparicio-Zavalza, EXP Realty Main. Realcomp II
- $345,0004 bd2 ba2.6k sqft35408 Farragut Ave, Westland, MI 48186For SaleMLS ID #20261074227, Mohammed Aljibory, Tanana Realty Group LLC. Realcomp II
- $399,9004 bd4 ba2.4k sqft1853 N Rosevere Ave, Dearborn, MI 48128For SaleMLS ID #20261081536, Saed Kakish, Golden Key Realty Group LLC. Realcomp II
- $329,9004 bd2 ba2k sqft29936 Westbrook Pkwy, Southfield, MI 48076For SaleMLS ID #20261081167, Erick Howard, Amin Realty. Realcomp II
- $285,0003 bd2 ba2.2k sqft21840 Kenosha St, Oak Park, MI 48237For SaleMLS ID #20261085132, Lama Mohieddine, Got Key'D Realty. Realcomp II
- $299,9003 bd2 ba1.8k sqft31243 Minton St, Livonia, MI 48150For SaleMLS ID #20261085010, Sammy Sakla, KW Professionals. Realcomp II
- $359,0003 bd3 ba1.7k sqft33724 Barrington St, Westland, MI 48186For Sale
 MLS ID #26056008, Alana Fitzgerald, Fortress Realty Brokerage, LLC. MichRIC
