Nothing left to do but move in! Come see this gem of a home in the heart of Hamtramck. The big-ticket items are done: new roof (2025), new 200-amp electrical, new PVC sewer line (in the home), PEX Plumbing, 70-gallon water heater, new furnace and A/C (2022), and all but 7 new windows.
The kitchen is made for hosting, with new cabinets, a quartz waterfall island and quartz counters, a drink fridge, and GE Cafe stainless steel appliances. The updated baths feel like a spa, with a rain shower, Toto toilets, towel warmers, and a Bluetooth exhaust fan. New flooring, new interior doors, fresh interior paint (2026), and a new skylight make every room bright and inviting.
Outside, enjoy a new Trex deck, full fencing, new shed, new concrete, and a freshly painted brick exterior. The extra-large finished basement adds a full bath and large gathering space. A sump pump with a battery backup is a rare find in this area as well for your peace of mind.
Location! Location! Location! With a Walk Score of 97/100, this Hamtramck location puts bakeries, cafes, and global cuisine within an easy stroll. Downtown Detroit is just a 12 minute drive away. Homes like this don't come around often. Schedule your showing today and see it for yourself!
**This is also a smart home and comes with exterior cameras, a Ring doorbell, and Nest thermostats, and interconnected fire alarms in every room.**
Pending
$350,000
2055 Evaline St, Hamtramck, MI 48212
6beds
2,650sqft
Single Family Residence
Built in 1917
3,049 Square Feet Lot
$337,900 Zestimate®
$132/sqft
$-- HOA
What's special
- 33 days
- 1,980
- 50
Zillow last checked:
Listing updated:
Listed by:
Victoria Cooper 248-590-0800,
KW Domain 248-590-0800
Source: Realcomp II,MLS#: 20261079720
Facts & features
Interior
Bedrooms & bathrooms
- Bedrooms: 6
- Bathrooms: 3
- Full bathrooms: 3
Primary bedroom
- Level: Second
- Area: 154
- Dimensions: 14 X 11
Bedroom
- Level: Entry
- Area: 110
- Dimensions: 10 X 11
Bedroom
- Level: Entry
- Area: 140
- Dimensions: 10 X 14
Bedroom
- Level: Second
- Area: 112
- Dimensions: 8 X 14
Bedroom
- Level: Second
- Area: 126
- Dimensions: 9 X 14
Bedroom
- Level: Second
- Area: 126
- Dimensions: 9 X 14
Other
- Level: Entry
- Area: 50
- Dimensions: 10 X 5
Other
- Level: Second
- Area: 56
- Dimensions: 7 X 8
Other
- Level: Basement
- Area: 54
- Dimensions: 9 X 6
Kitchen
- Level: Entry
- Area: 176
- Dimensions: 16 X 11
Living room
- Level: Entry
- Area: 264
- Dimensions: 24 X 11
Heating
- Forced Air, Natural Gas
Cooling
- Central Air
Appliances
- Included: Built In Electric Oven, Dishwasher, Dryer, Exhaust Fan, Free Standing Refrigerator, Gas Cooktop, Microwave, Range Hood, Refrigerator Under Counter Drawer, Washer
Features
- Basement: Finished
- Has fireplace: No
Interior area
- Total interior livable area: 2,650 sqft
- Finished area above ground: 1,850
- Finished area below ground: 800
Property
Parking
- Parking features: No Garage
Features
- Levels: Two
- Stories: 2
- Entry location: GroundLevelwSteps
- Patio & porch: Patio, Porch
- Pool features: None
- Fencing: Fenced
Lot
- Size: 3,049 Square Feet
- Dimensions: 101 x 29
Details
- Additional structures: Sheds
- Parcel number: 41003030208000
- Special conditions: Short Sale No,Standard
Construction
Type & style
- Home type: SingleFamily
- Architectural style: Bungalow
- Property subtype: Single Family Residence
Materials
- Vinyl Siding
- Foundation: Basement, Brick Mortar
Condition
- New construction: No
- Year built: 1917
- Major remodel year: 2022
Details
- Warranty included: Yes
Utilities & green energy
- Electric: Circuit Breakers
- Sewer: Public Sewer
- Water: Public
Community & HOA
Community
- Subdivision: WHITNEY BLK 3
HOA
- Has HOA: No
Location
- Region: Hamtramck
Financial & listing details
- Price per square foot: $132/sqft
- Tax assessed value: $34,572
- Annual tax amount: $1,698
- Date on market: 10/8/2026
- Cumulative days on market: 33 days
- Listing agreement: Exclusive Right To Sell
- Listing terms: Cash,Conventional,FHA,Va Loan
Estimated market value
$337,900
$321,000 - $355,000
$2,020/mo
Price history
| Date | Event | Price |
|---|---|---|
| 10/30/2026 | Pending sale | $350,000$132/sqft |
Source:  Realcomp II #20261079720 Report a problem | ||
| 10/8/2026 | Listed for sale | $350,000+268.4%$132/sqft |
Source: Realcomp II #20261079720 Report a problem | ||
| 12/22/2016 | Sold | $95,000+216.7%$36/sqft |
Source: Public Record Report a problem | ||
| 5/22/2014 | Sold | $30,000-68.2%$11/sqft |
Source: Public Record Report a problem | ||
| 6/18/2002 | Sold | $94,250+5.9%$36/sqft |
Source: Public Record Report a problem | ||
| 4/5/2000 | Sold | $89,000$34/sqft |
Source: Public Record Report a problem | ||
Public tax history
| Year | Property taxes | Tax assessment |
|---|---|---|
| 2025 | -- | $87,800 +34.5% |
| 2024 | -- | $65,300 +14.2% |
| 2023 | -- | $57,200 +21.7% |
| 2022 | -- | $47,000 +17.8% |
| 2021 | -- | $39,900 |
| 2020 | $1,617 -42.2% | $39,900 +24.3% |
| 2019 | $2,799 | $32,100 +18.5% |
| 2018 | -- | $27,100 -26.4% |
| 2017 | -- | $36,800 +26.5% |
| 2016 | $2,132 | $29,100 +5.1% |
| 2015 | $2,132 -23.8% | $27,700 -1.1% |
| 2013 | $2,800 +31.3% | $28,000 -10.3% |
| 2012 | $2,132 | $31,200 -32.2% |
| 2010 | -- | $46,000 -7.1% |
| 2009 | -- | $49,500 -10.8% |
| 2008 | -- | $55,500 |
| 2007 | -- | $55,500 +8.6% |
| 2005 | $2,924 +81.3% | $51,100 |
| 2001 | $1,613 +100.7% | -- |
| 1999 | $804 | $15,895 |
Find assessor info on the county website
Monthly payment
Est. payment
Payment breakdown
Explore the cost of this home by adjusting the details. Changes won't be saved.Climate risks
Neighborhood: 48212
Similar homes
- $349,9003 bd3 ba2.2k sqft2236 Lamothe St, Detroit, MI 48206For Sale

 MLS ID #20261087764, Shanice Landon, Golden Key Realty Group LLC. Realcomp II
- $229,9004 bd3 ba2k sqft12140 Klinger St, Hamtramck, MI 48212For Sale
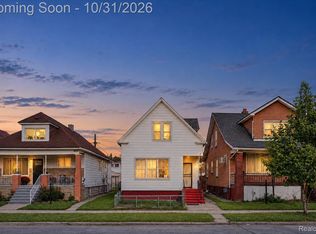 MLS ID #20261087463, Emad Islam, Amin Realty. Realcomp II
- $339,0006 bd3 ba2.1k sqft1936 Atkinson St, Detroit, MI 48206For Sale
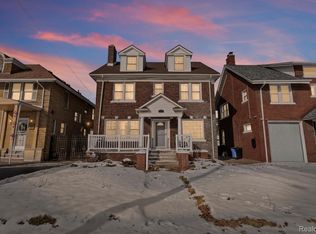 MLS ID #20261060370, Lakeisha Ross, EXP Realty Main. Realcomp II
- $380,0004 bd3 ba1.8k sqft446 King St, Detroit, MI 48202For Sale
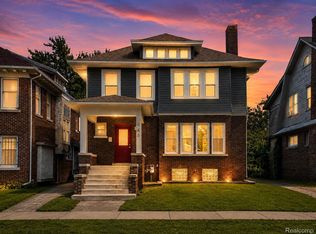 MLS ID #20261054421, Lashawn Peterson, EXP Realty Main. Realcomp II
- $349,9005 bd4 ba2k sqft1520 McKinstry St, Detroit, MI 48209For SaleMLS ID #20261084253, Angelica Vazquez, Century 21 Curran & Oberski. Realcomp II
- $349,9994 bd2 ba1.5k sqft71 Habrand Dr, Troy, MI 48098For SaleMLS ID #20261088835, Christina Gennari, KW Domain. Realcomp II
- $270,0004 bd3 ba1.7k sqft728 W Philadelphia St, Detroit, MI 48202For SaleMLS ID #20261085061, Michael Perna, EXP Realty The Perna Team. Realcomp II
- $335,0003 bd3 ba2.5k sqft1630 Fairholme Rd, Grosse Pointe Woods, MI 48236For SaleMLS ID #20261082650, Ryan Lally, KW Grosse Pointe. Realcomp II
- $300,0003 bd2 ba2.5k sqft13120 Broadstreet Ave, Detroit, MI 48238For SaleMLS ID #20261079083, Jillian Gallant, Keller Williams Advantage. Realcomp II
- $339,9005 bd3 ba2.1k sqft8415 Christine St, Warren, MI 48093For SaleMLS ID #20261057265, Abusaleh Tarek, NPG Real Estate. Realcomp II
- $525,0005 bd7 ba2k sqft1750 Putnam St, Detroit, MI 48208For SaleMLS ID #20261089350, Jan Dijkers, Berkshire Hathaway HomeServices The Loft Warehouse. Realcomp II
- $329,9003 bd2 ba2k sqft20145 Renfrew Rd, Detroit, MI 48221For SaleMLS ID #20261080847, Katie Wheeler, Match Realty. Realcomp II
- $325,0003 bd2 ba1.5k sqft3465 Fox Hill Dr, Sterling Heights, MI 48310For SaleMLS ID #20261090219, Christine Goryoka, Golden Key Realty Group LLC. Realcomp II
- $289,9004 bd3 ba1.8k sqft4781 Woodworth St, Dearborn, MI 48126For SaleMLS ID #20261089662, Layth Alomary, Pro Realty Group. Realcomp II
- $349,9993 bd2 ba2.7k sqft36844 Kyro Ct, Sterling Heights, MI 48310For SaleMLS ID #20261075249, Moe Kharroubi, RE/MAX Team 2000. Realcomp II
- $329,9993 bd3 ba2k sqft4906 Fairmont Ct, Sterling Heights, MI 48310For SaleMLS ID #20261085030, Frank Jajou, Berkshire Hathaway HomeServices Kee Realty. Realcomp II
- $319,9003 bd4 ba2.4k sqft19801 Alger St, Saint Clair Shores, MI 48080For SaleMLS ID #20261088131, Joseph Sinishtaj, Showtime Realty. Realcomp II
- $339,9993 bd2 ba2.3k sqft13803 Brougham Dr, Sterling Heights, MI 48312For SaleMLS ID #20261071169, Frank Jajou, Berkshire Hathaway HomeServices Kee Realty. Realcomp II
- $295,0003 bd3 ba2.2k sqft7841 E Morrow Cir, Dearborn, MI 48126For SaleMLS ID #20261086574, Osama Kaid, XPI Realty. Realcomp II
- $250,0004 bd2 ba1.9k sqft8857 Charlevoix St, Detroit, MI 48214For SaleMLS ID #20261081118, Jennifer Aparicio-Zavalza, EXP Realty Main. Realcomp II
