MASSIVE ESTATE IN BOSTON EDISON. AMAZING VALUE, almost 2700 sqft of old century elegance that has been tastefully updated with modern touches. Home features 5 bedrooms/5 bathrooms (3 full) and a rare finished walkout basement. First floor features include high end porcelain tile and original hardwood flooring on a functional open floor plan that provides both privacy and convenience. Large entry level living room has a natural hearth fireplace, dark wood flooring and opens to dedicated dining area with sunken bar area. There is a convenient half bath off the dining room. The large eat-in kitchen is adorned with white porcelain flooring, quartz counter tops, designer backsplash and pantry closet. Upstairs find 4 large bedrooms, 2 of which have en-suite full bathrooms. The primary bedroom has a walk-in closet and features a large full bathroom with separate tub and shower areas. The 3rd and 4th bedrooms are serviced by a full bathroom with tub/shower. Finished Third floor has a closet and half bathroom and can serve as either a 5th bedroom or office/meditation area. Finished basement has been sectioned for separate laundry and family rooms. This tremendous property features newer vinyl windows, roof and mechanicals, ensuring low maintenance costs for years to come. Rear yard is fully fenced and accessible from the walkup basement. Home qualifies for both a homestead and NEZ tax abatement reduction in property taxes and will be delivered with a one year home warranty through American Home Shield. Enjoy nearby parks and neighborhood favorites like The Congregation Coffee, with easy access to New Center, Midtown, and Downtown Detroit. This is a terrific opportunity to acquire a generational estate at an amazing price. Truly move-in ready and built to last, this Boston-Edison gem is being offered at an incredible price. Schedule your showing today! (Property under 24-hour security and alarmed.)
For sale
$349,000
1517 Edison St, Detroit, MI 48206
5beds
3,937sqft
Single Family Residence
Built in 1916
5,227 Square Feet Lot
$342,200 Zestimate®
$89/sqft
$-- HOA
What's special
- 57 days
- 463
- 69
Zillow last checked:
Listing updated:
Listed by:
Zena Berri 248-790-6866,
U.S. Investor Group 313-644-0034,
Tyhesa Walker 313-644-0034,
U.S. Investor Group
Source: Realcomp II,MLS#: 20261058526
Facts & features
Interior
Bedrooms & bathrooms
- Bedrooms: 5
- Bathrooms: 5
- Full bathrooms: 3
- 1/2 bathrooms: 2
Primary bedroom
- Level: Second
- Area: 234
- Dimensions: 18 X 13
Bedroom
- Level: Second
- Area: 165
- Dimensions: 11 X 15
Bedroom
- Level: Second
- Area: 154
- Dimensions: 14 X 11
Bedroom
- Level: Second
- Area: 143
- Dimensions: 11 X 13
Bedroom
- Level: Third
- Area: 144
- Dimensions: 18 X 8
Primary bathroom
- Level: Second
- Area: 54
- Dimensions: 6 X 9
Other
- Level: Second
- Area: 28
- Dimensions: 7 X 4
Other
- Level: Second
- Area: 35
- Dimensions: 5 X 7
Other
- Level: Entry
- Area: 32
- Dimensions: 4 X 8
Other
- Level: Third
- Area: 20
- Dimensions: 5 X 4
Dining room
- Level: Entry
- Area: 220
- Dimensions: 20 X 11
Family room
- Level: Basement
- Area: 560
- Dimensions: 28 X 20
Kitchen
- Level: Entry
- Area: 324
- Dimensions: 27 X 12
Laundry
- Level: Basement
- Area: 126
- Dimensions: 21 X 6
Living room
- Level: Entry
- Area: 288
- Dimensions: 24 X 12
Heating
- Forced Air, Natural Gas
Cooling
- Central Air
Appliances
- Laundry: Laundry Room
Features
- Basement: Finished,Walk Up Access
- Has fireplace: Yes
- Fireplace features: Living Room
Interior area
- Total interior livable area: 3,937 sqft
- Finished area above ground: 2,688
- Finished area below ground: 1,249
Property
Parking
- Parking features: Alley Access, No Garage, Parking Pad
Features
- Levels: Three
- Stories: 3
- Entry location: GroundLevelwSteps
- Patio & porch: Covered, Porch
- Pool features: None
- Fencing: Back Yard,Fenced
Lot
- Size: 5,227 Square Feet
- Dimensions: 40.00 x 134.00
Details
- Parcel number: W06I002416S
- Special conditions: Short Sale No,Standard
Construction
Type & style
- Home type: SingleFamily
- Architectural style: Colonial,Historic
- Property subtype: Single Family Residence
Materials
- Brick
- Foundation: Basement, Block
- Roof: Asphalt
Condition
- New construction: No
- Year built: 1916
- Major remodel year: 2025
Utilities & green energy
- Sewer: Public Sewer
- Water: Public
Community & HOA
Community
- Subdivision: BOSTON BLVD (PLATS)
HOA
- Has HOA: No
Location
- Region: Detroit
Financial & listing details
- Price per square foot: $89/sqft
- Tax assessed value: $56,470
- Annual tax amount: $5,011
- Date on market: 8/7/2026
- Cumulative days on market: 57 days
- Listing agreement: Exclusive Right To Sell
- Listing terms: Cash,Conventional,FHA,Va Loan
- Exclusions: Exclusion(s) Do Not Exist
Estimated market value
$342,200
$325,000 - $359,000
$3,123/mo
Price history
| Date | Event | Price |
|---|---|---|
| 8/7/2026 | Listed for sale | $349,000-12.5%$89/sqft |
Source:  Realcomp II #20261058526 Report a problem Realcomp II #20261058526 Report a problem | ||
| 6/5/2026 | Listing removed | $399,000$101/sqft |
Source: Realcomp II #81026020251 Report a problem | ||
| 5/6/2026 | Price change | $399,000+2.6%$101/sqft |
Source:  MichRIC #26020251 Report a problem MichRIC #26020251 Report a problem | ||
| 4/22/2026 | Price change | $389,000-2.5%$99/sqft |
Source: Realcomp II #20261020989 Report a problem | ||
| 4/4/2026 | Listed for sale | $399,000-4.8%$101/sqft |
Source: Realcomp II #20261020989 Report a problem | ||
| 3/30/2026 | Listing removed | $419,000$106/sqft |
Source: Realcomp II #81026005085 Report a problem | ||
| 2/12/2026 | Price change | $419,000-2.3%$106/sqft |
Source: MichRIC #26005085 Report a problem | ||
| 10/6/2025 | Listed for sale | $429,000$109/sqft |
Source: Realcomp II #20251042498 Report a problem | ||
| 8/25/2025 | Listing removed | $429,000$109/sqft |
Source: Realcomp II #20250028672 Report a problem | ||
| 7/17/2025 | Price change | $429,000-4.5%$109/sqft |
Source: Realcomp II #20250028672 Report a problem | ||
| 4/24/2025 | Listed for sale | $449,000+241.4%$114/sqft |
Source: Realcomp II #20250028672 Report a problem | ||
| 8/14/2024 | Sold | $131,500-62.4%$33/sqft |
Source: Realcomp II #20240045941 Report a problem | ||
| 11/8/2023 | Sold | $350,000-9.1%$89/sqft |
Source: Public Record Report a problem | ||
| 12/13/2021 | Sold | $385,000+133.3%$98/sqft |
Source: Public Record Report a problem | ||
| 4/13/2021 | Sold | $165,000$42/sqft |
Source: Public Record Report a problem | ||
| 1/19/2021 | Sold | $165,000+10.1%$42/sqft |
Source: Agent Provided Report a problem | ||
| 12/11/2020 | Pending sale | $149,900$38/sqft |
Source: RCH Brokerage Legacy Inc #2200096698 Report a problem | ||
| 11/21/2020 | Price change | $149,900-6.3%$38/sqft |
Source: RCH Brokerage Legacy Inc #2200080918 Report a problem | ||
| 10/19/2020 | Price change | $159,900-5.9%$41/sqft |
Source: RCH Brokerage Legacy Inc #2200080918 Report a problem | ||
| 9/30/2020 | Listed for sale | $169,900+25.9%$43/sqft |
Source: RCH Brokerage Legacy Inc #2200080918 Report a problem | ||
| 9/13/2019 | Sold | $135,000$34/sqft |
Source: Public Record Report a problem | ||
| 8/14/2019 | Pending sale | $135,000$34/sqft |
Source: Real Estate One #219083072 Report a problem | ||
| 8/14/2019 | Listed for sale | $135,000+309.1%$34/sqft |
Source: Real Estate One #219083072 Report a problem | ||
| 1/15/2016 | Listing removed | $33,000$8/sqft |
Source: Coldwell Banker Weir Manuel #215102041 Report a problem | ||
| 1/10/2016 | Pending sale | $33,000$8/sqft |
Source: Coldwell Banker Weir Manuel #215102041 Report a problem | ||
| 12/19/2015 | Price change | $33,000-17.5%$8/sqft |
Source: Coldwell Banker Weir Manuel-GPW #215102041 Report a problem | ||
| 9/19/2015 | Listed for sale | $40,000-60.5%$10/sqft |
Source: Coldwell Banker Weir Manuel-GPW #215102041 Report a problem | ||
| 9/12/2006 | Sold | $101,291$26/sqft |
Source: Public Record Report a problem | ||
Public tax history
| Year | Property taxes | Tax assessment |
|---|---|---|
| 2025 | -- | $161,900 +22.6% |
| 2024 | -- | $132,100 +33.3% |
| 2023 | -- | $99,100 +69.1% |
| 2022 | -- | $58,600 +19.8% |
| 2021 | -- | $48,900 |
| 2020 | $6,619 +146.5% | $48,900 +32.5% |
| 2019 | $2,686 | $36,900 +21.8% |
| 2018 | $2,686 | $30,300 +9.4% |
| 2017 | -- | $27,700 -11.2% |
| 2016 | $3,971 | $31,200 +2736.4% |
| 2015 | $3,971 -3.6% | $1,100 -97.3% |
| 2013 | $4,119 +3.7% | $41,190 -28% |
| 2010 | $3,971 | $57,170 -18% |
| 2009 | -- | $69,719 -16% |
| 2008 | -- | $82,999 |
| 2007 | -- | $82,999 +5.5% |
| 2005 | $546 | $78,672 +3% |
| 2004 | -- | $76,381 +87.4% |
| 2001 | $3,393 +10.1% | $40,749 +3.2% |
| 2000 | $3,081 | $39,486 |
Find assessor info on the county website
Monthly payment
Est. payment
Payment breakdown
Explore the cost of this home by adjusting the details. Changes won't be saved.Climate risks
Neighborhood: Boston Edison
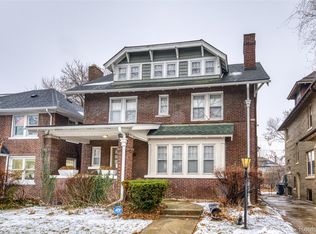
Similar homes
- $339,0006 bd3 ba2.1k sqft1936 Atkinson St, Detroit, MI 48206For Sale
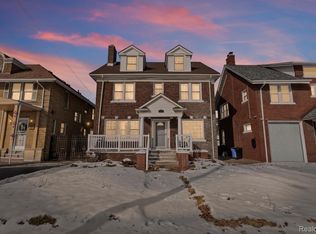
 MLS ID #20261060370, Lakeisha Ross, EXP Realty Main. Realcomp II
 - $450,0006 bd3 ba3.7k sqft1474 W Boston Blvd, Detroit, MI 48206For Sale
 MLS ID #20261070687, Erik Hill, Nika & Co. Realcomp II
 - $325,0005 bd3 ba2.6k sqft700 W Euclid St, Detroit, MI 48202For Sale
 MLS ID #20261075182, Robert Neely, Keller Williams Legacy. Realcomp II
 - $375,0004 bd5 ba3.5k sqft2769 Oakman Blvd, Detroit, MI 48238For Sale
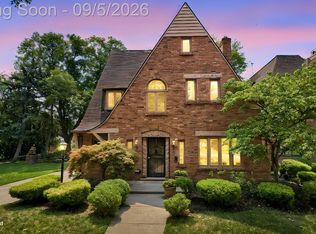 MLS ID #20261069731, Lashawn Peterson, EXP Realty Main. Realcomp II
 - $480,0005 bd3 ba2.5k sqft2400 Edison St, Detroit, MI 48206For SaleMLS ID #20261061659, Christopher Wallington, KW Domain. Realcomp II
- $249,9006 bd2 ba2.3k sqft1735 Clairmount St, Detroit, MI 48206For SaleMLS ID #20261039921, Michael Perna, EXP Realty The Perna Team. Realcomp II
- $475,0006 bd5 ba4.1k sqft900 Taylor St, Detroit, MI 48202For SaleMLS ID #20261073905, Alexander Zachary, Berkshire Hathaway HomeServices The Loft Warehouse. Realcomp II
- $349,0005 bd5 ba4.2k sqft19211 Birwood St, Detroit, MI 48221For SaleMLS ID #20261049657, DeShonna Igwenagha, DTW Experts LLC. Realcomp II
- $334,9005 bd2 ba2.3k sqft712 Chalmers St, Detroit, MI 48215For SaleMLS ID #20261031482, Erik Hill, Nika & Co. Realcomp II
- $380,0005 bd4 ba2.9k sqft16580 Westmoreland Rd, Detroit, MI 48219For SaleMLS ID #20261075510, Michael Perna, EXP Realty The Perna Team. Realcomp II
- $255,0005 bd3 ba2.9k sqft17545 Pennington Dr, Detroit, MI 48221For SaleMLS ID #20261070460, Michael Perna, EXP Realty The Perna Team. Realcomp II
- $339,9005 bd3 ba2.1k sqft8415 Christine St, Warren, MI 48093For SaleMLS ID #20261057265, Abusaleh Tarek, NPG Real Estate. Realcomp II
- $349,9004 bd2 ba2.7k sqft3427 Rhoten Dr, Sterling Heights, MI 48310For SaleMLS ID #20261072801, Rami Yasi, Real Estate One-Sterling Heights. Realcomp II
- $215,0005 bd2 ba2.8k sqft3438 McClellan St, Detroit, MI 48214For SaleMLS ID #20261074281, Jennifer Aparicio-Zavalza, EXP Realty Main. Realcomp II
- $350,0004 bd2 ba2.6k sqft35408 Farragut Ave, Westland, MI 48186For SaleMLS ID #20261074227, Mohammed Aljibory, Tanana Realty Group LLC. Realcomp II
- $359,9994 bd2 ba2.3k sqft3067 Avalon Rd, Rochester Hills, MI 48309For SaleMLS ID #20261076983, Jaimie Seitz, Home HeadQuarters. Realcomp II
- $189,0004 bd3 ba2.5k sqft3196 Helen St, Detroit, MI 48207For SaleMLS ID #20261061338, Jennifer Aparicio-Zavalza, EXP Realty Main. Realcomp II
- $349,9004 bd2 ba1.9k sqft2075 Gulliver Dr, Troy, MI 48085For SaleMLS ID #20261041356, Gabriel J Gabriel, Strathmore Realty. Realcomp II
- $349,9005 bd4 ba2.1k sqft14926 E Ten Mile Rd, Warren, MI 48089For SaleMLS ID #20261074640, Matthew Cervone, Keller Williams Lakeside. Realcomp II
