Located in Detroit’s Bagley neighborhood, this recently renovated five-bedroom Colonial blends classic brick architecture with fresh, move-in-ready interiors, all within walking distance of Marygrove College and the University of Detroit Mercy. A new roof, new LVP flooring and fresh interior paint throughout set the stage for a home designed with both character and function in mind.
Step inside to a bright formal living room anchored by a natural wood-burning fireplace, then continue into the formal dining room with an easy connection to the updated kitchen. Quartz countertops, a stone-inspired backsplash and ample cabinetry and counter space give the kitchen a polished finish, while a dedicated dining nook creates another comfortable place to gather. An entry-level half bath features distinctive stone-look wall finishes.
Follow the wood staircase upstairs to four bedrooms and a full bath complete with a walk-in shower and soaking tub. A secondary staircase leads to the fifth bedroom, creating a memorable upper-level retreat with room for a sitting area, a walk-in closet and front-facing views.
The basement extends the home's versatility with plenty of additional space and a spacious half bath finished with stone-inspired details. Outside, the brick exterior, driveway and convenient Bagley location complete the package. Seller to provide a $5,000 closing credit for appliances.
For sale
Price cut: $14K (10/1)
$255,000
17545 Pennington Dr, Detroit, MI 48221
5beds
2,924sqft
Single Family Residence
Built in 1928
4,356 Square Feet Lot
$254,400 Zestimate®
$87/sqft
$-- HOA
What's special
- 29 days
- 2,355
- 289
Zillow last checked:
Listing updated:
Listed by:
Michael Perna 248-886-4450,
EXP Realty The Perna Team 888-501-7085,
Noah Blank 888-501-7085,
EXP Realty The Perna Team
Source: Realcomp II,MLS#: 20261070460
Facts & features
Interior
Bedrooms & bathrooms
- Bedrooms: 5
- Bathrooms: 3
- Full bathrooms: 1
- 1/2 bathrooms: 2
Bedroom
- Level: Second
- Area: 130
- Dimensions: 13 X 10
Bedroom
- Level: Second
- Area: 169
- Dimensions: 13 X 13
Bedroom
- Level: Second
- Area: 110
- Dimensions: 11 X 10
Bedroom
- Level: Second
- Area: 130
- Dimensions: 13 X 10
Bedroom
- Level: Third
- Area: 230
- Dimensions: 23 X 10
Other
- Level: Second
- Area: 18
- Dimensions: 9 X 2
Other
- Level: Entry
- Area: 16
- Dimensions: 4 X 4
Other
- Level: Second
- Area: 36
- Dimensions: 6 X 6
Dining room
- Level: Entry
- Area: 195
- Dimensions: 15 X 13
Kitchen
- Level: Entry
- Area: 240
- Dimensions: 20 X 12
Living room
- Level: Entry
- Area: 299
- Dimensions: 23 X 13
Heating
- Forced Air, Natural Gas
Cooling
- Central Air
Features
- High Speed Internet, Programmable Thermostat
- Basement: Full,Unfinished
- Has fireplace: Yes
- Fireplace features: Gas, Wood Burning
Interior area
- Total interior livable area: 2,924 sqft
- Finished area above ground: 1,945
- Finished area below ground: 979
Video & virtual tour
Property
Parking
- Parking features: Driveway, No Garage
Features
- Levels: Three
- Stories: 3
- Entry location: GroundLevelwSteps
- Patio & porch: Patio, Porch
- Exterior features: Balcony, Lighting
- Pool features: None
- Fencing: Back Yard,Fenced
Lot
- Size: 4,356 Square Feet
- Dimensions: 35 x 125
- Features: Level
Details
- Parcel number: W16I026529S
- Special conditions: Short Sale No,Standard
Construction
Type & style
- Home type: SingleFamily
- Architectural style: Colonial
- Property subtype: Single Family Residence
Materials
- Brick
- Foundation: Basement, Block
- Roof: Asphalt
Condition
- Platted Sub
- New construction: No
- Year built: 1928
- Major remodel year: 2026
Utilities & green energy
- Electric: Circuit Breakers
- Sewer: Public Sewer
- Water: Public
- Utilities for property: Above Ground Utilities, Cable Available, Underground Utilities
Community & HOA
Community
- Features: Sidewalks
- Subdivision: PALMER BLVD ESTATES SUB
HOA
- Has HOA: No
Location
- Region: Detroit
Financial & listing details
- Price per square foot: $87/sqft
- Tax assessed value: $14,587
- Annual tax amount: $2,092
- Date on market: 9/12/2026
- Cumulative days on market: 242 days
- Listing agreement: Exclusive Right To Sell
- Listing terms: Cash,Conventional,FHA,Va Loan
- Exclusions: Exclusion(s) Do Not Exist
Estimated market value
$254,400
$242,000 - $267,000
$2,649/mo
Price history
| Date | Event | Price |
|---|---|---|
| 10/1/2026 | Price change | $255,000-5.2%$87/sqft |
Source:  Realcomp II #20261070460 Report a problem Realcomp II #20261070460 Report a problem | ||
| 9/12/2026 | Listed for sale | $269,000-10.3%$92/sqft |
Source: Realcomp II #20261070460 Report a problem | ||
| 9/6/2026 | Listing removed | $299,900$103/sqft |
Source: Realcomp II #20261060248 Report a problem | ||
| 8/2/2026 | Listed for sale | $299,900$103/sqft |
Source: Realcomp II #20261060248 Report a problem | ||
| 8/1/2026 | Listing removed | $299,900$103/sqft |
Source: Realcomp II #20261049891 Report a problem | ||
| 7/1/2026 | Listed for sale | $299,900-9.1%$103/sqft |
Source: Realcomp II #20261049891 Report a problem | ||
| 7/1/2026 | Listing removed | $329,900$113/sqft |
Source: Realcomp II #20261039811 Report a problem | ||
| 6/1/2026 | Listed for sale | $329,900$113/sqft |
Source: Realcomp II #20261039811 Report a problem | ||
| 6/1/2026 | Listing removed | $329,900$113/sqft |
Source: Realcomp II #20261006442 Report a problem | ||
| 2/3/2026 | Listed for sale | $329,900+845.3%$113/sqft |
Source: Realcomp II #20261006442 Report a problem | ||
| 10/21/2010 | Listing removed | $34,900$12/sqft |
Source: REAL ESTATE ONE-CLINTON TWP #210075230 Report a problem | ||
| 7/2/2010 | Listed for sale | $34,900+51.7%$12/sqft |
Source: REAL ESTATE ONE-CLINTON TWP #210075230 Report a problem | ||
| 3/3/2008 | Sold | $23,000-81.2%$8/sqft |
Source: Public Record Report a problem | ||
| 12/27/2006 | Sold | $122,033-23.7%$42/sqft |
Source: Public Record Report a problem | ||
| 4/7/2004 | Sold | $160,000+88.2%$55/sqft |
Source: Public Record Report a problem | ||
| 1/26/2004 | Sold | $85,000-30.5%$29/sqft |
Source: Public Record Report a problem | ||
| 3/24/2003 | Sold | $122,316$42/sqft |
Source: Public Record Report a problem | ||
Public tax history
| Year | Property taxes | Tax assessment |
|---|---|---|
| 2025 | -- | $77,900 +25.8% |
| 2024 | -- | $61,900 +35.4% |
| 2023 | -- | $45,700 +49.8% |
| 2022 | -- | $30,500 +8.5% |
| 2021 | -- | $28,100 |
| 2020 | $704 -42.7% | $28,100 +27.1% |
| 2019 | $1,229 | $22,100 +18.2% |
| 2018 | $1,229 | $18,700 +67% |
| 2017 | -- | $11,200 -63.2% |
| 2016 | $3,247 | $30,400 +14.3% |
| 2015 | $3,247 -2.2% | $26,600 -19.9% |
| 2013 | $3,320 +2.2% | $33,201 -28% |
| 2010 | $3,247 | $46,082 -18% |
| 2009 | -- | $56,197 -14.5% |
| 2008 | -- | $65,728 |
| 2007 | -- | $65,728 +5.5% |
| 2005 | $761 | $62,301 +3% |
| 2004 | -- | $60,486 |
Find assessor info on the county website
Monthly payment
Est. payment
Payment breakdown
Explore the cost of this home by adjusting the details. Changes won't be saved.Climate risks
Neighborhood: Bagley
Similar homes
- $248,5004 bd3 ba1.7k sqft16217 Woodingham Dr, Detroit, MI 48221For Sale
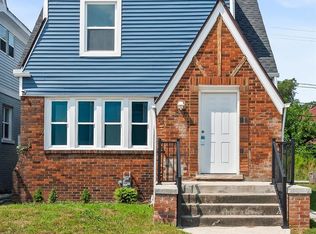
 MLS ID #20261071094, Deja Gibson, KW Domain. Realcomp II
 - $260,0003 bd3 ba2k sqft18903 Pinehurst St, Detroit, MI 48221For Sale
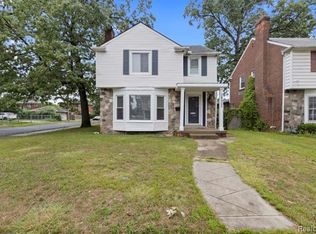 MLS ID #20261074679, Keshia L Carr, EXP Realty Main. Realcomp II
 - $249,9006 bd2 ba2.3k sqft1735 Clairmount St, Detroit, MI 48206For Sale
 MLS ID #20261039921, Michael Perna, EXP Realty The Perna Team. Realcomp II
 - $252,0003 bd3 ba1.5k sqft14955 Penrod St, Detroit, MI 48223For Sale
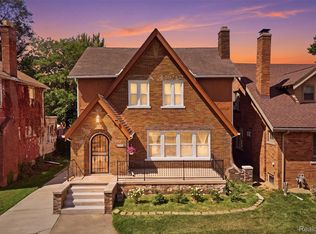 MLS ID #20261067350, Jeremy T Alexander, Front Page Properties. Realcomp II
 - $259,9003 bd2 ba1.8k sqft14167 Longacre St, Detroit, MI 48227For SaleMLS ID #20261070522, Martin Hill, Century 21 Curran & Oberski. Realcomp II
- $249,9003 bd2 ba1.5k sqft18927 Stansbury St, Detroit, MI 48235For SaleMLS ID #20261068892, Eric Lang, KW Platinum. Realcomp II
- $134,0003 bd2 ba1.8k sqft16863 Birwood St, Detroit, MI 48221For SaleMLS ID #20261078161, Bill Swanson, O'Connor Realty Detroit, LLC. Realcomp II
- $289,0003 bd2 ba2.5k sqft4510 Cortland St, Detroit, MI 48204For SaleMLS ID #20261070238, Carina Lampkin, Good Company. Realcomp II
- $250,0003 bd2 ba1.7k sqft4657 Courville St, Detroit, MI 48224For SaleMLS ID #20261078344, Gino Tozzi Jr, Real Estate One-Clinton Twp. Realcomp II
- $255,0005 bd2 ba2.8k sqft11164 E Outer Dr, Detroit, MI 48224For SaleMLS ID #20261028398, Daniel Ericksen, O'Connor Realty Detroit, LLC. Realcomp II
- $349,0005 bd5 ba4.2k sqft19211 Birwood St, Detroit, MI 48221For SaleMLS ID #20261049657, DeShonna Igwenagha, DTW Experts LLC. Realcomp II
- $250,0005 bd2 ba1.7k sqft3738 Seneca St, Detroit, MI 48214For SaleMLS ID #20261078838, Edgar Butler, @properties Christie's Int'l R.E. Birmingham. Realcomp II
- $229,9003 bd2 ba1.9k sqft16701 Harlow St, Detroit, MI 48235For SaleMLS ID #20261073460, Tami Jo Schuetzler, Elite Realty Advisors LLC. Realcomp II
- $234,0003 bd2 ba1.9k sqft10566 N Oak Dr, Ferndale, MI 48220For SaleMLS ID #20261074692, Michael Perna, EXP Realty The Perna Team. Realcomp II
- $274,9003 bd2 ba1.9k sqft23880 Meadowlark Ave, Oak Park, MI 48237For SaleMLS ID #20261074114, Blake A Burton, Keller Williams First. Realcomp II
- $375,0004 bd5 ba3.5k sqft2769 Oakman Blvd, Detroit, MI 48238For SaleMLS ID #20261069731, Lashawn Peterson, EXP Realty Main. Realcomp II
- $219,0003 bd3 ba1.6k sqft3963 Yorkshire Rd, Detroit, MI 48224For SaleMLS ID #20261074800, Ron Otto, Real Broker, LLC Troy. Realcomp II
- $250,0003 bd3 ba2.9k sqft13953 Marion, Redford, MI 48239For SaleMLS ID #20261061848, Bryon Tanana, KW Professionals. Realcomp II
- $329,9004 bd3 ba1.7k sqft2341 McDowell St, Ferndale, MI 48220For SaleMLS ID #20261072919, Mike D Cottle, Real Broker, LLC Birmingham. Realcomp II
- $189,9003 bd3 ba2.2k sqft16661 Ardmore St, Detroit, MI 48235For SaleMLS ID #20261069967, Charles McKinney, RE/MAX Leading Edge. Realcomp II
