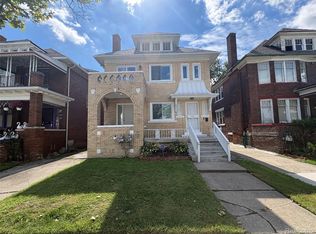
Discover an exceptional opportunity for multifamily living in Detroit, where timeless brick architecture, expansive interiors, and thoughtfully refreshed finishes come together in this distinctive two-unit Colonial. Situated in the Baldwin Park subdivision, this property offers an impressive nine bedrooms across two separate residences, creating a rare combination of space, versatility, and investment potential. This property is Section 8 approved.
Step inside to discover generously proportioned living spaces enhanced by newly installed flooring, fresh interior paint, and new window treatments throughout. The refreshed interiors provide a clean, inviting backdrop, allowing each residence to feel both comfortable and effortlessly adaptable to everyday living.
The first residence offers five bedrooms and a full bathroom, while the second features four bedrooms, a full bathroom, and an additional half bath. With expansive accommodations across both units, the layout provides remarkable flexibility for creating private retreats, dedicated workspaces, or inviting gathering areas.
Beyond the main living spaces, an unfinished basement offers additional utility and storage potential. Outside, the classic brick facade showcases the property's enduring architectural character, complemented by a welcoming porch, patio, and established residential setting.
With both residences currently vacant, this property presents a unique opportunity to envision its full potential from day one. Whether seeking a distinguished addition to an investment portfolio or the flexibility of owner-occupied multifamily living, 78 W Arizona Street offers a compelling blend of timeless character, generous space, and modernized interior finishes.
For sale
$220,000
78 W Arizona St, Detroit, MI 48203
8beds
3,979sqft
Multi Family
Built in 1919
-- sqft lot
$215,700 Zestimate®
$55/sqft
$-- HOA
What's special
- 7 days
- 319
- 37
Zillow last checked:
Listing updated:
Listed by:
Michael Perna 248-886-4450,
EXP Realty The Perna Team 888-501-7085,
Rachel Nesbitt 888-501-7085,
EXP Realty The Perna Team
Source: Realcomp II,MLS#: 20261089172
Facts & features
Interior
Bedrooms & bathrooms
- Bedrooms: 8
- Bathrooms: 3
- Full bathrooms: 2
- 1/2 bathrooms: 1
Heating
- Natural Gas, Radiant
Cooling
- Window Units
Appliances
- Laundry: Common Area
Features
- High Speed Internet, Programmable Thermostat
- Basement: Unfinished
- Has fireplace: No
Interior area
- Total interior livable area: 3,979 sqft
- Finished area above ground: 3,979
Video & virtual tour
Property
Parking
- Parking features: On Street, Shared Driveway
Features
- Levels: Two
- Stories: 2
- Patio & porch: Patio, Porch
- Exterior features: Lighting
- Pool features: None
Lot
- Size: 6,098 Square Feet
- Dimensions: 50 x 122
Details
- Parcel number: W01I004580S
- Zoning description: MultiFamily, Residential
- Special conditions: Short Sale No,Standard
Construction
Type & style
- Home type: MultiFamily
- Architectural style: Colonial,Upper Lower Apartment
- Property subtype: Multi Family
Materials
- Brick
- Foundation: Basement, Block
- Roof: Asphalt
Condition
- New construction: No
- Year built: 1919
Utilities & green energy
- Electric: Circuit Breakers
- Sewer: Public Sewer
- Water: Public
Community & HOA
Community
- Features: Sidewalks
- Subdivision: BALDWIN PARK
Location
- Region: Detroit
Financial & listing details
- Price per square foot: $55/sqft
- Tax assessed value: $61,300
- Annual tax amount: $3,657
- Date on market: 11/7/2026
- Cumulative days on market: 7 days
- Listing agreement: Exclusive Right To Sell
- Listing terms: Cash,Conventional,FHA,Va Loan
- Exclusions: Exclusion(s) Exist
Estimated market value
$215,700
$205,000 - $226,000
$1,071/mo
Price history
| Date | Event | Price |
|---|---|---|
| 11/7/2026 | Listed for sale | $220,000-8.3%$55/sqft |
Source:  Realcomp II #20261089555 Report a problem | ||
| 9/15/2025 | Sold | $240,000+2.1%$60/sqft |
Source: Realcomp II #20251022183 Report a problem | ||
| 8/26/2025 | Pending sale | $235,000$59/sqft |
Source: Realcomp II #20251022183 Report a problem | ||
| 8/11/2025 | Price change | $235,000-1.7%$59/sqft |
Source: Realcomp II #20251022183 Report a problem | ||
| 8/6/2025 | Price change | $239,000-4%$60/sqft |
Source: Realcomp II #20251022183 Report a problem | ||
| 7/30/2025 | Listed for sale | $249,000+255.7%$63/sqft |
Source: Realcomp II #20251022183 Report a problem | ||
| 5/25/2023 | Sold | $70,000+1.4%$18/sqft |
Source: Public Record Report a problem | ||
| 3/12/2023 | Listed for sale | $69,000+72.9%$17/sqft |
Source: Realcomp II #20230017333 Report a problem | ||
| 10/9/2022 | Listing removed | -- |
Source: Realcomp II #20221048683 Report a problem | ||
| 10/5/2022 | Listed for sale | $39,900$10/sqft |
Source: Realcomp II #20221048683 Report a problem | ||
Public tax history
| Year | Property taxes | Tax assessment |
|---|---|---|
| 2026 | -- | $61,300 +29.1% |
| 2025 | -- | $47,500 +54.7% |
| 2024 | -- | $30,700 +22.3% |
| 2023 | -- | $25,100 +16.7% |
| 2022 | -- | $21,500 +8% |
| 2021 | -- | $19,900 |
| 2020 | $2,190 +43.6% | $19,900 +21.3% |
| 2019 | $1,525 | $16,400 +5.1% |
| 2018 | $1,525 | $15,600 +9.9% |
| 2017 | -- | $14,200 -62% |
| 2016 | $2,022 | $37,400 +139.7% |
| 2015 | $2,022 +3.7% | $15,600 -20% |
| 2013 | $1,949 -3.6% | $19,491 -31.8% |
| 2010 | $2,022 | $28,577 -12% |
| 2009 | -- | $32,474 -13.5% |
| 2008 | -- | $37,542 |
| 2007 | -- | $37,542 +5.5% |
| 2005 | $228 | $35,585 +3% |
| 2004 | -- | $34,549 |
Find assessor info on the county website
Monthly payment
Est. payment
Payment breakdown
Explore the cost of this home by adjusting the details. Changes won't be saved.Climate risks
Neighborhood: Grixdale Farms

Similar homes
- $220,0006 bd2 ba2.4k sqft1975 Taylor St, Detroit, MI 48206For Sale

 MLS ID #20261088808, Michael Gerisch, Century 21 Curran & Oberski. Realcomp II
- $250,0008 bd4 ba4.2k sqft1699 Atkinson St, Detroit, MI 48206For Sale
 MLS ID #20261074198, James Duncanson, eXp Realty Best Life and Company. Realcomp II
- $227,5006 bd3 ba3.2k sqft2015 Gladstone St, Detroit, MI 48206For Sale
 MLS ID #20261083954, Benjamin Ness, Clyde Realty LLC. Realcomp II
- $235,0006 bd2 ba2.6k sqft2475 Taylor St, Detroit, MI 48206For Sale
 MLS ID #20261088803, Shawn R Arnaout, @properties Christie's Int'l R E Rochester. Realcomp II
- $184,9008 bd2 ba3.4k sqft2286 Calvert St, Detroit, MI 48206For SaleMLS ID #20261084412, William J Adams, Adams Realty Services. Realcomp II
- $234,9007 bd3 ba2.8k sqft3251 Calvert St, Detroit, MI 48206For SaleMLS ID #20261072436, Jessica Curmi, Clyde Realty LLC. Realcomp II
- $215,0005 bd3 ba2.5k sqft3783 Tyler St, Detroit, MI 48238For SaleMLS ID #20261065318, Shamari Manley, Golden Key Realty Group LLC. Realcomp II
- $215,0005 bd3 ba2.5k sqft3775 Tyler St, Detroit, MI 48238For SaleMLS ID #20261064984, Shamari Manley, Golden Key Realty Group LLC. Realcomp II
- $244,9006 bd2 ba2.3k sqft1933 Taylor St, Detroit, MI 48206For SaleMLS ID #20261086553, Garrett Blair, Douglas Rose Realty. Realcomp II
- $265,0008 bd4 ba3.5k sqft3235 Monterey St, Detroit, MI 48206For SaleMLS ID #20261065042, Drake O'Donnell, NATOD Management. Realcomp II
- $199,0006 bd4 ba3.4k sqft3275 Webb St, Detroit, MI 48206For Sale
 MLS ID #26046733, Gustaf Andreasen, @properties Christie's Int'l. MichRIC
- $229,0008 bd4 ba3.7k sqft8244 Wisconsin St, Detroit, MI 48204For SaleMLS ID #20261057837, Benjamin Ness, Clyde Realty LLC. Realcomp II
- $225,0005 bd23 ba2.6k sqft13167 Stoepel St, Detroit, MI 48238For SaleMLS ID #20261069356, Roland C Walker III, KW Grosse Pointe. Realcomp II
- $240,0005 bd3 ba2.9k sqft17566 Stoepel St, Detroit, MI 48221For SaleMLS ID #20261080288, Mellisa Mallory, EXP Realty Main. Realcomp II
- $235,0005 bd3 ba2.9k sqft17545 Pennington Dr, Detroit, MI 48221For SaleMLS ID #20261070460, Michael Perna, EXP Realty The Perna Team. Realcomp II
- $284,9006 bd3 ba3.4k sqft681 Clairmount St, Detroit, MI 48202For SaleMLS ID #20261088886, Haitham Garallah, Keller Williams Legacy. Realcomp II
- $219,9006 bd2 ba2.2k sqft4652-4654 Haverhill St, Detroit, MI 48224For SaleMLS ID #20261072160, Nicholas Kramer, O'Connor Realty Detroit, LLC. Realcomp II
- $210,0005 bd3 ba2.6k sqft13181 Stoepel St, Detroit, MI 48238For SaleMLS ID #20261069603, Roland C Walker III, KW Grosse Pointe. Realcomp II
- $139,9008 bd3 ba3.2k sqft15458 Wabash St, Detroit, MI 48238For SaleMLS ID #20261072505, Arianna Lee, National Realty Centers, Inc. Realcomp II
- $250,0006 bd2 ba2.9k sqft8438 Dexter Ave, Detroit, MI 48206For SaleMLS ID #20261069162, Osavbie Usenvbuwa, Century 21 Curran & Oberski. Realcomp II
