Presenting an exceptional opportunity at 14955 Penrod ST, Detroit, MI, USA, located within Detroit’s Historic Rosedale Park Community. This single-family residence, originally constructed in 1927, has undergone a complete remodel, offering a refined living experience. Its distinctive Tudor architectural style adds a unique character, making it a truly special offering. The recently updated kitchen is designed for both functionality and aesthetic appeal, featuring a practical peninsula that facilitates culinary endeavors and social interaction. The living room serves as a central gathering space, anchored by a fireplace that provides a focal point for comfort and ambiance. One of the bathrooms is equipped with a double vanity, enhancing daily routines, while the walk-in shower offers a spacious and contemporary bathing experience. Additional functionality is provided by the property’s basement, which offers versatile space for storage or future customization. This meticulously reimagined property invites discerning buyers to experience a harmonious blend of classic architecture and contemporary refinement.
For sale
$252,000
14955 Penrod St, Detroit, MI 48223
3beds
1,554sqft
Single Family Residence
Built in 1927
4,791 Square Feet Lot
$250,800 Zestimate®
$162/sqft
$-- HOA
What's special
- 51 days
- 365
- 41
Zillow last checked:
Listing updated:
Listed by:
Jeremy T Alexander 313-877-9020,
Front Page Properties 313-877-9020
Source: Realcomp II,MLS#: 20261067350
Facts & features
Interior
Bedrooms & bathrooms
- Bedrooms: 3
- Bathrooms: 3
- Full bathrooms: 2
- 1/2 bathrooms: 1
Primary bedroom
- Level: Second
- Area: 182
- Dimensions: 14 X 13
Bedroom
- Level: Second
- Area: 135
- Dimensions: 15 X 9
Bedroom
- Level: Second
- Area: 132
- Dimensions: 12 X 11
Primary bathroom
- Level: Second
- Area: 48
- Dimensions: 6 X 8
Other
- Level: Second
- Area: 56
- Dimensions: 7 X 8
Other
- Level: Entry
- Area: 24
- Dimensions: 8 X 3
Dining room
- Level: Entry
- Area: 156
- Dimensions: 12 X 13
Kitchen
- Level: Entry
- Area: 126
- Dimensions: 14 X 9
Laundry
- Level: Basement
- Area: 70
- Dimensions: 10 X 7
Living room
- Level: Entry
- Area: 416
- Dimensions: 26 X 16
Other
- Level: Entry
- Area: 126
- Dimensions: 14 X 9
Heating
- Forced Air, Natural Gas
Cooling
- Central Air
Appliances
- Included: Free Standing Gas Range, Free Standing Refrigerator, Gas Cooktop
- Laundry: Gas Dryer Hookup, Washer Hookup
Features
- Basement: Unfinished
- Has fireplace: Yes
- Fireplace features: Living Room
Interior area
- Total interior livable area: 1,554 sqft
- Finished area above ground: 1,554
Video & virtual tour
Property
Parking
- Parking features: Driveway, No Garage
Features
- Levels: Two
- Stories: 2
- Entry location: GroundLevelwSteps
- Pool features: None
- Fencing: Back Yard
Lot
- Size: 4,791 Square Feet
- Dimensions: 40 x 120
Details
- Parcel number: W22I077883S
- Special conditions: Short Sale No,Standard
Construction
Type & style
- Home type: SingleFamily
- Architectural style: Colonial
- Property subtype: Single Family Residence
Materials
- Brick
- Foundation: Basement, Block
Condition
- New construction: No
- Year built: 1927
- Major remodel year: 2026
Details
- Warranty included: Yes
Utilities & green energy
- Sewer: Public Sewer, Sewer At Street
- Water: Public, Waterat Street
Community & HOA
Community
- Subdivision: ROSEDALE PARK
HOA
- Has HOA: No
Location
- Region: Detroit
Financial & listing details
- Price per square foot: $162/sqft
- Tax assessed value: $112,400
- Annual tax amount: $7,394
- Date on market: 8/28/2026
- Cumulative days on market: 51 days
- Listing agreement: Exclusive Right To Sell
- Listing terms: Cash,Conventional,FHA,Va Loan,Warranty Deed
- Exclusions: Exclusion(s) Exist
Estimated market value
$250,800
$238,000 - $263,000
$1,990/mo
Price history
| Date | Event | Price |
|---|---|---|
| 8/28/2026 | Listed for sale | $252,000+93.8%$162/sqft |
Source:  Realcomp II #20261067350 Report a problem Realcomp II #20261067350 Report a problem | ||
| 11/13/2025 | Sold | $130,000-7.1%$84/sqft |
Source: Realcomp II #20251041394 Report a problem | ||
| 11/10/2025 | Pending sale | $140,000$90/sqft |
Source: Realcomp II #20251041394 Report a problem | ||
| 10/1/2025 | Listed for sale | $140,000-23.3%$90/sqft |
Source: Realcomp II #20251041394 Report a problem | ||
| 8/14/2025 | Listing removed | $182,500$117/sqft |
Source: Realcomp II #20250035630 Report a problem | ||
| 5/14/2025 | Listed for sale | $182,500-3.9%$117/sqft |
Source: Realcomp II #20250035630 Report a problem | ||
| 5/14/2025 | Listing removed | $190,000$122/sqft |
Source: Realcomp II #20250016772 Report a problem | ||
| 3/21/2025 | Listed for sale | $190,000+19.5%$122/sqft |
Source: Realcomp II #20250016772 Report a problem | ||
| 3/17/2022 | Sold | $159,000+34.7%$102/sqft |
Source: Public Record Report a problem | ||
| 1/5/2022 | Sold | $118,000-12.5%$76/sqft |
Source: Public Record Report a problem | ||
| 11/30/2021 | Pending sale | $134,900$87/sqft |
Source: Realcomp II #2210068599 Report a problem | ||
| 10/23/2021 | Price change | $134,900-7.5%$87/sqft |
Source:  AAABOR #486421996 Report a problem AAABOR #486421996 Report a problem | ||
| 10/12/2021 | Listed for sale | $145,900+8.2%$94/sqft |
Source: Realcomp II #2210068599 Report a problem | ||
| 10/21/2020 | Listing removed | $134,900$87/sqft |
Source: KW Home Realty #2200057809 Report a problem | ||
| 8/25/2020 | Pending sale | $134,900$87/sqft |
Source: Keller Williams Home #2200057809 Report a problem | ||
| 8/14/2020 | Price change | $134,900-2.9%$87/sqft |
Source: Keller Williams Home #2200057809 Report a problem | ||
| 7/23/2020 | Listed for sale | $139,000+11.3%$89/sqft |
Source: Keller Williams Home #2200057809 Report a problem | ||
| 1/4/2019 | Listing removed | $1,395$1/sqft |
Source: Keller Williams Premier #218111658 Report a problem | ||
| 11/18/2018 | Listed for rent | $1,395$1/sqft |
Source: Keller Williams Premier #218111658 Report a problem | ||
| 11/17/2018 | Listing removed | $124,900$80/sqft |
Source: Keller Williams Premier #218105817 Report a problem | ||
| 11/14/2018 | Price change | $124,900-3.8%$80/sqft |
Source: Keller Williams Premier #218105817 Report a problem | ||
| 11/9/2018 | Price change | $129,900-7.1%$84/sqft |
Source: Keller Williams Premier #218105817 Report a problem | ||
| 11/3/2018 | Price change | $139,900-4.8%$90/sqft |
Source: Keller Williams Premier #218105817 Report a problem | ||
| 10/31/2018 | Price change | $147,000-1.3%$95/sqft |
Source: Keller Williams Premier #218105817 Report a problem | ||
| 10/12/2018 | Price change | $149,000-0.6%$96/sqft |
Source: KW Metro #218081943 Report a problem | ||
| 9/30/2018 | Price change | $149,900-6.3%$96/sqft |
Source: KW Metro #218081943 Report a problem | ||
| 9/12/2018 | Price change | $159,900-3%$103/sqft |
Source: KW Metro #218081943 Report a problem | ||
| 9/5/2018 | Listed for sale | $164,900+125.9%$106/sqft |
Source: KW Metro #218081943 Report a problem | ||
| 6/12/2018 | Sold | $73,000+97.8%$47/sqft |
Source: Public Record Report a problem | ||
| 4/11/2017 | Sold | $36,900$24/sqft |
Source: Public Record Report a problem | ||
Public tax history
| Year | Property taxes | Tax assessment |
|---|---|---|
| 2025 | -- | $97,400 +22.7% |
| 2024 | -- | $79,400 +39.5% |
| 2023 | -- | $56,900 +60.7% |
| 2022 | -- | $35,400 +6.6% |
| 2021 | -- | $33,200 |
| 2020 | $2,354 +6% | $33,200 +24.8% |
| 2019 | $2,220 | $26,600 +16.2% |
| 2018 | $2,220 | $22,900 +13.4% |
| 2017 | -- | $20,200 -35% |
| 2016 | $71 | $31,100 |
| 2015 | $71 -43.2% | $31,100 +2343% |
| 2013 | $125 +76.1% | $1,273 |
| 2010 | $71 | $1,273 |
| 2009 | -- | $1,273 |
| 2008 | -- | $1,273 |
| 2007 | -- | $1,273 -98.3% |
| 2005 | $772 | $74,499 +3% |
| 2004 | -- | $72,329 +25.5% |
| 2001 | $3,752 +12.2% | $57,637 +3.2% |
| 2000 | $3,343 | $55,850 |
Find assessor info on the county website
Monthly payment
Est. payment
Payment breakdown
Explore the cost of this home by adjusting the details. Changes won't be saved.Climate risks
Neighborhood: Rosedale Park

Similar homes
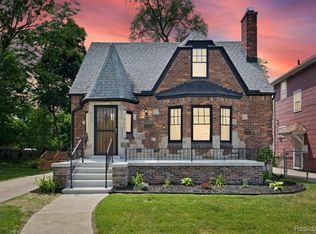
- $259,9003 bd2 ba1.8k sqft14167 Longacre St, Detroit, MI 48227For Sale
 MLS ID #20261070522, Martin Hill, Century 21 Curran & Oberski. Realcomp II
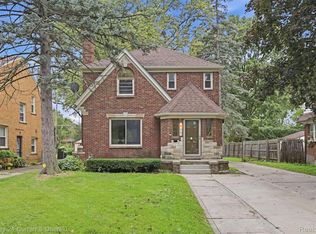
 - $250,0003 bd2 ba1.5k sqft16581 Mendota St, Detroit, MI 48221For Sale
 MLS ID #20261067071, Brionna Barksdale, @properties Christie's Int'l RE Northville. Realcomp II
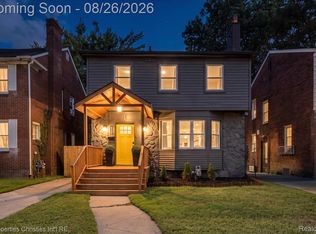
 - $198,0003 bd2 ba2.1k sqft14160 Piedmont St, Detroit, MI 48223For Sale
 MLS ID #20261067750, Christopher Wallington, KW Domain. Realcomp II
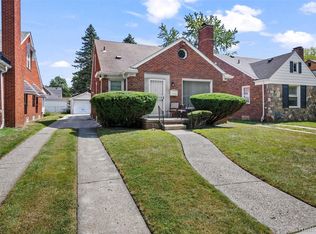
 - $165,0003 bd3 ba1.9k sqft14574 Vaughan St, Detroit, MI 48223For Sale
 MLS ID #20261072072, Monica Wimbush, Century 21 Curran & Oberski. Realcomp II
 - $250,0003 bd2 ba1.7k sqft4657 Courville St, Detroit, MI 48224For SaleMLS ID #20261078344, Gino Tozzi Jr, Real Estate One-Clinton Twp. Realcomp II
- $249,9003 bd2 ba2k sqft14141 Rockland, Redford, MI 48239For SaleMLS ID #20261069728, Victor F Fawaz, RE/MAX Team 2000. Realcomp II
- $289,9003 bd3 ba1.2k sqft22121 Whitmore Ave, Oak Park, MI 48237For SaleMLS ID #20261081529, John Graham, John Graham Realty, LLC. Realcomp II
- $245,0003 bd3 ba1.6k sqft28494 Everett St, Southfield, MI 48076For SaleMLS ID #20261069263, Ivica Simjanoski, DOBI Real Estate. Realcomp II
- $179,9993 bd2 ba993 sqft12723 Hazelton St, Detroit, MI 48223For SaleMLS ID #20261074703, Demontay Scott, EXP Z Real Estate. Realcomp II
- $189,9003 bd3 ba2.2k sqft16661 Ardmore St, Detroit, MI 48235For SaleMLS ID #20261069967, Charles McKinney, RE/MAX Leading Edge. Realcomp II
- $250,0004 bd2 ba1.9k sqft8857 Charlevoix St, Detroit, MI 48214For SaleMLS ID #20261081118, Jennifer Aparicio-Zavalza, EXP Realty Main. Realcomp II
- $129,9993 bd3 ba1.8k sqft9617 Auburn St, Detroit, MI 48228For SaleMLS ID #20261072605, Michael J Scianna, EXP Realty Shelby. Realcomp II
- $250,0005 bd2 ba1.7k sqft3738 Seneca St, Detroit, MI 48214For SaleMLS ID #20261078838, Edgar Butler, @properties Christie's Int'l R.E. Birmingham. Realcomp II
- $269,9003 bd1 ba1.1k sqft618 Kensington Ave, Ferndale, MI 48220For SaleMLS ID #20261068782, Maggie Z Ng, BE Realty Team. Realcomp II
- $159,5003 bd1 ba1.4k sqft7647 Faust Ave, Detroit, MI 48228For SaleMLS ID #20261075367, Manuel Lomeli, EXP Realty Main. Realcomp II
- $269,9003 bd1 ba1k sqft460 W Chesterfield St, Ferndale, MI 48220For SaleMLS ID #20261060524, Andrew Hanagan, @properties Christie's Int'l R.E. Birmingham. Realcomp II
- $169,9993 bd2 ba1.4k sqft16653 Woodingham Dr, Detroit, MI 48221For SaleMLS ID #20261074645, Javan Moore, EXP Realty Main. Realcomp II
- $274,9003 bd2 ba1.9k sqft23880 Meadowlark Ave, Oak Park, MI 48237For SaleMLS ID #20261074114, Blake A Burton, Keller Williams First. Realcomp II
- $234,9002 bd2 ba1.3k sqft19346 Angling St, Livonia, MI 48152For SaleMLS ID #20261059126, Justine Navarre, Platinum Home Realty. Realcomp II
- $289,0003 bd2 ba2.2k sqft21840 Kenosha St, Oak Park, MI 48237For SaleMLS ID #20261061728, Lama Mohieddine, Got Key'D Realty. Realcomp II
