Come check out this beautifully remodeled bungalow in Detroit. This home boasts a 3 bed, 2 and a half bath part finished basement. Also has a great size lot with a detached 2 and half car garage. Remodeled in 2026, new front door, All new light fixtures. Remodeled kitchen with Newer cabinets 2020, New Hood, Pot Filler, Newer windows 2019, Remodeled bathroom with LED anti Fog mirror. New Programmable thermostat, new paint throughout. Part finished basement with half bath, Dry locked basement.
For sale
Price cut: $5K (10/5)
$129,999
9617 Auburn St, Detroit, MI 48228
3beds
1,810sqft
Single Family Residence
Built in 1942
5,227 Square Feet Lot
$130,500 Zestimate®
$72/sqft
$-- HOA
What's special
- 22 days
- 670
- 87
Zillow last checked:
Listing updated:
Listed by:
Michael J Scianna 586-935-2064,
EXP Realty Shelby 586-935-2064,
Reata McGee 586-222-6470,
EXP Realty Shelby
Source: Realcomp II,MLS#: 20261072605
Facts & features
Interior
Bedrooms & bathrooms
- Bedrooms: 3
- Bathrooms: 3
- Full bathrooms: 2
- 1/2 bathrooms: 1
Primary bedroom
- Level: Second
- Area: 384
- Dimensions: 24 X 16
Bedroom
- Level: Entry
- Area: 99
- Dimensions: 11 X 9
Bedroom
- Level: Entry
- Area: 121
- Dimensions: 11 X 11
Primary bathroom
- Level: Second
- Area: 42
- Dimensions: 7 X 6
Other
- Level: Entry
- Area: 36
- Dimensions: 9 X 4
Other
- Level: Basement
- Area: 30
- Dimensions: 6 X 5
Dining room
- Level: Entry
- Area: 130
- Dimensions: 13 X 10
Kitchen
- Level: Entry
- Area: 88
- Dimensions: 11 X 8
Laundry
- Level: Basement
- Area: 100
- Dimensions: 10 X 10
Living room
- Level: Entry
- Area: 143
- Dimensions: 11 X 13
Heating
- Forced Air, Natural Gas
Cooling
- Window Units
Appliances
- Included: Disposal, Range Hood
- Laundry: Laundry Room
Features
- Programmable Thermostat
- Basement: Partially Finished
- Has fireplace: No
Interior area
- Total interior livable area: 1,810 sqft
- Finished area above ground: 1,010
- Finished area below ground: 800
Video & virtual tour
Property
Parking
- Total spaces: 2.5
- Parking features: Twoand Half Car Garage, Detached, Electricityin Garage, Garage Door Opener
- Garage spaces: 2.5
Features
- Levels: One And One Half
- Stories: 1.5
- Entry location: GroundLevelwSteps
- Patio & porch: Porch
- Pool features: None
- Fencing: Back Yard,Fenced
Lot
- Size: 5,227 Square Feet
- Dimensions: 40 x 133
Details
- Parcel number: W22I092787S004L
- Special conditions: Short Sale No,Standard
Construction
Type & style
- Home type: SingleFamily
- Architectural style: Bungalow
- Property subtype: Single Family Residence
Materials
- Vinyl Siding
- Foundation: Basement, Poured
- Roof: Asphalt
Condition
- New construction: No
- Year built: 1942
- Major remodel year: 2026
Utilities & green energy
- Sewer: Public Sewer
- Water: Public
Community & HOA
Community
- Security: Carbon Monoxide Detectors, Smoke Detectors
- Subdivision: LASHLEYS J C WEST CHICAGO BLVD & EVERGREEN
HOA
- Has HOA: No
Location
- Region: Detroit
Financial & listing details
- Price per square foot: $72/sqft
- Tax assessed value: $15,402
- Annual tax amount: $2,852
- Date on market: 9/16/2026
- Cumulative days on market: 22 days
- Listing agreement: Exclusive Right To Sell
- Listing terms: Cash,Conventional,FHA,Va Loan
- Exclusions: Exclusion(s) Do Not Exist
Estimated market value
$130,500
$124,000 - $137,000
$1,591/mo
Price history
| Date | Event | Price |
|---|---|---|
| 10/5/2026 | Price change | $129,999-3.7%$72/sqft |
Source:  Realcomp II #20261072605 Report a problem Realcomp II #20261072605 Report a problem | ||
| 9/26/2026 | Listed for sale | $135,000$75/sqft |
Source: eXp Realty #20261072605 Report a problem | ||
| 9/22/2026 | Contingent | $135,000$75/sqft |
Source: eXp Realty #20261072605 Report a problem | ||
| 9/16/2026 | Listed for sale | $135,000$75/sqft |
Source: Realcomp II #20261072605 Report a problem | ||
Public tax history
| Year | Property taxes | Tax assessment |
|---|---|---|
| 2025 | -- | $29,500 +25% |
| 2024 | -- | $23,600 +32.6% |
| 2023 | -- | $17,800 +19.5% |
| 2022 | -- | $14,900 +18.3% |
| 2021 | -- | $12,600 |
| 2020 | $1,354 | $12,600 |
| 2019 | -- | -- |
| 2018 | -- | -- |
| 2017 | -- | -- |
| 2016 | $1,217 | $12,600 |
| 2015 | $1,217 -29.3% | $12,600 -28.8% |
| 2013 | $1,721 +41.5% | $17,705 -30.2% |
| 2010 | $1,217 | $25,368 -12% |
| 2009 | -- | $28,827 -13.5% |
| 2008 | -- | $33,326 |
| 2007 | -- | $33,326 +5.5% |
| 2005 | $172 | $31,589 +3% |
| 2004 | -- | $30,669 |
Find assessor info on the county website
Monthly payment
Est. payment
Payment breakdown
Explore the cost of this home by adjusting the details. Changes won't be saved.Climate risks
Neighborhood: Franklin Park

Similar homes
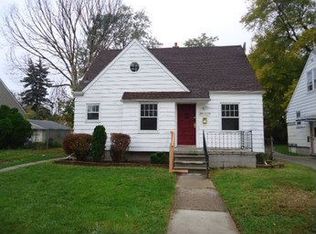
- $139,9003 bd1 ba1k sqft8076 Stahelin Ave, Detroit, MI 48228For Sale
 MLS ID #20261069484, Paris Laurent, RE/MAX Leading Edge. Realcomp II
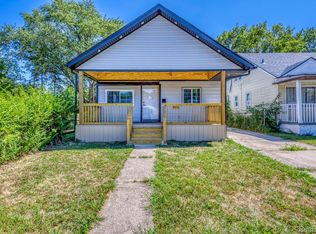
 - $159,5003 bd1 ba1.4k sqft7647 Faust Ave, Detroit, MI 48228For Sale
 MLS ID #20261075367, Manuel Lomeli, EXP Realty Main. Realcomp II
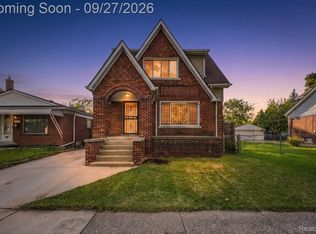
 - $134,0003 bd2 ba1.8k sqft16863 Birwood St, Detroit, MI 48221For Sale
 MLS ID #20261078161, Bill Swanson, O'Connor Realty Detroit, LLC. Realcomp II
 - $124,9003 bd1 ba1.8k sqft18665 Birwood St, Detroit, MI 48221For Sale
 MLS ID #20261054376, Ashley Hintz, Concierge Management Services LLC. Realcomp II
 - $125,0004 bd1 ba1.1k sqft15778 Appoline St, Detroit, MI 48227For SaleMLS ID #20261068411, Michael Gerisch, KW Professionals. Realcomp II
- $155,0003 bd1 ba1.9k sqft8310 Whitcomb St, Detroit, MI 48228For SaleMLS ID #20261047973, Shadi Sobh, EXP Z Real Estate. Realcomp II
- $115,9003 bd1 ba999 sqft13542 Dolphin St, Detroit, MI 48223For SaleMLS ID #20261057852, Kestiny Todd, EXP Realty Main. Realcomp II
- $130,0004 bd2 ba1.9k sqft13572 Saint Marys St, Detroit, MI 48227For SaleMLS ID #20261045472, Jade Fox, Toman & Co LLC. Realcomp II
- $138,0003 bd1 ba1.1k sqft15780 Snowden St, Detroit, MI 48227For SaleMLS ID #20261063500, Andrew Fox Jr, REMAX City Centre. Realcomp II
- $150,0003 bd2 ba1.9k sqft18217 Archdale St, Detroit, MI 48235For SaleMLS ID #20261064868, Rafael Murrey, The Agency Hall & Hunter. Realcomp II
- $165,0003 bd3 ba1.9k sqft14574 Vaughan St, Detroit, MI 48223For SaleMLS ID #20261072072, Monica Wimbush, Century 21 Curran & Oberski. Realcomp II
- $105,0003 bd1 ba2.1k sqft15784 Littlefield St, Detroit, MI 48227For SaleMLS ID #20261073925, Selina DiMaggio, DOBI Real Estate. Realcomp II
- $138,0003 bd2 ba1.1k sqft16509 Woodingham Dr, Detroit, MI 48221For SaleMLS ID #20261056085, Osavbie Usenvbuwa, Century 21 Curran & Oberski. Realcomp II
- $141,5003 bd2 ba1.9k sqft20308 Gilchrist St, Detroit, MI 48235For SaleMLS ID #20261041127, Talisa Cohen, EXP Realty Main. Realcomp II
- $140,0004 bd1 ba1.5k sqft18785 Glenhurst St, Detroit, MI 48219For SaleMLS ID #20261058906, Robert Neely, Keller Williams Legacy. Realcomp II
- $98,0003 bd2 ba1.8k sqft12778 Meyers Rd, Detroit, MI 48227For SaleMLS ID #20261074699, Chad Apap, EXP Z Real Estate. Realcomp II
- $118,0003 bd1 ba1.2k sqft12676 Wyoming Ave, Detroit, MI 48238For SaleMLS ID #20261037311, Antwuan M Hawkins, Five Star Luxury Realty. Realcomp II
- $139,9003 bd2 ba1.2k sqft26095 Powers Ave, Dearborn Heights, MI 48125For SaleMLS ID #20261075383, Zaid Kassab, EXP Realty Main. Realcomp II
- $179,9993 bd2 ba993 sqft12723 Hazelton St, Detroit, MI 48223For SaleMLS ID #20261074703, Demontay Scott, EXP Z Real Estate. Realcomp II
- $139,9004 bd1 ba1.4k sqft19498 Brady, Redford, MI 48240For SaleMLS ID #20261069670, Emi Cross, Good Company. Realcomp II
