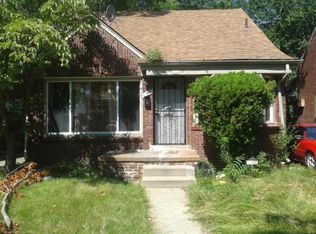
Welcome to 18665 Birwood Street- a perfect blend of character and modern updates! This home has been recently renovated, with beautiful updates to the kitchen- including cabinets and finishes. The main floor features a functional layout with a large living room with a fireplace and separate dining space. There are 2 generously sized bedrooms on the main floor, with one conveniently connected to a dedicated office space/ flex room for working from home, or just a private retreat. The large primary bedroom is located on the second level, and has brand new carpeting. The finished basement offers additional space, flexible to your needs. Enjoy comfortable living areas filled with natural light and classic bungalow charm throughout. Outside, enjoy a large front and back yard, deck space in back yard, and driveway for parking.
For sale
$124,900
18665 Birwood St, Detroit, MI 48221
3beds
1,895sqft
Single Family Residence
Built in 1948
4,791 Square Feet Lot
$123,300 Zestimate®
$66/sqft
$-- HOA
What's special
Brand new carpetingClassic bungalow charmDriveway for parkingLarge primary bedroomSeparate dining spaceFunctional layoutCabinets and finishes
- 6 days
- 231
- 22
Zillow last checked:
Listing updated:
Listed by:
Ashley Hintz 248-881-4302,
Concierge Management Services LLC 201-788-9361
Source: Realcomp II,MLS#: 20261054376
Facts & features
Interior
Bedrooms & bathrooms
- Bedrooms: 3
- Bathrooms: 1
- Full bathrooms: 1
Primary bedroom
- Level: Second
- Area: 414
- Dimensions: 18 X 23
Bedroom
- Level: Entry
- Area: 110
- Dimensions: 11 X 10
Bedroom
- Level: Entry
- Area: 132
- Dimensions: 12 X 11
Other
- Level: Entry
- Area: 48
- Dimensions: 8 X 6
Dining room
- Level: Entry
- Area: 100
- Dimensions: 10 X 10
Kitchen
- Level: Entry
- Area: 110
- Dimensions: 10 X 11
Living room
- Level: Entry
- Area: 204
- Dimensions: 17 X 12
Heating
- Forced Air, Natural Gas
Cooling
- Ceiling Fans
Features
- Basement: Partially Finished
- Has fireplace: No
Interior area
- Total interior livable area: 1,895 sqft
- Finished area above ground: 1,127
- Finished area below ground: 768
Property
Parking
- Parking features: No Garage
Features
- Levels: One And One Half
- Stories: 1.5
- Entry location: GroundLevelwSteps
- Pool features: None
Lot
- Size: 4,791 Square Feet
- Dimensions: 38.5 x 121.97
Details
- Parcel number: W16I042358S
- Special conditions: Short Sale No,Standard
Construction
Type & style
- Home type: SingleFamily
- Architectural style: A Frame,Bungalow
- Property subtype: Single Family Residence
Materials
- Brick
- Foundation: Basement, Poured
Condition
- New construction: No
- Year built: 1948
- Major remodel year: 2026
Utilities & green energy
- Sewer: Sewer At Street
- Water: Public
Community & HOA
Community
- Subdivision: PALMYRA WOODS
HOA
- Has HOA: No
Location
- Region: Detroit
Financial & listing details
- Price per square foot: $66/sqft
- Tax assessed value: $14,204
- Annual tax amount: $1,438
- Date on market: 7/15/2026
- Cumulative days on market: 109 days
- Listing agreement: Exclusive Right To Sell
- Listing terms: Cash,Conventional,FHA,Usda Loan,Va Loan
Estimated market value
$123,300
$117,000 - $129,000
$1,309/mo
Price history
| Date | Event | Price |
|---|---|---|
| 8/7/2026 | Listed for sale | $124,900$66/sqft |
Source:  Realcomp II #20261054376 Report a problem Realcomp II #20261054376 Report a problem | ||
| 7/15/2026 | Pending sale | $124,900$66/sqft |
Source: Realcomp II #20261054376 Report a problem | ||
| 7/15/2026 | Listed for sale | $124,900$66/sqft |
Source: Realcomp II #20261054376 Report a problem | ||
| 7/1/2026 | Listing removed | $124,900$66/sqft |
Source: Realcomp II #20261017720 Report a problem | ||
| 6/15/2026 | Price change | $124,900-10.7%$66/sqft |
Source: Realcomp II #20261017720 Report a problem | ||
| 3/21/2026 | Listed for sale | $139,900+6%$74/sqft |
Source: Realcomp II #20261017720 Report a problem | ||
| 12/12/2025 | Listing removed | $132,000$70/sqft |
Source: Realcomp II #20251042033 Report a problem | ||
| 10/3/2025 | Listed for sale | $132,000-3.6%$70/sqft |
Source: Realcomp II #20251042033 Report a problem | ||
| 10/1/2025 | Listing removed | $137,000$72/sqft |
Source: Realcomp II #20251023130 Report a problem | ||
| 8/1/2025 | Listed for sale | $137,000-2.1%$72/sqft |
Source: Realcomp II #20251023130 Report a problem | ||
| 8/1/2025 | Listing removed | $139,900$74/sqft |
Source: Realcomp II #20250031631 Report a problem | ||
| 6/20/2025 | Price change | $139,900-3.2%$74/sqft |
Source: Realcomp II #20250031631 Report a problem | ||
| 5/2/2025 | Listed for sale | $144,500-0.3%$76/sqft |
Source: Realcomp II #20250031631 Report a problem | ||
| 5/1/2025 | Listing removed | $145,000$77/sqft |
Source: Realcomp II #20250002540 Report a problem | ||
| 3/27/2025 | Price change | $145,000-1.4%$77/sqft |
Source: Realcomp II #20250002540 Report a problem | ||
| 2/28/2025 | Price change | $147,000-1.3%$78/sqft |
Source: Realcomp II #20250002540 Report a problem | ||
| 1/12/2025 | Listed for sale | $149,000-0.6%$79/sqft |
Source: Realcomp II #20250002540 Report a problem | ||
| 12/3/2024 | Listing removed | $149,900-3.2%$79/sqft |
Source: Realcomp II #20240076074 Report a problem | ||
| 11/16/2024 | Price change | $154,900-2.6%$82/sqft |
Source: Realcomp II #20240076074 Report a problem | ||
| 10/8/2024 | Listed for sale | $159,000+148.4%$84/sqft |
Source: Realcomp II #20240076074 Report a problem | ||
| 1/22/2018 | Sold | $64,000+137%$34/sqft |
Source: Public Record Report a problem | ||
| 6/11/2015 | Sold | $27,000-16.9%$14/sqft |
Source: Public Record Report a problem | ||
| 6/6/2015 | Listing removed | $850 |
Source: Pointstar Property management Report a problem | ||
| 5/6/2015 | Listed for rent | $850 |
Source: Pointstar Property management Report a problem | ||
| 12/19/2014 | Listed for sale | $32,500+1.6%$17/sqft |
Source: Central Properties Group LLC #214127220 Report a problem | ||
| 1/2/2013 | Listing removed | $32,000+1077.8%$17/sqft |
Source: RE/MAX Classic #212029205 Report a problem | ||
| 7/25/2012 | Sold | $2,717$1/sqft |
Source: Public Record Report a problem | ||
Public tax history
| Year | Property taxes | Tax assessment |
|---|---|---|
| 2025 | -- | $49,300 +25.8% |
| 2024 | -- | $39,200 +16.7% |
| 2023 | -- | $33,600 +34.9% |
| 2022 | -- | $24,900 +20.9% |
| 2021 | -- | $20,600 |
| 2020 | $704 -42.7% | $20,600 +24.8% |
| 2019 | $1,229 | $16,500 +11.5% |
| 2018 | $1,229 | $14,800 +32.1% |
| 2017 | -- | $11,200 -53.9% |
| 2016 | $1,674 | $24,300 +9% |
| 2015 | $1,674 -28.6% | $22,300 -4.8% |
| 2013 | $2,343 +40% | $23,432 -31.8% |
| 2010 | $1,674 | $34,353 -18% |
| 2009 | -- | $41,894 -14% |
| 2008 | -- | $48,714 |
| 2007 | -- | $48,714 +5.5% |
| 2005 | $253 | $46,174 +3% |
| 2004 | -- | $44,829 |
Find assessor info on the county website
Monthly payment
Est. payment
Payment breakdown
Explore the cost of this home by adjusting the details. Changes won't be saved.Climate risks
Neighborhood: Schulze
Similar homes
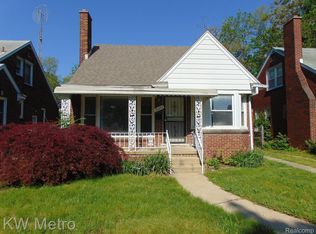
- $134,0003 bd2 ba1.8k sqft16863 Birwood St, Detroit, MI 48221For Sale

 MLS ID #20261078161, Bill Swanson, O'Connor Realty Detroit, LLC. Realcomp II
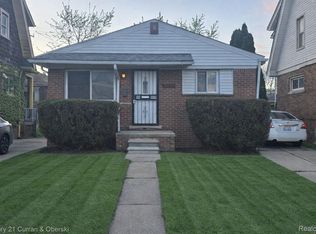
 - $120,0003 bd2 ba1.6k sqft4030 W Davison, Detroit, MI 48238For Sale
 MLS ID #20261079146, Fadi Jarrous, Century 21 Curran & Oberski. Realcomp II
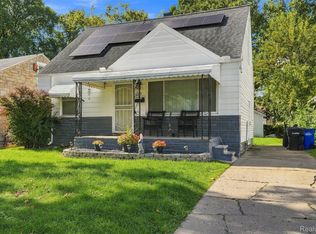
 - $124,9003 bd1 ba1.6k sqft6539 Rosemont Ave, Detroit, MI 48228For Sale
 MLS ID #20261080482, Blake Dugan, Golden Key Realty Group LLC. Realcomp II
 - $125,0004 bd1 ba1.1k sqft15778 Appoline St, Detroit, MI 48227For Sale
 MLS ID #20261068411, Michael Gerisch, KW Professionals. Realcomp II
 - $115,0003 bd2 ba1.6k sqft18426 Winthrop St, Detroit, MI 48235For SaleMLS ID #20261041718, Adrienne Stewart, Keller Williams Home. Realcomp II
- $119,0004 bd3 ba2.1k sqft18693 Whitcomb St, Detroit, MI 48235For SaleMLS ID #20261044649, Henry A Ohia, Newsite Real Estate. Realcomp II
- $159,5003 bd2 ba1.1k sqft18636 Mark Twain St, Detroit, MI 48235For SaleMLS ID #20261079299, Lenae Jefferson, EXP Realty Main. Realcomp II
- $129,9993 bd3 ba1.8k sqft9617 Auburn St, Detroit, MI 48228For SaleMLS ID #20261072605, Michael J Scianna, EXP Realty Shelby. Realcomp II
- $105,0003 bd1 ba2.1k sqft15784 Littlefield St, Detroit, MI 48227For SaleMLS ID #20261073925, Selina DiMaggio, DOBI Real Estate. Realcomp II
- $110,0003 bd2 ba1.8k sqft12778 Meyers Rd, Detroit, MI 48227For SaleMLS ID #20261074699, Chad Apap, EXP Z Real Estate. Realcomp II
- $139,9006 bd2 ba1.2k sqft20411 Washburn St, Detroit, MI 48221For SaleMLS ID #20261023311, Sam Fakhoury, Apex Realty Centers. Realcomp II
- $125,0003 bd2 ba1.1k sqft18681 Blackmoor St, Detroit, MI 48234For SaleMLS ID #20261072751, Michael Gerisch, KW Professionals. Realcomp II
- $138,0003 bd1 ba1.1k sqft15780 Snowden St, Detroit, MI 48227For SaleMLS ID #20261063500, Andrew Fox Jr, REMAX City Centre. Realcomp II
- $175,0003 bd2 ba1.4k sqft16653 Woodingham Dr, Detroit, MI 48221For SaleMLS ID #20261074645, Javan Moore, EXP Realty Main. Realcomp II
- $150,0003 bd2 ba1.9k sqft18217 Archdale St, Detroit, MI 48235For SaleMLS ID #20261064868, Rafael Murrey, The Agency Hall & Hunter. Realcomp II
- $118,0003 bd1 ba1.2k sqft12676 Wyoming Ave, Detroit, MI 48238For SaleMLS ID #20261037311, Antwuan M Hawkins, Five Star Luxury Realty. Realcomp II
- $141,5003 bd2 ba1.9k sqft20308 Gilchrist St, Detroit, MI 48235For SaleMLS ID #20261041127, Talisa Cohen, EXP Realty Main. Realcomp II
- $119,9003 bd2 ba1.1k sqft20018 Bloom St, Detroit, MI 48234For SaleMLS ID #20261071053, Aaron M Fox, Real Broker, LLC Troy. Realcomp II
- $115,9003 bd1 ba999 sqft13542 Dolphin St, Detroit, MI 48223For SaleMLS ID #20261057852, Kestiny Todd, EXP Realty Main. Realcomp II
- $129,9003 bd2 ba1.4k sqft7268 Chalmers Ave, Warren, MI 48091For SaleMLS ID #20261060765, Emad Islam, Amin Realty. Realcomp II
