Welcome to 7647 Faust Ave, a beautifully renovated brick home blending timeless character with refined modern updates. The bright, spacious interior features generously sized rooms, premium McMillan flooring throughout, solid wood interior doors, and recessed lighting for a clean, cohesive finish. The kitchen comes complete with new appliances, while the updated bathroom features a jetted tub. Major improvements include a new furnace, hot water tank, and vinyl windows, complemented by a spacious two-car garage. Outside, enjoy a large yard offering plenty of space for outdoor recreation. A new washer and dryer are also included with the sale, making this thoughtfully updated home truly move-in ready.
For sale
$145,000
7647 Faust Ave, Detroit, MI 48228
3beds
1,456sqft
Single Family Residence
Built in 1930
4,356 Square Feet Lot
$149,600 Zestimate®
$100/sqft
$-- HOA
What's special
- 4 days
- 382
- 62
Zillow last checked:
Listing updated:
Listed by:
Manuel Lomeli 313-463-1617,
EXP Realty Main 888-501-7085
Source: Realcomp II,MLS#: 20261090114
Facts & features
Interior
Bedrooms & bathrooms
- Bedrooms: 3
- Bathrooms: 1
- Full bathrooms: 1
Bedroom
- Level: Second
- Area: 120
- Dimensions: 12 X 10
Bedroom
- Level: Second
- Area: 169
- Dimensions: 13 X 13
Bedroom
- Level: Second
- Area: 176
- Dimensions: 16 X 11
Other
- Level: Second
- Area: 32
- Dimensions: 8 X 4
Dining room
- Level: Entry
- Area: 180
- Dimensions: 15 X 12
Kitchen
- Level: Entry
- Area: 135
- Dimensions: 15 X 9
Living room
- Level: Entry
- Area: 228
- Dimensions: 19 X 12
Heating
- Forced Air, Natural Gas
Appliances
- Included: Dryer, Free Standing Refrigerator, Range Hood, Washer
Features
- Jetted Tub
- Basement: Full,Unfinished
- Has fireplace: No
Interior area
- Total interior livable area: 1,456 sqft
- Finished area above ground: 1,456
Property
Parking
- Total spaces: 2
- Parking features: Two Car Garage, Detached
- Garage spaces: 2
Features
- Levels: Two
- Stories: 2
- Entry location: GroundLevelwSteps
- Pool features: None
Lot
- Size: 4,356 Square Feet
- Dimensions: 35.4 x 125.02
Details
- Parcel number: W22I079350S
- Special conditions: Agent Owned,Short Sale No
Construction
Type & style
- Home type: SingleFamily
- Architectural style: A Frame,Colonial
- Property subtype: Single Family Residence
Materials
- Brick, Vinyl Siding
- Foundation: Basement, Block
Condition
- New construction: No
- Year built: 1930
- Major remodel year: 2026
Utilities & green energy
- Sewer: Public Sewer
- Water: Public
Community & HOA
Community
- Subdivision: WARRENDALE 1
HOA
- Has HOA: No
Location
- Region: Detroit
Financial & listing details
- Price per square foot: $100/sqft
- Tax assessed value: $52,685
- Annual tax amount: $1,629
- Date on market: 11/7/2026
- Cumulative days on market: 44 days
- Listing agreement: Exclusive Right To Sell
- Listing terms: Cash,Conventional,Warranty Deed
Estimated market value
$149,600
$142,000 - $157,000
$1,389/mo
Price history
| Date | Event | Price |
|---|---|---|
| 11/7/2026 | Listed for sale | $145,000-6.4%$100/sqft |
Source:  Realcomp II #20261090114 Report a problem | ||
| 10/28/2026 | Listing removed | $154,900$106/sqft |
Source: eXp Realty #20261075367 Report a problem | ||
| 10/14/2026 | Price change | $154,900-2.9%$106/sqft |
Source: Realcomp II #20261075367 Report a problem | ||
| 9/27/2026 | Listed for sale | $159,500+1229.2%$110/sqft |
Source: Realcomp II #20261075367 Report a problem | ||
| 9/21/2012 | Sold | $12,000$8/sqft |
Source: Public Record Report a problem | ||
| 8/3/2012 | Listed for sale | $12,000-25%$8/sqft |
Source: ACCEPTED REALTY LLC #212008100 Report a problem | ||
| 4/24/2012 | Listing removed | $16,000$11/sqft |
Source: ACCEPTED REALTY LLC #212008100 Report a problem | ||
| 2/1/2012 | Price change | $16,000+28%$11/sqft |
Source: ACCEPTED REALTY LLC #212008100 Report a problem | ||
| 1/25/2012 | Listed for sale | $12,500-89.7%$9/sqft |
Source: ACCEPTED REALTY LLC #212008100 Report a problem | ||
| 10/22/2003 | Sold | $121,000+46.1%$83/sqft |
Source: Public Record Report a problem | ||
| 8/19/2003 | Sold | $82,799+15.2%$57/sqft |
Source: Public Record Report a problem | ||
| 7/21/1997 | Sold | $71,900$49/sqft |
Source: Public Record Report a problem | ||
Public tax history
| Year | Property taxes | Tax assessment |
|---|---|---|
| 2025 | -- | $51,300 +51.8% |
| 2024 | -- | $33,800 +36.3% |
| 2023 | -- | $24,800 +31.9% |
| 2022 | -- | $18,800 +7.4% |
| 2021 | -- | $17,500 |
| 2020 | $1,465 +3291.9% | $17,500 +2816.7% |
| 2019 | $43 | $600 +20% |
| 2018 | $43 | $500 |
| 2017 | -- | $500 -28.6% |
| 2016 | $1,611 | $700 |
| 2015 | $1,611 -11.6% | $700 -96.2% |
| 2013 | $1,822 +13.1% | $18,223 -31.8% |
| 2010 | $1,611 | $26,718 -18% |
| 2009 | -- | $32,583 -14% |
| 2008 | -- | $37,887 |
| 2007 | -- | $37,887 +5.5% |
| 2005 | $291 | $35,912 +3% |
| 2004 | -- | $34,866 +60.4% |
| 2001 | $1,415 +12.2% | $21,742 +3.2% |
| 2000 | $1,261 | $21,068 |
Find assessor info on the county website
Monthly payment
Est. payment
Payment breakdown
Explore the cost of this home by adjusting the details. Changes won't be saved.Climate risks
Neighborhood: Warrendale


Similar homes
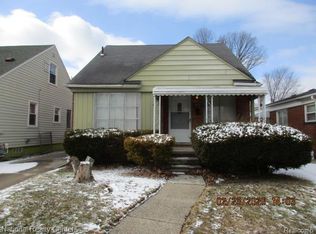
- $139,9003 bd3 ba2.1k sqft15775 Rutherford St, Detroit, MI 48227For Sale

 MLS ID #20261089143, Layth Alomary, Pro Realty Group. Realcomp II
- $169,9006 bd2 ba1.8k sqft6703 Grandville Ave, Detroit, MI 48228For Sale
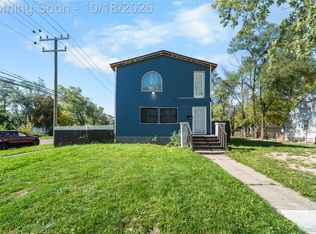 MLS ID #20261084427, Mohamed Alshubi, Keller Williams Legacy. Realcomp II
- $155,0003 bd1 ba1.9k sqft8310 Whitcomb St, Detroit, MI 48228For Sale
 MLS ID #20261047973, Shadi Sobh, EXP Z Real Estate. Realcomp II
- $139,0004 bd2 ba1.2k sqft6344 Beechton St, Detroit, MI 48210For Sale
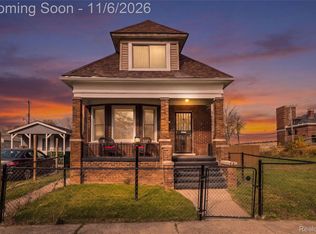 MLS ID #20261089054, Andre Hardy, EXP Realty Main. Realcomp II
- $72,5003 bd1 ba917 sqft9181 Whitcomb St, Detroit, MI 48228For SaleMLS ID #20261088517, Jennifer Aparicio-Zavalza, EXP Realty Main. Realcomp II
- $155,0003 bd2 ba1.3k sqft15846 Indiana St, Detroit, MI 48238For SaleMLS ID #20261086778, Karen Walls, REMAX City Centre. Realcomp II
- $149,9003 bd2 ba1.1k sqft18634 Wood St, Melvindale, MI 48122For SaleMLS ID #20261084340, Kalid Shami, Keller Williams Legacy. Realcomp II
- $179,9993 bd3 ba2.1k sqft14257 Mansfield St, Detroit, MI 48227For SaleMLS ID #20261084641, Jennifer Hemstrom, Thrive Realty Company. Realcomp II
- $130,0003 bd2 ba1.2k sqft20791 Westland Dr, Southfield, MI 48075For SaleMLS ID #20261084671, Collin Shopshear, Thrive Realty Company. Realcomp II
- $159,9002 bd2 ba1.3k sqft1826 Gregory Ave, Lincoln Park, MI 48146For SaleMLS ID #20261089940, Paris Laurent, RE/MAX Leading Edge. Realcomp II
- $169,5003 bd2 ba1.5k sqft14854 Heyden St, Detroit, MI 48223For SaleMLS ID #20261082617, David A Fisher, Keller Williams Advantage. Realcomp II
- $140,0004 bd1 ba1.5k sqft18785 Glenhurst St, Detroit, MI 48219For SaleMLS ID #20261058906, Robert Neely, Keller Williams Legacy. Realcomp II
- $149,9003 bd1 ba1.1k sqft34818 Richard St, Wayne, MI 48184For SaleMLS ID #20261087130, Jaime E Jones, KW Professionals. Realcomp II
- $150,0004 bd2 ba1.8k sqft15930 Turner St, Detroit, MI 48238For SaleMLS ID #20261089009, James Duncanson, eXp Realty Best Life and Company. Realcomp II
- $141,5003 bd2 ba1.9k sqft20308 Gilchrist St, Detroit, MI 48235For SaleMLS ID #20261041127, Talisa Cohen, EXP Realty Main. Realcomp II
- $185,0003 bd2 ba1.8k sqft24052 Notre Dame St, Dearborn, MI 48124For SaleMLS ID #20261090068, Roberta Turk, Century 21 Curran & Oberski. Realcomp II
- $199,9004 bd2 ba1.8k sqft6224 Wellington St, Taylor, MI 48180For SaleMLS ID #20261088287, Gary Spisz Jr, KW Realty Livingston. Realcomp II
- $169,9993 bd2 ba1.4k sqft16653 Woodingham Dr, Detroit, MI 48221For SaleMLS ID #20261074645, Javan Moore, EXP Realty Main. Realcomp II
- $115,9003 bd1 ba999 sqft13542 Dolphin St, Detroit, MI 48223For SaleMLS ID #20261057852, Kestiny Todd, EXP Realty Main. Realcomp II
- $118,0003 bd1 ba1.2k sqft12676 Wyoming Ave, Detroit, MI 48238For SaleMLS ID #20261037311, Antwuan M Hawkins, Five Star Luxury Realty. Realcomp II
