FULLY RENOVATED 2 FAMILY ON A HUGE LOT WITH EVERYTHING NEW! This brick two unit in Melvindale has been redone top to bottom. New roof, new HVAC, new plumbing, new electrical, new flooring, new kitchens and new bathrooms. The lower unit has 2 bedrooms, a full bathroom, a bright living room and a new kitchen with white shaker cabinets. The upper unit has 1 bedroom, a full bathroom, its own kitchen and a large open living area with a built in dresser and plenty of natural light. Each unit has its own entrance and its own kitchen. Full basement with a new water heater and a laundry hookup. Outside you get a large lot with a long private driveway, a detached garage and a fenced yard. Both units are vacant and ready for a new owner. Live in one unit and rent the other, or rent both for income from day one. BATVAI. All data approximate.
For sale
$149,900
18634 Wood St, Melvindale, MI 48122
3beds
1,164sqft
Single Family Residence
Built in 1926
8,276 Square Feet Lot
$150,700 Zestimate®
$129/sqft
$-- HOA
What's special
- 7 days
- 815
- 85
Zillow last checked:
Listing updated:
Listed by:
Kalid Shami 313-627-5467,
Keller Williams Legacy 313-752-0000
Source: Realcomp II,MLS#: 20261084340
Facts & features
Interior
Bedrooms & bathrooms
- Bedrooms: 3
- Bathrooms: 2
- Full bathrooms: 2
Bedroom
- Level: Entry
- Area: 112
- Dimensions: 14 X 8
Bedroom
- Level: Second
- Area: 120
- Dimensions: 12 X 10
Bedroom
- Level: Entry
- Area: 90
- Dimensions: 10 X 9
Other
- Level: Entry
Other
- Level: Second
Dining room
- Level: Entry
- Area: 117
- Dimensions: 9 X 13
Kitchen
- Level: Entry
- Area: 88
- Dimensions: 11 X 8
Kitchen
- Level: Second
- Area: 104
- Dimensions: 8 X 13
Living room
- Level: Entry
- Area: 190
- Dimensions: 10 X 19
Living room
- Level: Second
- Area: 132
- Dimensions: 11 X 12
Heating
- Hot Water, Natural Gas, Radiant
Features
- Basement: Unfinished
- Has fireplace: No
Interior area
- Total interior livable area: 1,164 sqft
- Finished area above ground: 1,164
Property
Parking
- Total spaces: 2.5
- Parking features: Twoand Half Car Garage, Detached
- Garage spaces: 2.5
Features
- Levels: Two
- Stories: 2
- Entry location: GroundLevelwSteps
- Pool features: None
Lot
- Size: 8,276 Square Feet
- Dimensions: 70 x 121
Details
- Parcel number: 47010030246001
- Special conditions: Short Sale No,Standard
Construction
Type & style
- Home type: SingleFamily
- Architectural style: Craftsman
- Property subtype: Single Family Residence
Materials
- Brick
- Foundation: Basement, Block
Condition
- New construction: No
- Year built: 1926
Utilities & green energy
- Sewer: Public Sewer
- Water: Public
Community & HOA
Community
- Subdivision: OAKWOOD HEIGHTS SUB
HOA
- Has HOA: No
Location
- Region: Melvindale
Financial & listing details
- Price per square foot: $129/sqft
- Tax assessed value: $124,900
- Annual tax amount: $2,504
- Date on market: 10/18/2026
- Cumulative days on market: 7 days
- Listing agreement: Exclusive Right To Sell
- Listing terms: Cash,Conventional,FHA
Estimated market value
$150,700
$143,000 - $158,000
$1,678/mo
Price history
| Date | Event | Price |
|---|---|---|
| 10/18/2026 | Listed for sale | $149,900-6.3%$129/sqft |
Source:  Realcomp II #20261084340 Report a problem | ||
| 7/1/2026 | Listing removed | $159,900$137/sqft |
Source: Realcomp II #20261000186 Report a problem | ||
| 5/28/2026 | Listed for sale | $159,900$137/sqft |
Source: Realcomp II #20261000186 Report a problem | ||
| 5/22/2026 | Pending sale | $159,900$137/sqft |
Source: Realcomp II #20261000186 Report a problem | ||
| 4/1/2026 | Price change | $159,900-11.1%$137/sqft |
Source: Realcomp II #20261000186 Report a problem | ||
| 1/3/2026 | Listed for sale | $179,900$155/sqft |
Source: Realcomp II #20261000186 Report a problem | ||
Public tax history
| Year | Property taxes | Tax assessment |
|---|---|---|
| 2025 | -- | $72,900 +12% |
| 2024 | -- | $65,100 +14.4% |
| 2023 | -- | $56,900 +22.1% |
| 2022 | -- | $46,600 +11.2% |
| 2021 | -- | $41,900 |
| 2020 | $2,173 +11.4% | $41,900 +27.7% |
| 2019 | $1,951 | $32,800 +5.8% |
| 2018 | $1,951 | $31,000 +18.8% |
| 2017 | -- | $26,100 +8.3% |
| 2016 | -- | $24,100 |
Find assessor info on the county website
Monthly payment
Est. payment
Payment breakdown
Explore the cost of this home by adjusting the details. Changes won't be saved.Climate risks
Neighborhood: 48122
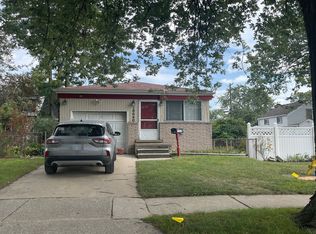
Similar homes
- $160,0003 bd1 ba974 sqft4491 Ziegler St, Dearborn Heights, MI 48125For Sale
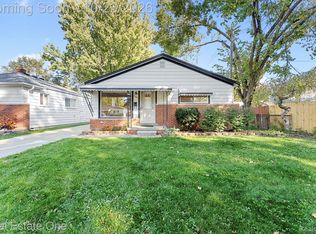
 MLS ID #20261084887, Tracey Pearce, Real Estate One-Southgate. Realcomp II
- $149,9002 bd1 ba754 sqft14987 University St, Allen Park, MI 48101For Sale
 MLS ID #20261079509, Jim Shaffer, Good Company. Realcomp II
- $140,0003 bd2 ba1.2k sqft20791 Westland Dr, Southfield, MI 48075For Sale
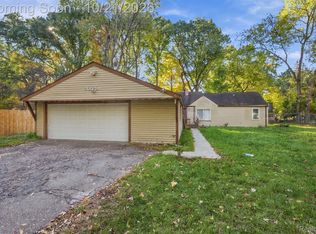 MLS ID #20261084671, Collin Shopshear, Thrive Realty Company. Realcomp II
- $139,9003 bd2 ba1.2k sqft26095 Powers Ave, Dearborn Heights, MI 48125For Sale
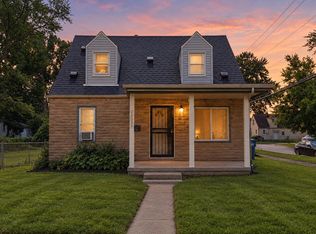 MLS ID #20261075383, Zaid Kassab, EXP Realty Main. Realcomp II
- $149,9003 bd1 ba1k sqft26016 Pennie St, Dearborn Heights, MI 48125For SaleMLS ID #20261081059, Stacy Bazman, Century 21 Curran & Oberski. Realcomp II
- $164,8004 bd2 ba1.4k sqft50 Elm St, River Rouge, MI 48218For SaleMLS ID #20261068180, Delon Ramo, Summit Union Real Estate. Realcomp II
- $154,9003 bd1 ba1.4k sqft7647 Faust Ave, Detroit, MI 48228For SaleMLS ID #20261075367, Manuel Lomeli, EXP Realty Main. Realcomp II
- $154,9993 bd1 ba730 sqft3438 Randall St, Detroit, MI 48216For SaleMLS ID #20261084258, Angelica Vazquez, Century 21 Curran & Oberski. Realcomp II
- $168,0004 bd2 ba1.2k sqft107 Elm St, River Rouge, MI 48218For SaleMLS ID #20261062171, Guadalupe Salcido-Angulo, RE/MAX Leading Edge. Realcomp II
- $158,0003 bd2 ba1.5k sqft8626 Brace St, Detroit, MI 48228For SaleMLS ID #20261063168, Melissa A Malley, KW Metro. Realcomp II
- $174,9993 bd2 ba1.2k sqft5418 Harding St, Dearborn Heights, MI 48125For SaleMLS ID #20261071097, Wasam Kasem, Amin Realty. Realcomp II
- $174,9003 bd2 ba1.7k sqft9081 Roosevelt St, Taylor, MI 48180For SaleMLS ID #20261080192, Ronald E Fox, Downriver Homes LLC. Realcomp II
- $140,0002 bd1 ba1.3k sqft612 Mayflower Ave, Lincoln Park, MI 48146For SaleMLS ID #20261041107, Chelsea Poole, Social House Real Estate Group LLC. Realcomp II
- $159,9993 bd1 ba988 sqft21920 Morton Ave, Oak Park, MI 48237For SaleMLS ID #20261083540, Ali Nasser, Keller Williams Legacy. Realcomp II
- $138,0003 bd1 ba1.1k sqft15780 Snowden St, Detroit, MI 48227For SaleMLS ID #20261063500, Andrew Fox Jr, REMAX City Centre. Realcomp II
- $186,0003 bd2 ba1.6k sqft4156 Burns Ave, Lincoln Park, MI 48146For SaleMLS ID #20261037571, Michael Perna, EXP Realty The Perna Team. Realcomp II
- $150,0003 bd1 ba1k sqft21004 Westover Ave, Southfield, MI 48075For SaleMLS ID #20261068217, Jennifer Rogers, Good Company. Realcomp II
- $189,0003 bd2 ba1.4k sqft25253 Eureka Dr, Warren, MI 48091For SaleMLS ID #20261086267, Adil Sarder, PurePath Realty Group. Realcomp II
- $159,9003 bd2 ba1.7k sqft19485 Eastwood Dr, Harper Woods, MI 48225For SaleMLS ID #20261058208, Kevin Mahone, Keller Williams Realty-Great Lakes. Realcomp II
- $149,9003 bd2 ba1.5k sqft21227 Panama St, Warren, MI 48091For SaleMLS ID #20261078045, Fahad Hussain, Amin Realty. Realcomp II
