Allen Park's leading home seller presents this inviting ranch that brings together warm hardwood floors, a generous central kitchen, two bedrooms, one bath, and a privacy fenced backyard in a neighborhood surrounded by parks. Step up from the front porch into a bright living room where natural light from several windows spills across glowing hardwood floors and soft neutral walls. An arched doorway leads into the heart of the home, a large central kitchen with tile flooring, an abundance of cabinetry, a window over the sink, a handy built-in nook, and plenty of room for a dining table. Two comfortable bedrooms both feature hardwood floors and great natural light, and the full bath offers a tub and shower combo. Off the kitchen, step down into the back laundry room, a convenient space with a utility sink, open shelving, and direct access to the backyard. Outside, the privacy fenced yard offers plenty of green space for play, pets, or summer get togethers, along with a detached garage. Whether you're a first-time buyer, downsizing, or looking for a great investment opportunity, this home is ready for its next chapter. Enjoy the many parks nearby along with quick access to The Hill shopping and area freeways. Welcome Home!
For sale
$149,900
14987 University St, Allen Park, MI 48101
2beds
754sqft
Single Family Residence
Built in 1939
4,356 Square Feet Lot
$-- Zestimate®
$199/sqft
$-- HOA
What's special
- 11 days
- 230
- 21
Zillow last checked:
Listing updated:
Listed by:
Jim Shaffer 248-834-3030,
Good Company 248-733-5811
Source: Realcomp II,MLS#: 20261079509
Facts & features
Interior
Bedrooms & bathrooms
- Bedrooms: 2
- Bathrooms: 1
- Full bathrooms: 1
Primary bedroom
- Level: Entry
- Area: 81
- Dimensions: 9 X 9
Bedroom
- Level: Entry
- Area: 72
- Dimensions: 9 X 8
Other
- Level: Entry
- Area: 30
- Dimensions: 6 X 5
Kitchen
- Level: Entry
- Area: 143
- Dimensions: 13 X 11
Living room
- Level: Entry
- Area: 169
- Dimensions: 13 X 13
Other
- Level: Entry
- Area: 108
- Dimensions: 12 X 9
Heating
- Forced Air, Natural Gas
Cooling
- Window Units
Appliances
- Included: Free Standing Gas Oven, Free Standing Refrigerator
Features
- Has basement: No
- Has fireplace: No
Interior area
- Total interior livable area: 754 sqft
- Finished area above ground: 754
Property
Parking
- Total spaces: 1
- Parking features: One Car Garage, Detached
- Garage spaces: 1
Features
- Levels: One
- Stories: 1
- Entry location: GroundLevelwSteps
- Patio & porch: Porch
- Exterior features: Lighting
- Pool features: None
- Fencing: Fenced
Lot
- Size: 4,356 Square Feet
- Dimensions: 40 x 113
Details
- Parcel number: 30009010278000
- Special conditions: Short Sale No,Standard
Construction
Type & style
- Home type: SingleFamily
- Architectural style: Ranch
- Property subtype: Single Family Residence
Materials
- Vinyl Siding
- Foundation: Crawl Space
Condition
- New construction: No
- Year built: 1939
Utilities & green energy
- Sewer: Public Sewer
- Water: Public
Community & HOA
Community
- Subdivision: MELVINDALE PARK SUB 1-ALLEN PARK
HOA
- Has HOA: No
Location
- Region: Allen Park
Financial & listing details
- Price per square foot: $199/sqft
- Tax assessed value: $24,759
- Annual tax amount: $1,605
- Date on market: 10/9/2026
- Cumulative days on market: 50 days
- Listing agreement: Exclusive Right To Sell
- Listing terms: Cash,Conventional,FHA,Va Loan
Estimated market value
Not available
Estimated sales range
Not available
Not available
Price history
| Date | Event | Price |
|---|---|---|
| 10/9/2026 | Listed for sale | $149,900-3.8%$199/sqft |
Source:  Realcomp II #20261079509 Report a problem Realcomp II #20261079509 Report a problem | ||
| 9/29/2026 | Listing removed | $155,900$207/sqft |
Source: Realcomp II #20261067171 Report a problem | ||
| 8/22/2026 | Listed for sale | $155,900$207/sqft |
Source: Realcomp II #20261067171 Report a problem | ||
| 3/3/2021 | Listing removed | -- |
Source: Owner Report a problem | ||
| 4/6/2019 | Listing removed | $950$1/sqft |
Source: Owner Report a problem | ||
| 3/22/2019 | Listed for rent | $950$1/sqft |
Source: Owner Report a problem | ||
Public tax history
| Year | Property taxes | Tax assessment |
|---|---|---|
| 2025 | -- | $48,900 +9.9% |
| 2024 | -- | $44,500 +10.1% |
| 2023 | -- | $40,400 +6.9% |
| 2022 | -- | $37,800 +8.6% |
| 2021 | -- | $34,800 |
| 2020 | $1,349 +3.5% | $34,800 +15.6% |
| 2019 | $1,304 | $30,100 +21.4% |
| 2018 | $1,304 | $24,800 +1.2% |
| 2017 | -- | $24,500 +9.4% |
| 2016 | $1,730 | $22,400 +8.2% |
| 2015 | $1,730 -4.9% | $20,700 |
| 2013 | $1,820 +5.2% | $20,700 +5.1% |
| 2012 | $1,730 | $19,700 -27.8% |
| 2010 | -- | $27,300 -18.5% |
| 2009 | -- | $33,500 |
| 2008 | -- | $33,500 -2.9% |
| 2007 | -- | $34,500 |
| 2005 | -- | $34,500 +5.2% |
| 2003 | -- | $32,800 +61.7% |
| 2001 | -- | $20,279 +5.2% |
| 1999 | $1,045 | $19,285 |
Find assessor info on the county website
Monthly payment
Est. payment
Payment breakdown
Explore the cost of this home by adjusting the details. Changes won't be saved.Climate risks
Neighborhood: 48101

Similar homes
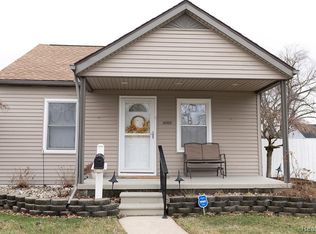
- $163,9993 bd1 ba936 sqft14548 Euclid Ave, Allen Park, MI 48101For Sale

 MLS ID #20261033673, Jon Ruud, Keller Williams Home. Realcomp II
 - $159,9003 bd1 ba1k sqft26016 Pennie St, Dearborn Heights, MI 48125For Sale
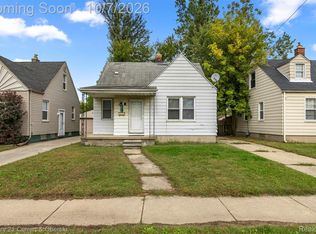 MLS ID #20261081059, Stacy Bazman, Century 21 Curran & Oberski. Realcomp II
 - $134,4003 bd1 ba900 sqft2539 Margaret St, Melvindale, MI 48122For Sale
 MLS ID #20261047100, Shawna Ramsay, RE/MAX Leading Edge. Realcomp II
 - $139,9003 bd1 ba1k sqft11242 Ziegler St, Taylor, MI 48180For Sale
 MLS ID #20261073106, Jim Shaffer, Good Company. Realcomp II
 - $159,9993 bd1 ba988 sqft21920 Morton Ave, Oak Park, MI 48237For SaleMLS ID #20261083540, Ali Nasser, Keller Williams Legacy. Realcomp II
- $165,0003 bd1 ba960 sqft1681 Marion Ave, Lincoln Park, MI 48146For SaleMLS ID #20261060676, Michael Coury, 3Sixty5 Realty. Realcomp II
- $149,9002 bd1 ba916 sqft6053 John Daly St, Taylor, MI 48180For SaleMLS ID #20261050168, Nathan Evans, Fontaine Real Estate Group. Realcomp II
- $140,0002 bd1 ba874 sqft20743 Powers Ave, Dearborn Heights, MI 48125For SaleMLS ID #20261054819, Charlotte Tumminello, RE/MAX Leading Edge. Realcomp II
- $139,9002 bd1 ba851 sqft31610 Antrim Ct, Westland, MI 48186For SaleMLS ID #20261073090, Jim Shaffer, Good Company. Realcomp II
- $155,0002 bd1 ba840 sqft14589 Helen St, Southgate, MI 48195For SaleMLS ID #20261060789, Kristen Bain, Epique Realty. Realcomp II
- $149,9003 bd1 ba1.1k sqft7235 Parkland, Detroit, MI 48239For SaleMLS ID #20261070558, Lindsey Shobe, Good Company. Realcomp II
- $138,0003 bd1 ba816 sqft8082 Robert St, Taylor, MI 48180For SaleMLS ID #20261067239, Fadol Awada, Own It Realty. Realcomp II
- $79,9993 bd1 ba679 sqft147 Charles St, River Rouge, MI 48218For SaleMLS ID #20261083277, Michael M Phillips, Keller Williams Legacy. Realcomp II
- $154,9993 bd1 ba730 sqft3438 Randall St, Detroit, MI 48216For SaleMLS ID #20261066307, Angelica Vazquez, Realty of America. Realcomp II
- $175,0002 bd1 ba803 sqft30409 Brentwood St, Southfield, MI 48076For SaleMLS ID #20261080676, Stephen P McConkie, Keller Williams Home. Realcomp II
- $130,0003 bd1 ba930 sqft26296 Oakland St, Inkster, MI 48141For SaleMLS ID #20261047198, Katherine Guilbault, 3Sixty5 Realty. Realcomp II
- $149,9002 bd1 ba672 sqft24895 Marigold Ave, Warren, MI 48089For SaleMLS ID #20261072567, Minhaz A Laskar, PurePath Realty Group. Realcomp II
- $150,0003 bd1 ba1k sqft21004 Westover Ave, Southfield, MI 48075For SaleMLS ID #20261068217, Jennifer Rogers, Good Company. Realcomp II
- $145,0003 bd1 ba1.1k sqft5070 Lafontaine St, Grosse Pointe, MI 48236For SaleMLS ID #20261081575, Brandon Woodbeck, Clyde Realty LLC. Realcomp II
- $150,0003 bd1 ba936 sqft15538 Woodmont St, Romulus, MI 48174For SaleMLS ID #20261055987, Therese Antonelli, Moving The Mitten RE Group Inc. Realcomp II
