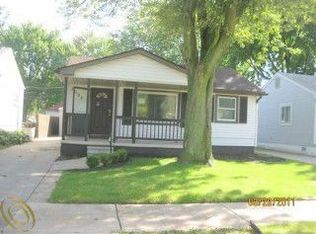
Welcome home to this charming, well-maintained, move-in-ready ranch! From the moment you arrive, you'll appreciate the inviting front porch, the perfect place to relax and enjoy beautiful evening sunsets.
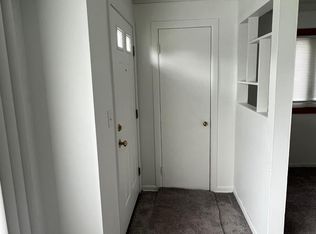
Inside, you'll find a bright and functional floor plan featuring a spacious living room, an updated kitchen with ample cabinet space, and a generous dining area that's perfect for everyday living or entertaining. Brand-new carpet has been installed in both bedrooms, with hardwood floors underneath ready to be refinished if desired.
Step outside to the fenced backyard, where you'll find a large deck that's ideal for relaxing or hosting family and friends. One of the home's standout features is the oversized, insulated, and heated garage, making it an excellent workshop, hobby space, or year-round man cave.
Additional updates include a recently rebuilt chimney and a newer hot water tank, providing added peace of mind. Situated in a quiet neighborhood with friendly neighbors and convenient access to shopping, dining, parks, schools, and major expressways, this home offers the perfect blend of comfort, convenience, and value. Whether you're a first-time homebuyer, looking to downsize, or simply searching for a move-in-ready home, this one is a must-see!
For sale
$149,900
6053 John Daly St, Taylor, MI 48180
2beds
916sqft
Single Family Residence
Built in 1955
4,356 Square Feet Lot
$148,700 Zestimate®
$164/sqft
$-- HOA
What's special
- 110 days
- 231
- 24
Zillow last checked:
Listing updated:
Listed by:
Nathan Evans 248-654-8700,
Fontaine Real Estate Group 248-654-8700,
Jay Fontaine 734-718-7425,
Fontaine Real Estate Group
Source: Realcomp II,MLS#: 20261050168
Facts & features
Interior
Bedrooms & bathrooms
- Bedrooms: 2
- Bathrooms: 1
- Full bathrooms: 1
Bedroom
- Level: Entry
- Area: 110
- Dimensions: 11 X 10
Bedroom
- Level: Entry
- Area: 110
- Dimensions: 11 X 10
Other
- Level: Entry
- Area: 40
- Dimensions: 8 X 5
Dining room
- Level: Entry
- Area: 182
- Dimensions: 14 X 13
Kitchen
- Level: Entry
- Area: 104
- Dimensions: 13 X 8
Laundry
- Level: Entry
- Area: 60
- Dimensions: 12 X 5
Living room
- Level: Entry
- Area: 204
- Dimensions: 17 X 12
Heating
- Forced Air, Natural Gas
Cooling
- Ceiling Fans, Central Air
Appliances
- Included: Built In Electric Range, Dishwasher, Dryer, Other, Washer
- Laundry: Laundry Room
Features
- Has basement: No
- Has fireplace: No
Interior area
- Total interior livable area: 916 sqft
- Finished area above ground: 916
Property
Parking
- Total spaces: 2
- Parking features: Two Car Garage, Detached, Garage Door Opener
- Garage spaces: 2
Features
- Levels: One
- Stories: 1
- Entry location: GroundLevelwSteps
- Patio & porch: Covered, Deck, Porch
- Exterior features: Awnings, Lighting
- Pool features: None
- Fencing: Back Yard,Fenced
Lot
- Size: 4,356 Square Feet
- Dimensions: 40 x 110
Details
- Parcel number: 60013051046300
- Special conditions: Short Sale No,Standard
Construction
Type & style
- Home type: SingleFamily
- Architectural style: Ranch
- Property subtype: Single Family Residence
Materials
- Vinyl Siding
- Foundation: Crawl Space
- Roof: Asphalt
Condition
- New construction: No
- Year built: 1955
Utilities & green energy
- Sewer: Public Sewer
- Water: Public
Community & HOA
Community
- Features: Sidewalks
- Subdivision: ROUGELVANIA SUB 3-TAYLOR
HOA
- Has HOA: No
Location
- Region: Taylor
Financial & listing details
- Price per square foot: $164/sqft
- Tax assessed value: $29,245
- Annual tax amount: $1,503
- Date on market: 7/10/2026
- Cumulative days on market: 110 days
- Listing agreement: Exclusive Right To Sell
- Listing terms: Cash,Conventional,FHA,Va Loan
- Exclusions: Exclusion(s) Exist
Estimated market value
$148,700
$141,000 - $156,000
$1,400/mo
Price history
| Date | Event | Price |
|---|---|---|
| 7/10/2026 | Listed for sale | $149,900+3.4%$164/sqft |
Source:  Realcomp II #20261050168 Report a problem Realcomp II #20261050168 Report a problem | ||
| 5/14/2025 | Sold | $145,000+1.8%$158/sqft |
Source: Realcomp II #20250013484 Report a problem | ||
| 4/13/2025 | Pending sale | $142,500$156/sqft |
Source: Realcomp II #20250013484 Report a problem | ||
| 3/20/2025 | Price change | $142,500-0.3%$156/sqft |
Source: Realcomp II #20250013484 Report a problem | ||
| 3/3/2025 | Listed for sale | $143,000+564.1%$156/sqft |
Source: Realcomp II #20250013484 Report a problem | ||
| 1/15/2009 | Sold | $21,533$24/sqft |
Source: Public Record Report a problem | ||
Public tax history
| Year | Property taxes | Tax assessment |
|---|---|---|
| 2025 | -- | $57,800 +17.7% |
| 2024 | -- | $49,100 +7.2% |
| 2023 | -- | $45,800 +9.6% |
| 2022 | -- | $41,800 +17.4% |
| 2021 | -- | $35,600 |
| 2020 | $1,238 +1.8% | $35,600 +14.1% |
| 2019 | $1,216 | $31,200 +25.8% |
| 2018 | $1,216 | $24,800 +1.6% |
| 2017 | -- | $24,400 +3.4% |
| 2016 | $1,061 | $23,600 +7.8% |
| 2015 | $1,061 -55% | $21,900 -10.6% |
| 2013 | $2,360 +122.5% | $24,500 +1.2% |
| 2012 | $1,061 | $24,200 -23.9% |
| 2010 | -- | $31,800 -15.9% |
| 2009 | -- | $37,800 -15.2% |
| 2008 | -- | $44,600 -25.3% |
| 2007 | -- | $59,700 +9.1% |
| 2005 | $900 | $54,700 +8.1% |
| 2003 | -- | $50,600 +99.1% |
| 2001 | -- | $25,412 +44.8% |
| 2000 | $787 | $17,551 |
Find assessor info on the county website
Monthly payment
Est. payment
Payment breakdown
Explore the cost of this home by adjusting the details. Changes won't be saved.Climate risks
Neighborhood: 48180
Similar homes
- $144,9003 bd1 ba1.1k sqft5846 Westlake St, Taylor, MI 48180For Sale

 MLS ID #20261082505, Jeffrey Darwish, RE/MAX Team 2000. Realcomp II
 - $149,9003 bd1 ba1k sqft26016 Pennie St, Dearborn Heights, MI 48125For Sale
 MLS ID #20261081059, Stacy Bazman, Century 21 Curran & Oberski. Realcomp II
 - $139,9003 bd2 ba1.2k sqft26095 Powers Ave, Dearborn Heights, MI 48125For Sale
 MLS ID #20261075383, Zaid Kassab, EXP Realty Main. Realcomp II
 - $139,9003 bd1 ba1k sqft11242 Ziegler St, Taylor, MI 48180For Sale
 MLS ID #20261073106, Jim Shaffer, Good Company. Realcomp II
 - $115,0002 bd1 ba851 sqft5871 Cooper St, Taylor, MI 48180For SaleMLS ID #20261031945, Laila Dakroub, RE/MAX Team 2000. Realcomp II
- $165,0003 bd1 ba1.2k sqft24638 Andover Dr, Dearborn Heights, MI 48125For SaleMLS ID #20261081406, Joel Snyder, KNE Realty 360, Inc. Realcomp II
- $178,0003 bd1 ba1k sqft16042 Lauren St, Taylor, MI 48180For SaleMLS ID #20261068501, Kelly McRee, @properties Christie's Int'l R.E. Royal Oak. Realcomp II
- $145,0003 bd2 ba1.1k sqft820 White Ave, Lincoln Park, MI 48146For SaleMLS ID #20261084330, Kevin J Sabuda, Metropolitan Real Estate. Realcomp II
- $149,9002 bd1 ba754 sqft14987 University St, Allen Park, MI 48101For SaleMLS ID #20261079509, Jim Shaffer, Good Company. Realcomp II
- $189,9003 bd1 ba1k sqft7950 Clippert St, Taylor, MI 48180For SaleMLS ID #20261079689, Jeffrey A Daniel, Real Estate Unlimited, Inc. Realcomp II
- $162,0002 bd1 ba1.2k sqft30008 Beechwood St, Garden City, MI 48135For SaleMLS ID #20261083511, Michael Beydoun, RE/MAX Team 2000. Realcomp II
- $134,9002 bd1 ba851 sqft31610 Antrim Ct, Westland, MI 48186For SaleMLS ID #20261073090, Jim Shaffer, Good Company. Realcomp II
- $199,9003 bd1 ba1k sqft14325 Bailey St, Taylor, MI 48180For SaleMLS ID #20261081268, Billy Sobh, Keller Williams Legacy. Realcomp II
- $164,9002 bd2 ba1.1k sqft2732 Stephens St, Dearborn, MI 48124For SaleMLS ID #20261081105, Stephanie Kwalton, Real Estate One-Southgate. Realcomp II
- $110,0002 bd1 ba1k sqft3231 Spruce St, Inkster, MI 48141For SaleMLS ID #20261036324, Lydia Burnett Etchen, Century 21 Professionals Troy. Realcomp II
- $130,0002 bd1 ba1.1k sqft4842 Hunt St, Wayne, MI 48184For SaleMLS ID #20261074341, Wendy Hartunian, DaneArthur-LakePlace.com/Hart Real Estate Team. Realcomp II
- $153,0003 bd1 ba1k sqft17125 Lennane St, Redford, MI 48240For SaleMLS ID #20261039523, Craig Hickey, Power House Group Realty. Realcomp II
- $168,8403 bd1 ba1.1k sqft4160 Carnegie St, Wayne, MI 48184For SaleMLS ID #20261071547, Erin Steward, RE/MAX First. Realcomp II
- $130,0003 bd1 ba930 sqft26296 Oakland St, Inkster, MI 48141For SaleMLS ID #20261047198, Katherine Guilbault, 3Sixty5 Realty. Realcomp II
- $149,9993 bd1 ba1.1k sqft6741 Vaughan St, Detroit, MI 48228For SaleMLS ID #20261057760, Abbas A El Dirani, RE/MAX Leading Edge. Realcomp II
