WELCOME HOME TO 14325 BAILEY STREET! THIS ADORABLE BRICK RANCH SITS UNDER BEAUTIFUL MATURE TREES ON A 0.22-ACRE LOT IN TAYLOR, AND IT'S READY FOR YOU TO MOVE RIGHT IN. THE BIG UPDATES ARE ALREADY DONE: A 2023 FURNACE, 2023 ELECTRICAL PANEL, 2017 A/C, 2017 HOT WATER TANK, A ROOF THAT'S ABOUT 7 YEARS OLD, AND A 2023 WASHER AND DRYER. BEST OF ALL, EVERY APPLIANCE STAYS WITH THE HOME! STEP INSIDE AND YOU'LL SEE NEW FLOORS AND FRESH PAINT THROUGHOUT. THE LIVING ROOM IS BRIGHT AND WELCOMING, AND THE KITCHEN IS A REAL HIGHLIGHT. IT HAS PLENTY OF WOOD CABINETS, STAINLESS APPLIANCES, A GARDEN WINDOW THAT'S PERFECT FOR YOUR PLANTS OR HERBS, AND SPACE FOR A FULL DINING TABLE. YOU'LL ALSO LOVE THE CUSTOM LIVE-EDGE WOOD ACCENTS AND THE BREAKFAST BAR. ALL 3 BEDROOMS ARE A GREAT SIZE, AND THE FULL BATH HAS A BOLD, STYLISH LOOK. THE FULL BASEMENT GIVES YOU ROOM TO GROW, WITH A LAUNDRY AREA, A HOME GYM SPACE, AND LOTS OF BONUS ROOM FOR A REC ROOM, HOBBIES, OR STORAGE! NOW FOR THE BACKYARD. IT'S FULLY FENCED AND MADE FOR ENTERTAINING. THE LARGE BACK DECK WAS JUST REPAINTED, AND IT HAS PRIVACY LATTICE AND PLENTY OF ROOM TO GRILL, DINE, AND RELAX. WHEN THE SUN GOES DOWN, GATHER AROUND THE FIRE PIT UNDER THE NEW EXTERIOR LIGHTS FOR S'MORES AND SUMMER NIGHTS! GARDENERS WILL LOVE THE ROSES, LILIES, LAVENDER, SUNFLOWERS, AND EVEN FRESH RASPBERRIES. THE LONG DRIVEWAY LEADS TO A DETACHED 2-CAR GARAGE WITH A SIDE ENTRANCE AND A REAR GARAGE DOOR, SO IT'S EASY TO GET MOWERS, TOYS, AND PROJECTS IN AND OUT OF THE BACKYARD. HOMES THIS WELL CARED FOR AND UPDATED DON'T COME AROUND OFTEN. SCHEDULE YOUR SHOWING TODAY BEFORE IT'S GONE!
For sale
$199,900
14325 Bailey St, Taylor, MI 48180
3beds
1,009sqft
Single Family Residence
Built in 1977
9,583 Square Feet Lot
$199,700 Zestimate®
$198/sqft
$-- HOA
What's special
- 6 days
- 826
- 85
Likely to sell faster than
Zillow last checked:
Listing updated:
Listed by:
Billy Sobh 313-752-0000,
Keller Williams Legacy 313-752-0000,
Ronnie Ahmad 313-999-8600,
Keller Williams Legacy
Source: Realcomp II,MLS#: 20261081268
Facts & features
Interior
Bedrooms & bathrooms
- Bedrooms: 3
- Bathrooms: 1
- Full bathrooms: 1
Primary bedroom
- Level: Entry
- Area: 132
- Dimensions: 12 X 11
Bedroom
- Level: Entry
- Area: 110
- Dimensions: 11 X 10
Bedroom
- Level: Entry
- Area: 99
- Dimensions: 11 X 9
Other
- Level: Entry
- Area: 55
- Dimensions: 11 X 5
Flex room
- Level: Basement
- Area: 1000
- Dimensions: 40 X 25
Kitchen
- Level: Entry
- Area: 195
- Dimensions: 15 X 13
Living room
- Level: Entry
- Area: 210
- Dimensions: 15 X 14
Heating
- Forced Air, Natural Gas
Cooling
- Central Air
Appliances
- Included: Dishwasher, Disposal, Dryer, Free Standing Gas Range, Free Standing Refrigerator, Microwave, Washer
Features
- Basement: Daylight,Unfinished
- Has fireplace: No
Interior area
- Total interior livable area: 1,009 sqft
- Finished area above ground: 1,009
Property
Parking
- Total spaces: 2
- Parking features: Two Car Garage, Detached, Garage Door Opener, Garage Faces Side, Side Entrance
- Garage spaces: 2
Features
- Levels: One
- Stories: 1
- Entry location: GroundLevelwSteps
- Patio & porch: Deck, Porch
- Exterior features: Barbecue
- Pool features: None
- Fencing: Back Yard,Fenced
Lot
- Size: 9,583 Square Feet
- Dimensions: 80 x 121.76
Details
- Parcel number: 60076011282000
- Special conditions: Short Sale No,Standard
Construction
Type & style
- Home type: SingleFamily
- Architectural style: Ranch
- Property subtype: Single Family Residence
Materials
- Brick, Vinyl Siding
- Foundation: Basement, Poured
- Roof: Asphalt
Condition
- New construction: No
- Year built: 1977
- Major remodel year: 2023
Utilities & green energy
- Sewer: Public Sewer
- Water: Public
Community & HOA
Community
- Security: Smoke Detectors
HOA
- Has HOA: No
Location
- Region: Taylor
Financial & listing details
- Price per square foot: $198/sqft
- Tax assessed value: $99,281
- Annual tax amount: $4,919
- Date on market: 10/9/2026
- Cumulative days on market: 6 days
- Listing agreement: Exclusive Right To Sell
- Listing terms: Cash,Conventional,FHA,Va Loan
Estimated market value
$199,700
$190,000 - $210,000
$1,556/mo
Price history
| Date | Event | Price |
|---|---|---|
| 10/9/2026 | Listed for sale | $199,900+17.6%$198/sqft |
Source:  Realcomp II #20261081268 Report a problem Realcomp II #20261081268 Report a problem | ||
| 11/1/2022 | Sold | $170,000$168/sqft |
Source:  MiRealSource #50089944 Report a problem MiRealSource #50089944 Report a problem | ||
| 10/3/2022 | Pending sale | $170,000$168/sqft |
Source: MiRealSource #50089944 Report a problem | ||
| 9/28/2022 | Price change | $170,000-8.1%$168/sqft |
Source: MiRealSource #50089944 Report a problem | ||
| 9/17/2022 | Listed for sale | $185,000+117.6%$183/sqft |
Source: MiRealSource #50089944 Report a problem | ||
| 11/16/2017 | Sold | $85,000-5.5%$84/sqft |
Source: MiRealSource #31324353 Report a problem | ||
| 8/21/2017 | Price change | $89,900-5.3%$89/sqft |
Source: Keck Real Estate #217075074 Report a problem | ||
| 7/19/2017 | Listed for sale | $94,900$94/sqft |
Source: Keck Real Estate #217062754 Report a problem | ||
| 7/19/2017 | Pending sale | $94,900$94/sqft |
Source: Keck Real Estate #217062754 Report a problem | ||
| 6/30/2017 | Listed for sale | $94,900-9.6%$94/sqft |
Source: Keck Real Estate #217056684 Report a problem | ||
| 5/19/2017 | Listing removed | $105,000$104/sqft |
Source: Real Estate One-Southgate #216110357 Report a problem | ||
| 5/18/2017 | Pending sale | $105,000-4.5%$104/sqft |
Source: Real Estate One-Southgate #216110357 Report a problem | ||
| 4/12/2017 | Price change | $109,900+4.7%$109/sqft |
Source: Real Estate One-Southgate #216110357 Report a problem | ||
| 2/3/2017 | Price change | $105,000-4.5%$104/sqft |
Source: Real Estate One-Southgate #216110357 Report a problem | ||
| 1/27/2017 | Price change | $109,900-8.3%$109/sqft |
Source: Real Estate One-Southgate #216110357 Report a problem | ||
| 11/21/2016 | Listed for sale | $119,900+272.9%$119/sqft |
Source: Real Estate One-Southgate #216110357 Report a problem | ||
| 4/28/2009 | Sold | $32,150-57.7%$32/sqft |
Source: Public Record Report a problem | ||
| 8/14/2008 | Sold | $76,000-5.9%$75/sqft |
Source: Public Record Report a problem | ||
| 1/11/2008 | Sold | $80,750-37.9%$80/sqft |
Source: Public Record Report a problem | ||
| 11/28/2000 | Sold | $130,000+66.7%$129/sqft |
Source: Public Record Report a problem | ||
| 2/26/1997 | Sold | $78,000$77/sqft |
Source: Public Record Report a problem | ||
Public tax history
| Year | Property taxes | Tax assessment |
|---|---|---|
| 2025 | -- | $100,300 +12.3% |
| 2024 | -- | $89,300 +14.6% |
| 2023 | -- | $77,900 +12.2% |
| 2022 | -- | $69,400 +6.9% |
| 2021 | -- | $64,900 |
| 2020 | $2,498 -25.1% | $64,900 +25% |
| 2019 | $3,334 | $51,900 +17.7% |
| 2018 | $3,334 | $44,100 -1.6% |
| 2017 | -- | $44,800 +3% |
| 2016 | $2,896 | $43,500 -1.1% |
| 2015 | $2,896 -34.8% | $44,000 -2.7% |
| 2013 | $4,440 +53.3% | $45,200 +0.7% |
| 2012 | $2,896 | $44,900 -23.1% |
| 2010 | -- | $58,400 -17.2% |
| 2009 | -- | $70,500 -10.6% |
| 2008 | -- | $78,900 -10.5% |
| 2007 | -- | $88,200 +33% |
| 2005 | $1,960 | $66,300 +3.8% |
| 2003 | -- | $63,900 +15.1% |
| 2001 | -- | $55,500 +37.3% |
| 2000 | $2,588 | $40,427 |
Find assessor info on the county website
Monthly payment
Est. payment
Payment breakdown
Explore the cost of this home by adjusting the details. Changes won't be saved.Climate risks
Neighborhood: 48180


Similar homes
- $199,9003 bd2 ba1.2k sqft14668 Syracuse St, Taylor, MI 48180For Sale
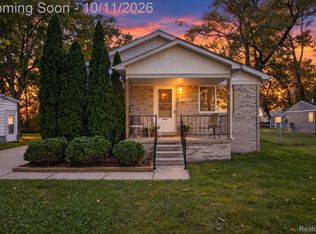
 MLS ID #20261080767, Nicholas Tong, KW Realty Livingston. Realcomp II
 - $199,9994 bd1 ba1.1k sqft14632 Oldham St, Taylor, MI 48180For Sale

 MLS ID #50223771, Joan Schinderle-King, Realty Executives Home Towne Chesterfield. MiRealSource
 - $199,9993 bd1 ba1k sqft25563 Baker St, Taylor, MI 48180For Sale
 MLS ID #20261082257, Scott Szoke, Real Estate One-Southgate. Realcomp II
 - $220,0003 bd2 ba1.3k sqft11795 Syracuse St, Taylor, MI 48180For Sale
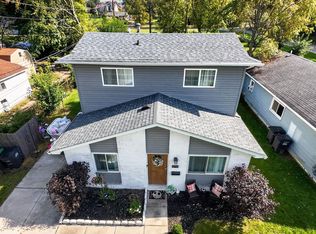 MLS ID #20261082091, Lexus Weathers, EXP Realty Main. Realcomp II
 - $203,0003 bd1 ba1.2k sqft22665 Cloverlawn St, Taylor, MI 48180For SaleMLS ID #20261078810, Leslie Mills, Coldwell Banker Professionals-AA. Realcomp II
- $195,0003 bd1 ba1k sqft15768 Wendy St, Taylor, MI 48180For SaleMLS ID #20261067219, Hanoe Gibbons, Hanoe Gibbons Team Realtors. Realcomp II
- $189,9003 bd1 ba1k sqft7950 Clippert St, Taylor, MI 48180For SaleMLS ID #20261079689, Jeffrey A Daniel, Real Estate Unlimited, Inc. Realcomp II
- $200,0003 bd2 ba1.4k sqft7597 Ziegler St, Taylor, MI 48180For Sale
 MLS ID #26052485, Stacey St. Clair, Vantage Realty Group, LLC. MichRIC
 - $185,0002 bd1 ba1.3k sqft6744 Harding St, Taylor, MI 48180For SaleMLS ID #20261081809, Adrien Antaya, 3Sixty5 Realty. Realcomp II
- $178,0003 bd1 ba1k sqft16108 Ziegler St, Taylor, MI 48180For SaleMLS ID #20261079897, Daniel Beirne, OpenDoor Brokerage LLC. Realcomp II
- $164,9003 bd2 ba1.3k sqft15112 Oldham St, Taylor, MI 48180For SaleMLS ID #50220778, Penny L Tarwacki, Real Estate One Southgate. MiRealSource
- $178,0003 bd1 ba1k sqft16042 Lauren St, Taylor, MI 48180For SaleMLS ID #20261068501, Kelly McRee, @properties Christie's Int'l R.E. Royal Oak. Realcomp II
- $149,9002 bd1 ba736 sqft13341 Pine St, Taylor, MI 48180For SaleMLS ID #20261080939, Robert Rech, RE/MAX Dream Properties. Realcomp II
