Don’t miss this unique opportunity to own a beautifully updated, spotless, and meticulously maintained 3-bedroom home on a 60-foot lot in a highly desired and affordable location! The heart of this home is the amazing, completely renovated and redesigned kitchen, featuring an abundance of new cabinetry with soft-close upper and lower cabinets, granite countertops, tile backsplash, new flooring, and a thoughtfully designed space for a convenient first-floor laundry.
The gorgeous renovated bathroom is equally impressive, with elegant new subway ceramic tile surrounding the tub, stunning new tile flooring, a new vanity, and a new toilet. Major updates provide peace of mind, including a completely new sewer line out to the City Main, new electrical panel and circuit breakers, new copper plumbing, recently installed new concrete including the driveway with a 30-degree pitch for great drainage, a newer furnace and hot water heater, newer vinyl insulated windows, new gutters and insulation, and newly installed dimensional shingles. A convenient exterior generator hookup is located just outside the back door.
Outside, enjoy an oversized lot with a spacious, meticulously landscaped and manicured backyard oasis—perfect for entertaining family and friends or simply relaxing. The large 2-1/2-car garage provides plenty of room for vehicles, storage, hobbies, and more.
The location is hard to beat, with convenient access to major freeways and Metro Airport approximately 15 minutes away. Nearby Heritage Park offers a popular destination for families with its petting farm, activities, community events, and the area’s beloved Fourth of July fireworks and festivities.
With its extensive updates, spacious lot, fantastic garage, beautiful outdoor space, and convenient location, this home offers an exceptional opportunity to move in and enjoy!
For sale
$189,900
7950 Clippert St, Taylor, MI 48180
3beds
1,000sqft
Single Family Residence
Built in 1955
6,534 Square Feet Lot
$188,600 Zestimate®
$190/sqft
$-- HOA
What's special
- 3 days
- 358
- 26
Zillow last checked:
Listing updated:
Listed by:
Jeffrey A Daniel 313-383-4400,
Real Estate Unlimited, Inc 313-383-4400
Source: Realcomp II,MLS#: 20261079689
Facts & features
Interior
Bedrooms & bathrooms
- Bedrooms: 3
- Bathrooms: 1
- Full bathrooms: 1
Primary bedroom
- Level: Entry
- Area: 132
- Dimensions: 12 X 11
Bedroom
- Level: Entry
- Area: 108
- Dimensions: 12 X 9
Bedroom
- Level: Entry
- Area: 99
- Dimensions: 11 X 9
Other
- Level: Entry
Dining room
- Level: Entry
- Area: 72
- Dimensions: 9 X 8
Kitchen
- Level: Entry
- Area: 135
- Dimensions: 15 X 9
Living room
- Level: Entry
- Area: 238
- Dimensions: 17 X 14
Heating
- Forced Air, Natural Gas
Cooling
- Ceiling Fans, Central Air
Appliances
- Included: Dishwasher, Free Standing Gas Range, Free Standing Refrigerator, Microwave, Washer Dryer Stacked
- Laundry: Gas Dryer Hookup, Washer Hookup
Features
- Has basement: No
- Has fireplace: No
Interior area
- Total interior livable area: 1,000 sqft
- Finished area above ground: 1,000
Property
Parking
- Total spaces: 2.5
- Parking features: Twoand Half Car Garage, Detached, Electricityin Garage
- Garage spaces: 2.5
Features
- Levels: One
- Stories: 1
- Entry location: GroundLevel
- Patio & porch: Patio
- Exterior features: Lighting
- Pool features: None
- Fencing: Back Yard,Fenced
Lot
- Size: 6,534 Square Feet
- Dimensions: 60 x 110
- Features: Level
Details
- Parcel number: 60025010020001
- Special conditions: Short Sale No,Standard
Construction
Type & style
- Home type: SingleFamily
- Architectural style: Ranch
- Property subtype: Single Family Residence
Materials
- Aluminum Siding, Brick, Vinyl Siding
- Foundation: Slab
- Roof: Asphalt,Composition
Condition
- New construction: No
- Year built: 1955
- Major remodel year: 2025
Utilities & green energy
- Electric: Circuit Breakers
- Sewer: Public Sewer
- Water: Public
Community & HOA
Community
- Features: Golf, Sidewalks, Tennis Courts
- Subdivision: WESTWARD MANOR SUB
HOA
- Has HOA: No
Location
- Region: Taylor
Financial & listing details
- Price per square foot: $190/sqft
- Tax assessed value: $36,871
- Annual tax amount: $1,836
- Date on market: 10/7/2026
- Cumulative days on market: 3 days
- Listing agreement: Exclusive Right To Sell
- Listing terms: Cash,Conventional,FHA,Va Loan
- Exclusions: Exclusion(s) Do Not Exist
Estimated market value
$188,600
$179,000 - $198,000
$1,613/mo
Price history
| Date | Event | Price |
|---|---|---|
| 10/7/2026 | Listed for sale | $189,900$190/sqft |
Source:  Realcomp II #20261079689 Report a problem Realcomp II #20261079689 Report a problem | ||
Public tax history
| Year | Property taxes | Tax assessment |
|---|---|---|
| 2025 | -- | $66,800 +18% |
| 2024 | -- | $56,600 +9.5% |
| 2023 | -- | $51,700 +13.1% |
| 2022 | -- | $45,700 +9.1% |
| 2021 | -- | $41,900 |
| 2020 | $1,575 +1.2% | $41,900 +11.7% |
| 2019 | $1,556 | $37,500 +29.8% |
| 2018 | $1,556 | $28,900 |
| 2017 | -- | $28,900 +2.8% |
| 2016 | $1,381 | $28,100 -8.5% |
| 2015 | $1,381 -56.6% | $30,700 -6.7% |
| 2013 | $3,180 +130.2% | $32,900 +0.9% |
| 2012 | $1,381 | $32,600 -18.9% |
| 2010 | -- | $40,200 -17.3% |
| 2009 | -- | $48,600 -10.2% |
| 2008 | -- | $54,100 -13.9% |
| 2007 | -- | $62,800 +18.7% |
| 2005 | $1,062 | $52,900 +6.4% |
| 2003 | -- | $49,700 +65.9% |
| 2001 | -- | $29,966 +3.2% |
| 2000 | $1,292 | $29,037 |
Find assessor info on the county website
Monthly payment
Est. payment
Payment breakdown
Explore the cost of this home by adjusting the details. Changes won't be saved.Climate risks
Neighborhood: 48180
Similar homes
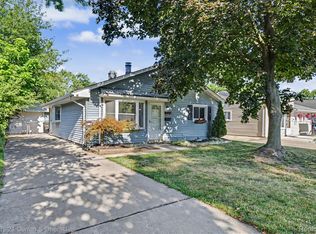
- $--3 bd1 ba1.1k sqft7848 Dudley St, Taylor, MI 48180Auction
 Auction.com 1
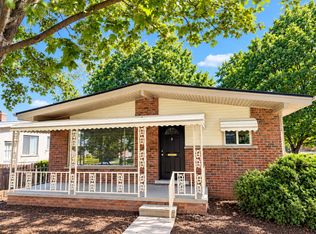
 - $224,9003 bd2 ba1k sqft8723 Clippert St, Taylor, MI 48180For Sale By Owner
- $--3 bd1 ba1k sqft9203 Hanley St, Taylor, MI 48180Auction
 Auction.com 2
 - $--2 bd1 ba720 sqft5887 William St, Taylor, MI 48180Auction
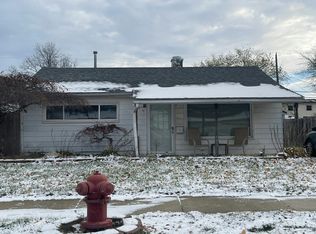 Auction.com 2
 - $205,0003 bd2 ba1.4k sqft7597 Ziegler St, Taylor, MI 48180For Sale
 MLS ID #26052485, Stacey St. Clair, Vantage Realty Group, LLC. MichRIC
 - $203,0003 bd1 ba1.2k sqft22665 Cloverlawn St, Taylor, MI 48180For Sale
 MLS ID #20261078810, Leslie Mills, Coldwell Banker Professionals-AA. Realcomp II
 - $189,0003 bd1 ba1.1k sqft4663 Academy St, Dearborn Heights, MI 48125For SaleMLS ID #20261081724, Sherri Saad, RE/MAX Leading Edge. Realcomp II
- $155,0003 bd1 ba957 sqft7908 Clippert St, Taylor, MI 48180For SaleMLS ID #20261066751, Gary Vroom Jr, Century 21 Curran & Oberski. Realcomp II
- $185,0002 bd1 ba700 sqft7725 Jackson St, Taylor, MI 48180For SaleMLS ID #20261074141, Jonathan M Black, NextHome Statewide Real Estate. Realcomp II
- $155,0002 bd1 ba1k sqft7224 William St, Taylor, MI 48180For SaleMLS ID #26051412, James Keefer, Vantage Realty Group, LLC. MichRIC
- $183,0004 bd1 ba1.3k sqft22327 Wick Rd, Taylor, MI 48180For SaleMLS ID #20261066060, Brandi Griffin, Irongate Realty Group. Realcomp II
- $159,9003 bd1 ba1k sqft6021 Mayfair St, Taylor, MI 48180For SaleMLS ID #20261075824, Kaitlyn James, Downriver Homes LLC. Realcomp II
- $149,9002 bd1 ba1k sqft8126 Pardee Rd, Taylor, MI 48180For SaleMLS ID #20261076190, Maria Lacaria, Century 21 Curran & Oberski. Realcomp II
- $175,0002 bd2 ba1k sqft11700 Cornell St, Taylor, MI 48180For SaleMLS ID #20261047188, Christopher George, Advanced Realty Professionals. Realcomp II
- $154,9002 bd1 ba812 sqft7903 Dudley St, Taylor, MI 48180For SaleMLS ID #20261070730, C Noel Derr, Century 21 Dynamic Realty. Realcomp II
- $161,9003 bd1 ba1k sqft7150 Ziegler St, Taylor, MI 48180For SaleMLS ID #20261070530, Scott E Campbell, Century 21 Professionals Livonia. Realcomp II
- $164,9002 bd1 ba750 sqft20446 Champaign St, Taylor, MI 48180For SaleMLS ID #20261073397, Stacy Bazman, Century 21 Curran & Oberski. Realcomp II
- $190,0002 bd1 ba910 sqft6310 Buckingham Ave, Allen Park, MI 48101For SaleMLS ID #26051811, Kai Pearce, The Charles Reinhart Company. MichRIC
- $225,0004 bd1 ba1.3k sqft24843 Mary St, Taylor, MI 48180For SaleMLS ID #20261077238, Terry W Ozak, RE/MAX Leading Edge. Realcomp II
