Rare Lincoln Park split level in great location. The same owner since 1972, this 3-bedroom home features an updated kitchen and bath. Original hardwood floors under carpet. A covered front porch offers a cozy place to relax. Backyard features a garage and separate woodworking/ craft shed for hobbies, storage or an awesome "she-shed". Sewer line replaced in 2022. Bring your personal touches and make this longtime home your own. Select photos have been edited using AI to remove boxes and temporary objects. Original photos included.
For sale
Price cut: $5K (11/9)
$154,900
1040 Frd, Lincoln Park, MI 48146
3beds
1,004sqft
Single Family Residence
Built in 1943
5,227 Square Feet Lot
$152,500 Zestimate®
$154/sqft
$-- HOA
What's special
- 25 days
- 692
- 31
Zillow last checked:
Listing updated:
Listed by:
Geraldine Mitchell 734-676-6833,
Premiere Realty Group LLC 734-676-6833
Source: Realcomp II,MLS#: 20261084523
Facts & features
Interior
Bedrooms & bathrooms
- Bedrooms: 3
- Bathrooms: 1
- Full bathrooms: 1
Bedroom
- Level: Entry
- Area: 99
- Dimensions: 11 X 9
Bedroom
- Level: Upper
- Area: 81
- Dimensions: 9 X 9
Bedroom
- Level: Upper
- Area: 81
- Dimensions: 9 X 9
Other
- Level: Upper
Dining room
- Level: Lower
- Area: 81
- Dimensions: 9 X 9
Kitchen
- Level: Lower
- Area: 49
- Dimensions: 7 X 7
Living room
- Level: Entry
- Area: 192
- Dimensions: 16 X 12
Heating
- Forced Air, Natural Gas
Appliances
- Included: Free Standing Gas Oven, Free Standing Refrigerator, Microwave
Features
- Has basement: No
- Has fireplace: No
Interior area
- Total interior livable area: 1,004 sqft
- Finished area above ground: 1,004
Property
Parking
- Total spaces: 2
- Parking features: Two Car Garage, Detached
- Garage spaces: 2
Features
- Levels: Tri Level
- Entry location: GroundLevelwSteps
- Exterior features: Awnings
- Pool features: None
- Fencing: Back Yard,Fenced
Lot
- Size: 5,227 Square Feet
- Dimensions: 40 x 133
Details
- Parcel number: 45020010181000
- Special conditions: Short Sale No,Standard
Construction
Type & style
- Home type: SingleFamily
- Architectural style: Split Level
- Property subtype: Single Family Residence
Materials
- Aluminum Siding
- Foundation: Block, Crawl Space
- Roof: Asphalt
Condition
- Platted Sub
- New construction: No
- Year built: 1943
Utilities & green energy
- Sewer: Public Sewer
- Water: Public
Community & HOA
Community
- Subdivision: FORD CASTLE ESTATES SUB
HOA
- Has HOA: No
Location
- Region: Lincoln Park
Financial & listing details
- Price per square foot: $154/sqft
- Tax assessed value: $32,820
- Annual tax amount: $1,705
- Date on market: 10/21/2026
- Cumulative days on market: 25 days
- Listing agreement: Exclusive Agency
- Listing terms: Cash,Conventional,FHA,Va Loan
- Exclusions: Exclusion(s) Exist
Estimated market value
$152,500
$145,000 - $160,000
$1,468/mo
Price history
| Date | Event | Price |
|---|---|---|
| 11/9/2026 | Price change | $154,900-3.1%$154/sqft |
Source:  Realcomp II #20261084523 Report a problem | ||
| 10/21/2026 | Listed for sale | $159,900$159/sqft |
Source: Realcomp II #20261084523 Report a problem | ||
Public tax history
| Year | Property taxes | Tax assessment |
|---|---|---|
| 2026 | -- | $69,800 +4.6% |
| 2025 | -- | $66,700 +24% |
| 2024 | -- | $53,800 +10% |
| 2023 | -- | $48,900 +4.9% |
| 2022 | -- | $46,600 -1.1% |
| 2021 | -- | $47,100 |
| 2020 | $1,466 | $47,100 +36.9% |
| 2019 | -- | $34,400 +15.4% |
| 2018 | -- | $29,800 +8% |
| 2017 | -- | $27,600 +7% |
| 2016 | $1,543 | $25,800 +3.6% |
| 2015 | $1,543 -38.5% | $24,900 -5% |
| 2013 | $2,510 +62.6% | $26,200 -3% |
| 2012 | $1,543 | $27,000 -25.2% |
| 2010 | -- | $36,100 -17.6% |
| 2009 | -- | $43,800 -8.6% |
| 2008 | -- | $47,900 -4% |
| 2007 | -- | $49,900 +5.7% |
| 2005 | $1,157 | $47,200 +3.1% |
| 2003 | -- | $45,800 +59% |
| 2001 | $1,530 +9.3% | $28,801 +3.2% |
| 2000 | $1,399 | $27,908 |
Find assessor info on the county website
Monthly payment
Est. payment
Payment breakdown
Explore the cost of this home by adjusting the details. Changes won't be saved.Climate risks
Neighborhood: 48146
Similar homes
- $159,9002 bd2 ba1.3k sqft1826 Gregory Ave, Lincoln Park, MI 48146For Sale
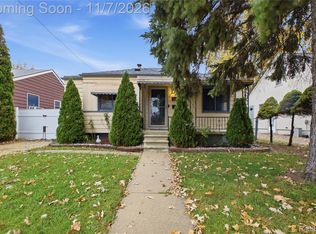
 MLS ID #20261089940, Paris Laurent, RE/MAX Leading Edge. Realcomp II
- $134,9003 bd2 ba1.1k sqft820 White Ave, Lincoln Park, MI 48146For Sale
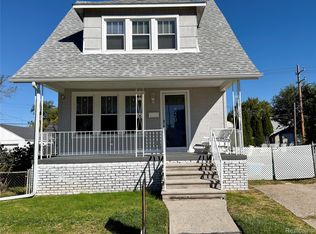 MLS ID #20261084330, Kevin J Sabuda, Metropolitan Real Estate. Realcomp II
- $140,0002 bd1 ba1.3k sqft612 Mayflower Ave, Lincoln Park, MI 48146For Sale
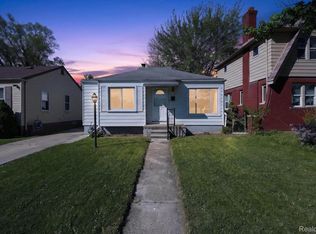 MLS ID #20261041107, Chelsea Poole, Social House Real Estate Group LLC. Realcomp II
- $149,9003 bd2 ba1.1k sqft18634 Wood St, Melvindale, MI 48122For Sale
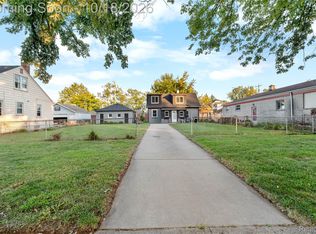 MLS ID #20261084340, Kalid Shami, Keller Williams Legacy. Realcomp II
- $145,0002 bd1 ba768 sqft14082 Irene St, Southgate, MI 48195For SaleMLS ID #20261085194, Suzane Jaghbir, Pro Realty Group. Realcomp II
- $159,9003 bd1 ba949 sqft16675 Weddel St, Taylor, MI 48180For SaleMLS ID #20261087016, Nancy Cuddihy, Premiere Realty Group LLC. Realcomp II
- $149,9002 bd1 ba754 sqft14987 University St, Allen Park, MI 48101For SaleMLS ID #20261079509, Jim Shaffer, Good Company. Realcomp II
- $164,9003 bd1 ba950 sqft4802 Winifred St, Wayne, MI 48184For SaleMLS ID #20261091044, Tarek Aoun, Keller Williams Legacy. Realcomp II
- $139,9003 bd2 ba1.2k sqft26095 Powers Ave, Dearborn Heights, MI 48125For SaleMLS ID #20261075383, Zaid Kassab, EXP Realty Main. Realcomp II
- $214,9002 bd2 ba900 sqft876 Dixford St, Lincoln Park, MI 48146For SaleMLS ID #20261090402, Hossam Harb, RE/MAX Team 2000. Realcomp II
- $139,0003 bd2 ba1.4k sqft15919 Ferguson St, Detroit, MI 48227For SaleMLS ID #20261089547, Davonte Moore, KW Domain. Realcomp II
- $149,9003 bd1 ba1k sqft26016 Pennie St, Dearborn Heights, MI 48125For SaleMLS ID #20261081059, Stacy Bazman, Century 21 Curran & Oberski. Realcomp II
- $160,0002 bd1 ba800 sqft15570 Huron River Dr, Romulus, MI 48174For SaleMLS ID #20261091474, Jonathan Mihaesi, LPT Realty, LLC. Realcomp II
- $149,9003 bd1 ba1.1k sqft34818 Richard St, Wayne, MI 48184For SaleMLS ID #20261087130, Jaime E Jones, KW Professionals. Realcomp II
- $159,9994 bd2 ba1.4k sqft50 Elm St, River Rouge, MI 48218For SaleMLS ID #20261068180, Delon Ramo, Summit Union Real Estate. Realcomp II
- $194,9003 bd1 ba1k sqft15730 Churchill St, Southgate, MI 48195For SaleMLS ID #20261085647, Janel Barber, Remerica Hometown One. Realcomp II
- $163,0004 bd2 ba1.2k sqft107 Elm St, River Rouge, MI 48218For SaleMLS ID #20261062171, Guadalupe Salcido-Angulo, RE/MAX Leading Edge. Realcomp II
- $174,9002 bd1 ba700 sqft7725 Jackson St, Taylor, MI 48180For SaleMLS ID #20261074141, Jonathan M Black, NextHome Statewide Real Estate. Realcomp II
- $174,9993 bd2 ba1.2k sqft5418 Harding St, Dearborn Heights, MI 48125For SaleMLS ID #20261071097, Wasam Kasem, Amin Realty. Realcomp II
- $154,9993 bd1 ba730 sqft3438 Randall St, Detroit, MI 48216For SaleMLS ID #20261084258, Angelica Vazquez, Century 21 Curran & Oberski. Realcomp II
