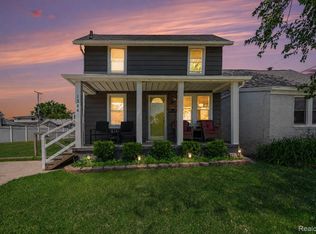
Check out this classic beauty in the heart of River Rouge! Situated on a well-kept neighborhood, this home of 1,239 sq ft includes 4 bedrooms and 2 full baths. Inside you'll find newly refinished wooden floors in all 4 bedrooms and throughout the living and dining area. New windows, a new furnace (2026), hot water tank (2026) and new ceramic floor in the kitchen are some of the notable updates. The OVERSIZED 2 car garage made of block presents a great space for mechanic workshop or those looking for an area to work on projects. A shed is also included for additional storage ideal for tools and landscaping equipment. The backyard consists of a newly constructed deck suitable for relaxation and enjoyment. This home has been freshly painted allowing for a quick move in. At just walking distance to Memorial Park, the River Rouge police station and City Hall, you'll find 107 Elm's location ideal and convenient. The seller is providing the certificate of occupancy to ensure an easy move in. Please note: taxes are non homestead and had an unpaid water bill attached, reason for the unusually high amount.
For sale
Price cut: $10K (8/27)
$168,000
107 Elm St, River Rouge, MI 48218
4beds
1,239sqft
Single Family Residence
Built in 1919
3,920 Square Feet Lot
$167,000 Zestimate®
$136/sqft
$-- HOA
What's special
- 46 days
- 235
- 17
Zillow last checked:
Listing updated:
Listed by:
Guadalupe Salcido-Angulo 313-277-7777,
RE/MAX Leading Edge 313-277-7777
Source: Realcomp II,MLS#: 20261062171
Facts & features
Interior
Bedrooms & bathrooms
- Bedrooms: 4
- Bathrooms: 2
- Full bathrooms: 2
Bedroom
- Level: Second
- Area: 110
- Dimensions: 11 X 10
Bedroom
- Level: Second
- Area: 120
- Dimensions: 12 X 10
Bedroom
- Level: Second
- Area: 90
- Dimensions: 10 X 9
Bedroom
- Level: Second
- Area: 90
- Dimensions: 10 X 9
Other
- Level: Second
- Area: 40
- Dimensions: 10 X 4
Other
- Level: Basement
Dining room
- Level: Entry
- Area: 140
- Dimensions: 10 X 14
Kitchen
- Level: Entry
- Area: 180
- Dimensions: 10 X 18
Living room
- Level: Entry
- Area: 156
- Dimensions: 12 X 13
Heating
- Forced Air, Natural Gas
Appliances
- Included: Free Standing Refrigerator
Features
- Basement: Full,Unfinished
- Has fireplace: No
Interior area
- Total interior livable area: 1,239 sqft
- Finished area above ground: 1,239
Property
Parking
- Total spaces: 2
- Parking features: Two Car Garage, Detached
- Garage spaces: 2
Features
- Levels: Two
- Stories: 2
- Entry location: GroundLevelwSteps
- Pool features: None
Lot
- Size: 3,920 Square Feet
- Dimensions: 40 x 100
Details
- Parcel number: 50005090134002
- Special conditions: Short Sale No,Standard
Construction
Type & style
- Home type: SingleFamily
- Architectural style: Colonial
- Property subtype: Single Family Residence
Materials
- Aluminum Siding
- Foundation: Basement, Block
- Roof: Asphalt
Condition
- New construction: No
- Year built: 1919
Utilities & green energy
- Sewer: Public Sewer
- Water: Public
Community & HOA
Community
- Subdivision: BURKE & RIOPELLES GRAND CENTRAL SUB
HOA
- Has HOA: No
Location
- Region: River Rouge
Financial & listing details
- Price per square foot: $136/sqft
- Tax assessed value: $46,420
- Annual tax amount: $6,180
- Date on market: 8/8/2026
- Cumulative days on market: 46 days
- Listing agreement: Exclusive Right To Sell
- Listing terms: Cash,Conventional,FHA,Va Loan,Warranty Deed
Estimated market value
$167,000
$159,000 - $175,000
$1,762/mo
Price history
| Date | Event | Price |
|---|---|---|
| 8/27/2026 | Price change | $168,000-5.6%$136/sqft |
Source:  Realcomp II #20261062171 Report a problem Realcomp II #20261062171 Report a problem | ||
| 8/8/2026 | Listed for sale | $178,000$144/sqft |
Source: Realcomp II #20261062171 Report a problem | ||
Public tax history
| Year | Property taxes | Tax assessment |
|---|---|---|
| 2025 | -- | $38,800 +26.8% |
| 2024 | -- | $30,600 +29.7% |
| 2023 | -- | $23,600 +17.4% |
| 2022 | -- | $20,100 +16.9% |
| 2021 | -- | $17,200 |
| 2020 | $2,614 -6.8% | $17,200 +11% |
| 2019 | $2,805 | $15,500 +7.6% |
| 2018 | $2,805 | $14,400 -1.4% |
| 2017 | -- | $14,600 -3.3% |
| 2016 | $1,678 | $15,100 -19.3% |
| 2015 | $1,678 -45.7% | $18,700 -39.5% |
| 2013 | $3,090 +84.2% | $30,900 +2.7% |
| 2012 | $1,678 | $30,100 -14% |
| 2010 | -- | $35,000 -3% |
| 2009 | -- | $36,100 -1.1% |
| 2008 | -- | $36,500 -2.4% |
| 2007 | -- | $37,400 +16.1% |
| 2005 | $1,070 | $32,200 +5.9% |
| 2003 | -- | $30,400 +99.9% |
| 2001 | -- | $15,210 +3.2% |
| 2000 | $1,203 | $14,739 |
Find assessor info on the county website
Monthly payment
Est. payment
Payment breakdown
Explore the cost of this home by adjusting the details. Changes won't be saved.Climate risks
Neighborhood: 48218
Similar homes
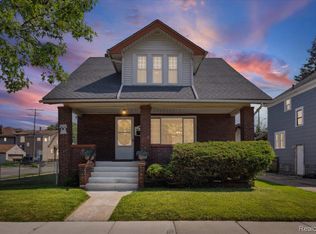
- $164,9004 bd2 ba1.4k sqft50 Elm St, River Rouge, MI 48218For Sale
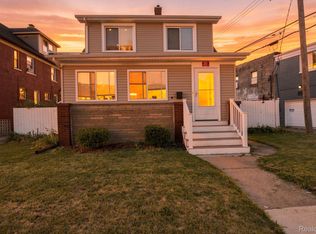
 MLS ID #20261068180, Delon Ramo, Summit Union Real Estate. Realcomp II
 - $115,0004 bd2 ba1k sqft74 Pine St, River Rouge, MI 48218For Sale
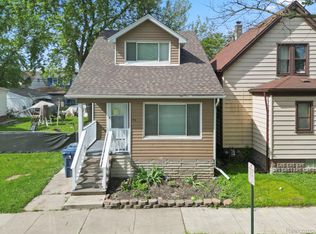 MLS ID #20261074948, Mujtaba Sanad, Keller Williams Legacy. Realcomp II
 - $85,0003 bd1 ba1.2k sqft207 Richter St, River Rouge, MI 48218For Sale
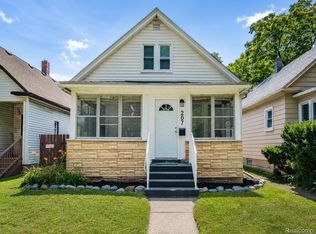 MLS ID #20261041112, Michael Perna, EXP Realty The Perna Team. Realcomp II
 - $165,0003 bd2 ba1k sqft1304 Stewart Ave, Lincoln Park, MI 48146For Sale
 MLS ID #20261040760, Joseph Chidiac, EXP Realty - Mark White & Associates. Realcomp II
 - $165,0003 bd1 ba1.4k sqft25528 Stanford St, Dearborn Heights, MI 48125For SaleMLS ID #20261072639, Laura Monley, Max Broock, Realtors®-Northville. Realcomp II
- $162,0004 bd2 ba1.3k sqft23074 Powell Ave, Hazel Park, MI 48030For SaleMLS ID #20261071959, Anthony Djon, Anthony Djon Luxury Real Estate. Realcomp II
- $170,0004 bd1 ba1.5k sqft18785 Glenhurst St, Detroit, MI 48219For SaleMLS ID #20261058906, Robert Neely, Keller Williams Legacy. Realcomp II
- $195,0003 bd2 ba1.6k sqft4156 Burns Ave, Lincoln Park, MI 48146For SaleMLS ID #20261037571, Michael Perna, EXP Realty The Perna Team. Realcomp II
- $163,5003 bd2 ba1.5k sqft8626 Brace St, Detroit, MI 48228For SaleMLS ID #20261063168, Melissa A Malley, KW Metro. Realcomp II
- $179,9004 bd1 ba1.1k sqft32440 Donnelly St, Garden City, MI 48135For SaleMLS ID #20261073647, Saed Kakish, Golden Key Realty Group LLC. Realcomp II
- $169,9003 bd1 ba1.1k sqft5036 Harrison St, Wayne, MI 48184For SaleMLS ID #20261063717, Alexander Meyers, Real Estate For A CAUSE. Realcomp II
- $145,0004 bd2 ba1.5k sqft1125 E Hayes Ave, Hazel Park, MI 48030For SaleMLS ID #20261073396, Rrok Koleci, RK Real Estate LLC. Realcomp II
- $185,0004 bd3 ba1.6k sqft5012 Fischer St, Detroit, MI 48213For SaleMLS ID #20261065036, Tinisha Hill, Front Page Properties. Realcomp II
- $140,0002 bd1 ba1.3k sqft612 Mayflower Ave, Lincoln Park, MI 48146For SaleMLS ID #20261041107, Chelsea Poole, Social House Real Estate Group LLC. Realcomp II
- $174,9003 bd1 ba1k sqft23833 Couzens Ave, Hazel Park, MI 48030For SaleMLS ID #20261068151, Stefanie Sanders, @properties Christie's Int'l R.E. Royal Oak. Realcomp II
- $159,9003 bd2 ba1.7k sqft19485 Eastwood Dr, Harper Woods, MI 48225For SaleMLS ID #20261058208, Kevin Mahone, Keller Williams Realty-Great Lakes. Realcomp II
- $164,9004 bd3 ba1.4k sqft3675 Bedford St, Detroit, MI 48224For SaleMLS ID #20261010367, Katie Wheeler, Match Realty. Realcomp II
- $149,9004 bd1 ba1.4k sqft19498 Brady, Redford, MI 48240For SaleMLS ID #20261069670, Emi Cross, Good Company. Realcomp II
- $129,9003 bd1 ba822 sqft4127 17th St, Ecorse, MI 48229For SaleMLS ID #20261046056, Katie Wheeler, Match Realty. Realcomp II
- $185,0005 bd2 ba1.6k sqft12601 Evanston St, Detroit, MI 48213For SaleMLS ID #20261052322, Vaneza Fonseca, Irongate Realty Group. Realcomp II
