Classic brick Craftsman Bungalow located in Detroit's 48210 zip code with convenient access to I-94, I-96, West Warren Ave, and Livernois. The exterior features solid masonry construction, a gated front yard, and a covered full-width front porch framed by limestone-capped brick piers. Inside, the main level showcases original stained wood trim, Craftsman colonnades with built-in cabinetry separating the living and dining areas, wood wainscoting, and low-maintenance ceramic tile flooring across the main living, dining, and kitchen spaces. A 3-part bay window brings ample natural light into the living room. The kitchen includes a large window, updated sink base cabinet, and a classic built-in wood pantry hutch. Bedrooms feature updated wood-plank flooring and neutral paint, including an upper-level bungalow dormer space with ceiling fans and built-in knee-wall storage. The home is equipped with two updated bathrooms featuring modern vanities and a glass-enclosed walk-in shower. The full unfinished basement offers painted masonry walls, glass block windows, PEX plumbing lines, and a utility sink. Situated minutes from Downtown Detroit, Midtown, Dearborn, and major commuter corridors. BATVAI.
For sale
$139,000
6344 Beechton St, Detroit, MI 48210
4beds
1,253sqft
Single Family Residence
Built in 1919
3,484 Square Feet Lot
$137,300 Zestimate®
$111/sqft
$-- HOA
What's special
- 15 days
- 321
- 43
Zillow last checked:
Listing updated:
Listed by:
Andre Hardy 313-900-4065,
EXP Realty Main 888-501-7085
Source: Realcomp II,MLS#: 20261089054
Facts & features
Interior
Bedrooms & bathrooms
- Bedrooms: 4
- Bathrooms: 2
- Full bathrooms: 2
Bedroom
- Level: Entry
- Area: 72
- Dimensions: 8 X 9
Bedroom
- Level: Entry
- Area: 72
- Dimensions: 8 X 9
Bedroom
- Level: Second
- Area: 110
- Dimensions: 11 X 10
Bedroom
- Level: Second
- Area: 80
- Dimensions: 10 X 8
Other
- Level: Entry
- Area: 35
- Dimensions: 7 X 5
Other
- Level: Basement
- Area: 30
- Dimensions: 6 X 5
Heating
- Forced Air, Natural Gas
Features
- Basement: Full,Unfinished
- Has fireplace: No
Interior area
- Total interior livable area: 1,253 sqft
- Finished area above ground: 1,253
Property
Parking
- Parking features: No Garage
Features
- Levels: One And One Half
- Stories: 1.5
- Entry location: GroundLevelwSteps
- Pool features: None
Lot
- Size: 3,484 Square Feet
- Dimensions: 30 x 119.66
Details
- Parcel number: W18I003698S
- Special conditions: Short Sale No,Standard
Construction
Type & style
- Home type: SingleFamily
- Architectural style: Bungalow
- Property subtype: Single Family Residence
Materials
- Brick
- Foundation: Basement, Brick Mortar
Condition
- New construction: No
- Year built: 1919
Utilities & green energy
- Sewer: Public Sewer
- Water: Public
Community & HOA
Community
- Subdivision: A A WILLSONS SUB
HOA
- Has HOA: No
Location
- Region: Detroit
Financial & listing details
- Price per square foot: $111/sqft
- Tax assessed value: $6,110
- Annual tax amount: $1,514
- Date on market: 11/6/2026
- Cumulative days on market: 15 days
- Listing agreement: Exclusive Agency
- Listing terms: Cash,Conventional,FHA,Va Loan
Estimated market value
$137,300
$130,000 - $144,000
$1,627/mo
Price history
| Date | Event | Price |
|---|---|---|
| 11/19/2026 | Listed for sale | $139,000$111/sqft |
Source:  Realcomp II #20261089054 Report a problem | ||
| 11/17/2026 | Pending sale | $139,000$111/sqft |
Source: Realcomp II #20261089054 Report a problem | ||
| 11/6/2026 | Listed for sale | $139,000$111/sqft |
Source: Realcomp II #20261089054 Report a problem | ||
| 3/24/2021 | Listing removed | -- |
Source: Owner Report a problem | ||
| 2/25/2020 | Listing removed | $1,000$1/sqft |
Source: Owner Report a problem | ||
| 2/17/2020 | Listed for rent | $1,000$1/sqft |
Source: Owner Report a problem | ||
Public tax history
| Year | Property taxes | Tax assessment |
|---|---|---|
| 2026 | -- | $18,400 +49.6% |
| 2025 | -- | $12,300 +43% |
| 2024 | -- | $8,600 +30.3% |
| 2023 | -- | $6,600 +22.2% |
| 2022 | -- | $5,400 +8% |
| 2021 | -- | $5,000 |
| 2020 | $864 +40.1% | $5,000 -0.8% |
| 2019 | $616 | $5,040 -18.7% |
| 2018 | $616 | $6,200 +14.8% |
| 2017 | -- | $5,400 -26% |
| 2016 | $488 | $7,300 |
| 2015 | $488 +11.7% | $7,300 -28.2% |
| 2013 | $436 -10.5% | $10,161 -30.2% |
| 2010 | $488 | $14,558 -12% |
| 2009 | -- | $16,543 -10.5% |
| 2008 | -- | $18,484 |
| 2007 | -- | $18,484 +5.5% |
| 2005 | $44 | $17,520 +3% |
| 2004 | -- | $17,010 -4.4% |
| 2001 | -- | $17,800 +269.8% |
| 2000 | $288 | $4,814 |
Find assessor info on the county website
Monthly payment
Est. payment
Payment breakdown
Explore the cost of this home by adjusting the details. Changes won't be saved.Climate risks
Neighborhood: Midwest

Similar homes
- $145,0003 bd1 ba1.4k sqft7647 Faust Ave, Detroit, MI 48228For Sale
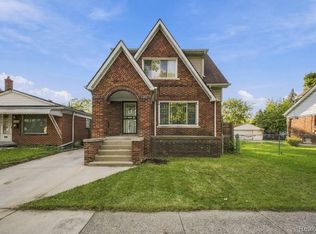
 MLS ID #20261090114, Manuel Lomeli, EXP Realty Main. Realcomp II
- $125,0004 bd2 ba1.3k sqft572 Tennessee St, Detroit, MI 48215For Sale
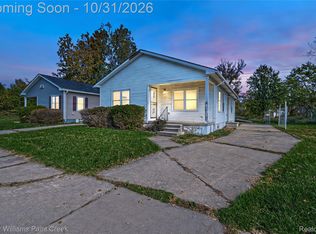 MLS ID #20261087210, Maya Rushing, Keller Williams Paint Creek. Realcomp II
- $139,9004 bd2 ba1.5k sqft1125 E Hayes Ave, Hazel Park, MI 48030For Sale
 MLS ID #20261073396, Rrok Koleci, RK Real Estate LLC. Realcomp II
- $150,0004 bd2 ba1.8k sqft15930 Turner St, Detroit, MI 48238For Sale
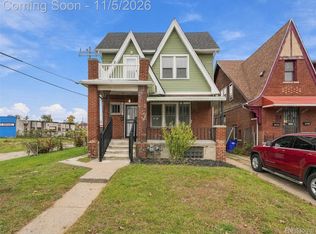 MLS ID #20261089009, James Duncanson, eXp Realty Best Life and Company. Realcomp II
- $134,0003 bd2 ba1.8k sqft16863 Birwood St, Detroit, MI 48221For SaleMLS ID #20261078161, Bill Swanson, O'Connor Realty Detroit, LLC. Realcomp II
- $154,9993 bd1 ba730 sqft3438 Randall St, Detroit, MI 48216For SaleMLS ID #20261084258, Angelica Vazquez, Century 21 Curran & Oberski. Realcomp II
- $134,9003 bd2 ba1.1k sqft820 White Ave, Lincoln Park, MI 48146For SaleMLS ID #20261084330, Kevin J Sabuda, Metropolitan Real Estate. Realcomp II
- $163,0004 bd2 ba1.2k sqft107 Elm St, River Rouge, MI 48218For SaleMLS ID #20261062171, Guadalupe Salcido-Angulo, RE/MAX Leading Edge. Realcomp II
- $159,9994 bd2 ba1.4k sqft50 Elm St, River Rouge, MI 48218For SaleMLS ID #20261068180, Delon Ramo, Summit Union Real Estate. Realcomp II
- $134,9003 bd1 ba1.3k sqft14939 Lincoln Ave, Eastpointe, MI 48021For SaleMLS ID #20261091983, Janis A Valenti, KW Metro. Realcomp II
- $175,0003 bd2 ba1.4k sqft17206 Ilene St, Detroit, MI 48221For SaleMLS ID #20261089867, James Duncanson, eXp Realty Best Life and Company. Realcomp II
- $120,0004 bd1 ba1k sqft11289 Packard Ave, Warren, MI 48089For SaleMLS ID #20261092581, Gavin Harris, eXp Realty Best Life and Company. Realcomp II
- $175,0003 bd2 ba1.7k sqft14933 Oconnor Ave, Allen Park, MI 48101For SaleMLS ID #20261092704, Michael Perna, EXP Realty The Perna Team. Realcomp II
- $169,9006 bd2 ba1.8k sqft6703 Grandville Ave, Detroit, MI 48228For SaleMLS ID #20261084427, Mohamed Alshubi, Keller Williams Legacy. Realcomp II
- $169,9002 bd1 ba1.2k sqft2928 Williams St, Dearborn, MI 48124For SaleMLS ID #20261093290, Jonathon Golich, Keller Williams Legacy. Realcomp II
- $150,0003 bd2 ba1.7k sqft19495 Spencer St, Detroit, MI 48234For SaleMLS ID #20261070622, Michael Perna, EXP Realty The Perna Team. Realcomp II
- $110,0003 bd2 ba1.6k sqft1379 Magnolia Dr, Inkster, MI 48141For SaleMLS ID #20261092670, Michael Perna, EXP Realty The Perna Team. Realcomp II
- $98,0005 bd2 ba1.8k sqft12778 Meyers Rd, Detroit, MI 48227For SaleMLS ID #20261074699, Chad Apap, EXP Z Real Estate. Realcomp II
- $170,0004 bd2 ba1.3k sqft25820 Tecla Ave, Warren, MI 48089For Sale
 MLS ID #26061056, Sonseeahray Harvin, Redfin Corporation. MichRIC
- $139,9004 bd1 ba1.4k sqft19498 Brady, Redford, MI 48240For SaleMLS ID #20261069670, Emi Cross, Good Company. Realcomp II
