Welcome to your new Home!!! This quaint, and cozy well-kept house is perfectly located in one of metro Detroit's most sought out, distinctive riverfront communities. You will be in walking distance of Wyandotte's downtown district filled with local restaurants, boutiques, and live music namely the highly popular District 142 which hosts local and national acts! This area is in close proximity to an array of historic parks and recreations with access to the enjoyment of the Detroit River! The home features a charming Bungalow style architecture replete with 2 beds and 1 bath on the first floor and a sizeable bedroom on the second. It also has a unique open floor plan connecting the kitchen, dining, and living rooms giving the home a spacious feel and perfect for entertaining guests! It has a sizeable basement with plenty of storage space! The furnace and AC unit was updated in 2021. Come see this home for yourself!
Pending
$176,000
1055 8th St, Wyandotte, MI 48192
3beds
1,030sqft
Single Family Residence
Built in 1951
4,356 Square Feet Lot
$175,900 Zestimate®
$171/sqft
$-- HOA
What's special
- 28 days
- 15
- 0
Likely to sell faster than
Zillow last checked:
Listing updated:
Listed by:
Chauntia Rogers 313-213-0194,
Brookstone, Realtors LLC 248-963-0505,
Douglas Rogers 313-213-0735,
Brookstone, Realtors LLC
Source: Realcomp II,MLS#: 20261070088
Facts & features
Interior
Bedrooms & bathrooms
- Bedrooms: 3
- Bathrooms: 1
- Full bathrooms: 1
Primary bedroom
- Level: Second
- Area: 132
- Dimensions: 11 X 12
Bedroom
- Level: Entry
- Area: 90
- Dimensions: 10 X 9
Bedroom
- Level: Entry
- Area: 80
- Dimensions: 8 X 10
Primary bathroom
- Level: Entry
- Area: 48
- Dimensions: 8 X 6
Dining room
- Level: Entry
- Area: 81
- Dimensions: 9 X 9
Kitchen
- Level: Entry
- Area: 64
- Dimensions: 8 X 8
Living room
- Level: Entry
- Area: 169
- Dimensions: 13 X 13
Heating
- Forced Air, Natural Gas
Cooling
- Ceiling Fans, Central Air
Features
- Basement: Unfinished
- Has fireplace: No
Interior area
- Total interior livable area: 1,030 sqft
- Finished area above ground: 1,030
Property
Parking
- Parking features: No Garage
Features
- Levels: One And One Half
- Stories: 1.5
- Entry location: GroundLevelwSteps
- Pool features: None
Lot
- Size: 4,356 Square Feet
- Dimensions: 42 x 102.45
Details
- Parcel number: 57004240100000
- Special conditions: Short Sale No,Standard
Construction
Type & style
- Home type: SingleFamily
- Architectural style: Bungalow
- Property subtype: Single Family Residence
Materials
- Vinyl Siding
- Foundation: Basement, Brick Mortar
Condition
- New construction: No
- Year built: 1951
Utilities & green energy
- Sewer: Public Sewer
- Water: Public
Community & HOA
Community
- Subdivision: G F BENNETTS GODDARD ROAD SUB
HOA
- Has HOA: No
Location
- Region: Wyandotte
Financial & listing details
- Price per square foot: $171/sqft
- Tax assessed value: $37,690
- Annual tax amount: $1,971
- Date on market: 9/4/2026
- Cumulative days on market: 28 days
- Listing agreement: Exclusive Right To Sell
- Listing terms: Cash,Conventional,FHA,Va Loan
Estimated market value
$175,900
$167,000 - $185,000
$1,542/mo
Price history
| Date | Event | Price |
|---|---|---|
| 9/22/2026 | Pending sale | $176,000$171/sqft |
Source:  Realcomp II #20261070088 Report a problem Realcomp II #20261070088 Report a problem | ||
| 9/4/2026 | Listed for sale | $176,000+97.8%$171/sqft |
Source: Realcomp II #20261070088 Report a problem | ||
| 6/27/2007 | Sold | $89,000-26.4%$86/sqft |
Source: Public Record Report a problem | ||
| 3/18/2005 | Sold | $120,930-1.1%$117/sqft |
Source: Public Record Report a problem | ||
| 2/23/2004 | Sold | $122,295+34.5%$119/sqft |
Source: Public Record Report a problem | ||
| 7/28/2003 | Sold | $90,922+1%$88/sqft |
Source: Public Record Report a problem | ||
| 4/28/1999 | Sold | $90,000+52.5%$87/sqft |
Source: Public Record Report a problem | ||
| 3/31/1995 | Sold | $59,000$57/sqft |
Source: Public Record Report a problem | ||
Public tax history
| Year | Property taxes | Tax assessment |
|---|---|---|
| 2025 | -- | $59,300 +11.7% |
| 2024 | -- | $53,100 +12.3% |
| 2023 | -- | $47,300 +15.6% |
| 2022 | -- | $40,900 +14.2% |
| 2021 | -- | $35,800 |
| 2020 | $1,683 +6% | $35,800 +2.3% |
| 2019 | $1,588 | $35,000 +7.4% |
| 2018 | $1,588 -0.9% | $32,600 |
| 2017 | $1,602 | $32,600 |
| 2016 | $1,602 +23.9% | $32,600 +7.6% |
| 2015 | $1,293 -53.3% | $30,300 +9.4% |
| 2013 | $2,770 +114.2% | $27,700 -4.5% |
| 2012 | $1,293 | $29,000 -19% |
| 2010 | -- | $35,800 -16.6% |
| 2009 | -- | $42,900 -11.5% |
| 2008 | -- | $48,500 -3% |
| 2007 | -- | $50,000 -19% |
| 2005 | $2,236 | $61,700 +2% |
| 2003 | -- | $60,500 +30.3% |
| 2001 | $2,021 | $46,440 +3.2% |
| 2000 | -- | $45,000 |
Find assessor info on the county website
Monthly payment
Est. payment
Payment breakdown
Explore the cost of this home by adjusting the details. Changes won't be saved.Climate risks
Neighborhood: 48192
Similar homes
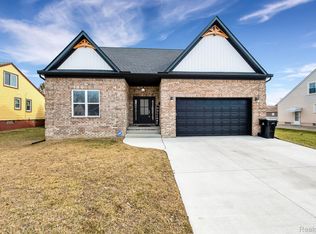
- $165,0003 bd1 ba960 sqft1681 Marion Ave, Lincoln Park, MI 48146For Sale

 MLS ID #20261060676, Michael Coury, 3Sixty5 Realty. Realcomp II
 - $174,9993 bd2 ba1.2k sqft5418 Harding St, Dearborn Heights, MI 48125For Sale
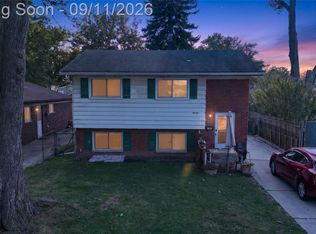 MLS ID #20261071097, Wasam Kasem, Amin Realty. Realcomp II
 - $165,0003 bd1 ba1.2k sqft24638 Andover Dr, Dearborn Heights, MI 48125For Sale
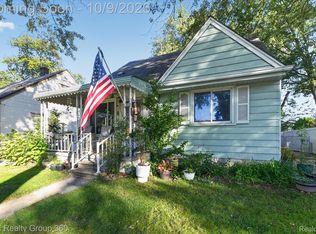 MLS ID #20261081406, Joel Snyder, KNE Realty 360, Inc. Realcomp II
 - $199,9002 bd1 ba1k sqft18157 Valade St, Riverview, MI 48193For Sale
 MLS ID #20261081033, Ali Fawaz, Keller Williams Realty-Great Lakes. Realcomp II
 - $240,0003 bd1 ba1k sqft8001 Jackson St, Taylor, MI 48180For SaleMLS ID #20261084547, Stacy Bazman, Century 21 Curran & Oberski. Realcomp II
- $168,0004 bd2 ba1.2k sqft107 Elm St, River Rouge, MI 48218For SaleMLS ID #20261062171, Guadalupe Salcido-Angulo, RE/MAX Leading Edge. Realcomp II
- $164,8004 bd2 ba1.4k sqft50 Elm St, River Rouge, MI 48218For SaleMLS ID #20261068180, Delon Ramo, Summit Union Real Estate. Realcomp II
- $149,9003 bd1 ba1.1k sqft15340 Drysdale St, Southgate, MI 48195For SaleMLS ID #20261074797, Sophia Brown, National Realty Centers, Inc. Realcomp II
- $154,9993 bd1 ba730 sqft3438 Randall St, Detroit, MI 48216For SaleMLS ID #20261084258, Angelica Vazquez, Century 21 Curran & Oberski. Realcomp II
- $178,0003 bd1 ba1k sqft16042 Lauren St, Taylor, MI 48180For SaleMLS ID #20261068501, Kelly McRee, @properties Christie's Int'l R.E. Royal Oak. Realcomp II
- $149,9002 bd1 ba754 sqft14987 University St, Allen Park, MI 48101For SaleMLS ID #20261079509, Jim Shaffer, Good Company. Realcomp II
- $190,0003 bd2 ba1k sqft30103 Van Horn Rd, New Boston, MI 48164For SaleMLS ID #20261070529, Therese Antonelli, Moving The Mitten RE Group Inc. Realcomp II
- $184,9004 bd2 ba1.4k sqft5635 Clippert St, Dearborn Heights, MI 48125For SaleMLS ID #20261068653, Scott Bergeron, Century 21 Curran & Oberski. Realcomp II
- $139,9003 bd1 ba1k sqft11242 Ziegler St, Taylor, MI 48180For SaleMLS ID #20261073106, Jim Shaffer, Good Company. Realcomp II
- $149,9003 bd1 ba1k sqft26016 Pennie St, Dearborn Heights, MI 48125For SaleMLS ID #20261081059, Stacy Bazman, Century 21 Curran & Oberski. Realcomp II
- $164,9002 bd2 ba1.1k sqft2732 Stephens St, Dearborn, MI 48124For SaleMLS ID #20261081105, Stephanie Kwalton, Real Estate One-Southgate. Realcomp II
- $178,9003 bd1 ba1.1k sqft16543 Five Points St, Redford, MI 48240For SaleMLS ID #20261079215, Zan A Bhatti, EXP Realty. Realcomp II
- $159,9993 bd1 ba988 sqft21920 Morton Ave, Oak Park, MI 48237For SaleMLS ID #20261083540, Ali Nasser, Keller Williams Legacy. Realcomp II
- $214,9002 bd1 ba1.1k sqft6331 Buckingham Ave, Allen Park, MI 48101For SaleMLS ID #20261082465, Danielle Jozsa, Real Estate One-Southgate. Realcomp II
- $174,9003 bd1 ba1k sqft23336 Hoover Ave, Hazel Park, MI 48030For SaleMLS ID #20261082024, Ali Samer Shami, RE/MAX Team 2000. Realcomp II
