Check this sharp 3 bedroom brick Ranch. Popular layout, 1st floor laundry, eating space in kitchen, all appliances remain. Nice location ~ great INVESTMENT property. Call for appointment.
For sale
Price cut: $5K (9/22)
$149,900
5846 Westlake St, Taylor, MI 48180
3beds
1,107sqft
Single Family Residence
Built in 1973
4,356 Square Feet Lot
$149,100 Zestimate®
$135/sqft
$-- HOA
What's special
- 48 days
- 534
- 57
Zillow last checked:
Listing updated:
Listed by:
Jeffrey Darwish 313-561-0900,
RE/MAX Team 2000 313-561-0900
Source: Realcomp II,MLS#: 20261068239
Facts & features
Interior
Bedrooms & bathrooms
- Bedrooms: 3
- Bathrooms: 1
- Full bathrooms: 1
Primary bedroom
- Level: Entry
- Area: 120
- Dimensions: 12 X 10
Bedroom
- Level: Entry
- Area: 110
- Dimensions: 11 X 10
Bedroom
- Level: Entry
- Area: 110
- Dimensions: 11 X 10
Other
- Level: Entry
- Area: 63
- Dimensions: 9 X 7
Dining room
- Level: Entry
- Area: 104
- Dimensions: 13 X 8
Kitchen
- Level: Entry
- Area: 72
- Dimensions: 9 X 8
Laundry
- Level: Entry
- Area: 104
- Dimensions: 13 X 8
Living room
- Level: Entry
- Area: 208
- Dimensions: 16 X 13
Heating
- Forced Air, Natural Gas
Cooling
- Ceiling Fans, Central Air
Appliances
- Included: Disposal, Dryer, Free Standing Gas Range, Free Standing Refrigerator, Microwave, Stainless Steel Appliances, Washer
- Laundry: Laundry Room
Features
- Has basement: No
- Has fireplace: No
Interior area
- Total interior livable area: 1,107 sqft
- Finished area above ground: 1,107
Property
Parking
- Parking features: Driveway, No Garage
Features
- Levels: One
- Stories: 1
- Entry location: GroundLevel
- Pool features: None
- Fencing: Back Yard,Fenced
Lot
- Size: 4,356 Square Feet
- Dimensions: 40.00 x 110.00
Details
- Additional structures: Sheds
- Parcel number: 60010010178000
- Special conditions: Short Sale No,Standard
Construction
Type & style
- Home type: SingleFamily
- Architectural style: Ranch
- Property subtype: Single Family Residence
Materials
- Aluminum Siding, Brick
- Foundation: Poured, Slab
- Roof: Asphalt
Condition
- New construction: No
- Year built: 1973
Utilities & green energy
- Sewer: Public Sewer
- Water: Public
- Utilities for property: Above Ground Utilities, Cable Available
Community & HOA
Community
- Subdivision: DEARBORNAIRE SUB NO 1
HOA
- Has HOA: No
Location
- Region: Taylor
Financial & listing details
- Price per square foot: $135/sqft
- Tax assessed value: $60,258
- Annual tax amount: $4,224
- Date on market: 8/26/2026
- Cumulative days on market: 48 days
- Listing agreement: Exclusive Right To Sell
- Listing terms: Cash,Conventional,FHA,Va Loan
Estimated market value
$149,100
$142,000 - $157,000
$1,590/mo
Price history
| Date | Event | Price |
|---|---|---|
| 9/22/2026 | Price change | $149,900-3.2%$135/sqft |
Source:  Realcomp II #20261068239 Report a problem Realcomp II #20261068239 Report a problem | ||
| 8/26/2026 | Listed for sale | $154,900+14.7%$140/sqft |
Source: Realcomp II #20261068239 Report a problem | ||
| 7/12/2022 | Sold | $135,000+3.9%$122/sqft |
Source: Public Record Report a problem | ||
| 12/23/2021 | Listing removed | -- |
Source: Realcomp II #2210075735 Report a problem | ||
| 9/23/2021 | Listed for sale | $129,900+4%$117/sqft |
Source:  AAABOR #485527874 Report a problem AAABOR #485527874 Report a problem | ||
| 9/15/2021 | Contingent | $124,900$113/sqft |
Source: Realcomp II #2210075735 Report a problem | ||
| 9/11/2021 | Listed for sale | $124,900+115.7%$113/sqft |
Source: Realcomp II #2210075735 Report a problem | ||
| 12/18/2013 | Listing removed | $57,900$52/sqft |
Source: RE/MAX Masters #213050292 Report a problem | ||
| 11/18/2013 | Price change | $57,900+20.9%$52/sqft |
Source: RE/MAX Masters #213050292 Report a problem | ||
| 10/4/2013 | Listed for sale | $47,900$43/sqft |
Source: RE/MAX Masters #213050292 Report a problem | ||
| 8/19/2013 | Listing removed | $47,900$43/sqft |
Source: RE/MAX Masters #213050292 Report a problem | ||
| 5/26/2013 | Listed for sale | $47,900+166%$43/sqft |
Source: RE/MAX Masters #213050292 Report a problem | ||
| 12/14/2012 | Sold | $18,010+0.1%$16/sqft |
Source: Public Record Report a problem | ||
| 9/15/2012 | Listed for sale | $18,000-62.3%$16/sqft |
Source: REALTY EXECUTIVES POINTES #212095311 Report a problem | ||
| 10/28/2011 | Sold | $47,781-16.2%$43/sqft |
Source: Public Record Report a problem | ||
| 4/10/1998 | Sold | $57,000$51/sqft |
Source: Public Record Report a problem | ||
Public tax history
| Year | Property taxes | Tax assessment |
|---|---|---|
| 2025 | -- | $62,700 +15.7% |
| 2024 | -- | $54,200 +5.4% |
| 2023 | -- | $51,400 +16.8% |
| 2022 | -- | $44,000 +15.8% |
| 2021 | -- | $38,000 |
| 2020 | $2,698 +54.2% | $38,000 +12.4% |
| 2019 | $1,750 | $33,800 +32.5% |
| 2018 | $1,750 | $25,500 +0.4% |
| 2017 | -- | $25,400 +2.8% |
| 2016 | $1,099 | $24,700 +6% |
| 2015 | $1,099 -54.8% | $23,300 -7.9% |
| 2013 | $2,430 +121.1% | $25,300 +2.4% |
| 2012 | $1,099 | $24,700 -25.6% |
| 2010 | -- | $33,200 -12.4% |
| 2009 | -- | $37,900 -16% |
| 2008 | -- | $45,100 -10.9% |
| 2007 | -- | $50,600 +12.9% |
| 2005 | $1,126 | $44,800 +10.1% |
| 2003 | -- | $40,700 +28.1% |
| 2001 | -- | $31,779 +3.2% |
| 2000 | $1,389 | $30,794 |
Find assessor info on the county website
Monthly payment
Est. payment
Payment breakdown
Explore the cost of this home by adjusting the details. Changes won't be saved.Climate risks
Neighborhood: 48180
Similar homes
- $149,9002 bd1 ba916 sqft6053 John Daly St, Taylor, MI 48180For Sale
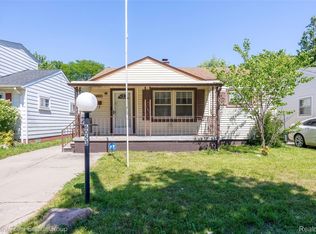
 MLS ID #20261050168, Nathan Evans, Fontaine Real Estate Group. Realcomp II
 - $139,9003 bd1 ba1k sqft11242 Ziegler St, Taylor, MI 48180For Sale
 MLS ID #20261073106, Jim Shaffer, Good Company. Realcomp II
 - $178,0003 bd1 ba1k sqft16042 Lauren St, Taylor, MI 48180For Sale
 MLS ID #20261068501, Kelly McRee, @properties Christie's Int'l R.E. Royal Oak. Realcomp II
 - $164,9002 bd1 ba750 sqft20446 Champaign St, Taylor, MI 48180For Sale
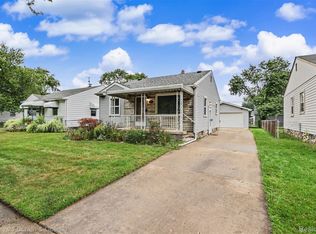 MLS ID #20261073397, Stacy Bazman, Century 21 Curran & Oberski. Realcomp II
 - $115,0002 bd1 ba851 sqft5871 Cooper St, Taylor, MI 48180For SaleMLS ID #20261031945, Laila Dakroub, RE/MAX Team 2000. Realcomp II
- $159,9003 bd1 ba977 sqft3974 Mayfair St, Dearborn Heights, MI 48125For SaleMLS ID #20261079035, Kory Stamper, @properties Christie's Int'l R.E. Royal Oak. Realcomp II
- $129,0005 bd2 ba1.5k sqft15226 Beech Daly Rd, Taylor, MI 48180For SaleMLS ID #20261046597, Tonya Paige Coleman, Keller Williams Home. Realcomp II
- $209,0003 bd2 ba1.5k sqft9012 Roosevelt St, Taylor, MI 48180For SaleMLS ID #20261079311, Erin L Fritz, Clients First, REALTORS®. Realcomp II
- $149,9002 bd1 ba768 sqft25526 New York St, Dearborn Heights, MI 48125For SaleMLS ID #20261074126, Alex H Saad, RE/MAX Team 2000. Realcomp II
- $150,0003 bd1 ba936 sqft15538 Woodmont St, Romulus, MI 48174For SaleMLS ID #20261055987, Therese Antonelli, Moving The Mitten RE Group Inc. Realcomp II
- $149,9003 bd1 ba1.1k sqft7235 Parkland, Detroit, MI 48239For SaleMLS ID #20261070558, Lindsey Shobe, Good Company. Realcomp II
- $165,0005 bd1 ba1.1k sqft4705 Weddell St, Dearborn Heights, MI 48125For SaleMLS ID #20261077391, Cheryl L Kachaturoff, Century 21 Curran & Oberski. Realcomp II
- $149,9003 bd1 ba1.1k sqft15340 Drysdale St, Southgate, MI 48195For SaleMLS ID #20261074797, Sophia Brown, National Realty Centers, Inc. Realcomp II
- $174,9993 bd2 ba1.2k sqft5418 Harding St, Dearborn Heights, MI 48125For SaleMLS ID #20261071097, Wasam Kasem, Amin Realty. Realcomp II
- $184,9004 bd2 ba1.4k sqft5635 Clippert St, Dearborn Heights, MI 48125For SaleMLS ID #20261068653, Scott Bergeron, Century 21 Curran & Oberski. Realcomp II
- $159,9003 bd1 ba1k sqft6636 N Waverly St, Dearborn Heights, MI 48127For SaleMLS ID #20261058555, Hassan M Osseili, RE/MAX Team 2000. Realcomp II
- $139,9002 bd1 ba748 sqft1759 Howard St, Lincoln Park, MI 48146For SaleMLS ID #20261080726, Shadi Bazzi, National Realty Centers, Inc. Realcomp II
- $159,0004 bd1 ba1.4k sqft29456 Edward Dr, Inkster, MI 48141For SaleMLS ID #20261080556, Harry M Lee, Apex Realty Centers. Realcomp II
- $150,0003 bd1 ba1k sqft21004 Westover Ave, Southfield, MI 48075For SaleMLS ID #20261068217, Jennifer Rogers, Good Company. Realcomp II
- $115,0002 bd1 ba1k sqft3231 Spruce St, Inkster, MI 48141For SaleMLS ID #20261036324, Lydia Burnett Etchen, Century 21 Professionals Troy. Realcomp II
