Welcome to 29456 Edward! This charming beautiful home offers a great opportunity for first-time buyers, downsizers, or investors. Featuring a functional layout, spacious living areas, and a generous yard perfect for entertaining or relaxing, this property is full of potential. Conveniently located near shopping, dining, schools, and major expressways, you'll enjoy easy access to everything you need. Within minutes to Garden City, within minutes to upper Dearborn Heights within walking distance to Garden City Parks and Recreation. Schedule your private showing today and discover all this home has to offer!
For sale
$159,000
29456 Edward Dr, Inkster, MI 48141
4beds
1,442sqft
Single Family Residence
Built in 1960
6,098 Square Feet Lot
$154,100 Zestimate®
$110/sqft
$-- HOA
What's special
- 87 days
- 240
- 19
Zillow last checked:
Listing updated:
Listed by:
Harry M Lee 248-765-8998,
Apex Realty Centers 734-469-2469,
Garrett Schulte 248-422-6962,
Golden Key Realty Group LLC
Source: Realcomp II,MLS#: 20261080556
Facts & features
Interior
Bedrooms & bathrooms
- Bedrooms: 4
- Bathrooms: 1
- Full bathrooms: 1
Bedroom
- Level: Upper
- Area: 100
- Dimensions: 10 X 10
Bedroom
- Level: Second
- Area: 120
- Dimensions: 12 X 10
Bedroom
- Level: Upper
- Area: 144
- Dimensions: 12 X 12
Bedroom
- Level: Second
- Area: 100
- Dimensions: 10 X 10
Other
- Level: Upper
- Area: 48
- Dimensions: 8 X 6
Kitchen
- Level: Entry
- Area: 80
- Dimensions: 10 X 8
Laundry
- Level: Lower
- Area: 48
- Dimensions: 8 X 6
Living room
- Level: Lower
- Area: 140
- Dimensions: 14 X 10
Heating
- Forced Air, Natural Gas
Features
- Has basement: No
- Has fireplace: No
Interior area
- Total interior livable area: 1,442 sqft
- Finished area above ground: 1,442
Property
Parking
- Total spaces: 2
- Parking features: Two Car Garage, Detached
- Garage spaces: 2
Features
- Levels: Bi Level
- Entry location: MidLevelwSteps
- Pool features: None
Lot
- Size: 6,098 Square Feet
- Dimensions: 52 x 120
Details
- Parcel number: 44001060019000
- Special conditions: Short Sale No,Standard
Construction
Type & style
- Home type: SingleFamily
- Architectural style: Split Level
- Property subtype: Single Family Residence
Materials
- Aluminum Siding, Brick
- Foundation: Slab
Condition
- New construction: No
- Year built: 1960
Utilities & green energy
- Sewer: Sewer At Street
- Water: Public
Community & HOA
Community
- Subdivision: EDHILL MANOR SUB
HOA
- Has HOA: No
Location
- Region: Inkster
Financial & listing details
- Price per square foot: $110/sqft
- Tax assessed value: $56,500
- Annual tax amount: $4,644
- Date on market: 10/5/2026
- Cumulative days on market: 87 days
- Listing agreement: Exclusive Right To Sell
- Listing terms: Cash,Conventional,Va Loan
Estimated market value
$154,100
$146,000 - $162,000
$1,624/mo
Price history
| Date | Event | Price |
|---|---|---|
| 10/5/2026 | Listed for sale | $159,000$110/sqft |
Source:  Realcomp II #20261080556 Report a problem Realcomp II #20261080556 Report a problem | ||
| 10/5/2026 | Listing removed | $159,000$110/sqft |
Source: Realcomp II #20261053846 Report a problem | ||
| 8/25/2026 | Listed for sale | $159,000+27.2%$110/sqft |
Source: Realcomp II #20261053846 Report a problem | ||
| 11/30/2025 | Listing removed | $1,350$1/sqft |
Source: Zillow Rentals Report a problem | ||
| 11/20/2025 | Listed for rent | $1,350$1/sqft |
Source: Zillow Rentals Report a problem | ||
| 5/13/2024 | Sold | $125,000+323.7%$87/sqft |
Source: Public Record Report a problem | ||
| 2/25/2017 | Listing removed | $29,500$20/sqft |
Source: Braven Enterprises LLC #217007532 Report a problem | ||
| 2/16/2017 | Price change | $29,500-11.9%$20/sqft |
Source: Braven Enterprises LLC #217007532 Report a problem | ||
| 1/31/2017 | Listed for sale | $33,500$23/sqft |
Source: Braven Enterprises LLC #217007532 Report a problem | ||
Public tax history
| Year | Property taxes | Tax assessment |
|---|---|---|
| 2025 | -- | $47,300 +25.5% |
| 2024 | -- | $37,700 +23.6% |
| 2023 | -- | $30,500 +10.9% |
| 2022 | -- | $27,500 +18% |
| 2021 | -- | $23,300 |
| 2020 | $1,671 +37.6% | $23,300 +20.1% |
| 2019 | $1,214 | $19,400 +8.4% |
| 2018 | $1,214 | $17,900 +1.1% |
| 2017 | -- | $17,700 -1.1% |
| 2016 | $1,440 | $17,900 -35.6% |
| 2015 | $1,440 -56.3% | $27,800 -26.3% |
| 2013 | $3,298 +129.1% | $37,700 -9.2% |
| 2012 | $1,440 | $41,500 -20.2% |
| 2010 | -- | $52,000 -7.1% |
| 2009 | -- | $56,000 |
| 2008 | -- | $56,000 |
| 2007 | -- | $56,000 +7.9% |
| 2005 | $1,524 | $51,900 +7% |
| 2003 | -- | $48,500 +96.6% |
| 2001 | $1,662 +4.8% | $24,667 +3.2% |
| 2000 | $1,587 | $23,903 |
Find assessor info on the county website
Monthly payment
Est. payment
Payment breakdown
Explore the cost of this home by adjusting the details. Changes won't be saved.Climate risks
Neighborhood: 48141
Similar homes
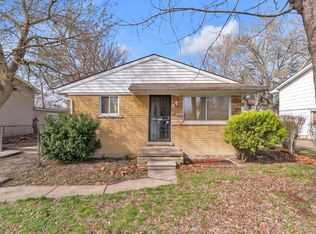
- $158,9003 bd2 ba1k sqft29130 Beechnut St, Inkster, MI 48141For Sale

 MLS ID #50217336, Drew Pursley, Gateway Brokerage. MiRealSource
 - $157,9004 bd2 ba1.3k sqft3626 Farnum St, Inkster, MI 48141For Sale
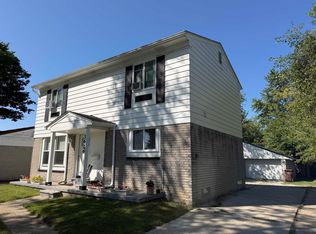 MLS ID #50220370, Salvatore Delisi, Select RE Prof - James Ray & Associates. MiRealSource
 - $170,0003 bd1 ba1.6k sqft514 Greenwood St, Inkster, MI 48141For Sale

 MLS ID #20261029249, Jeanette C Lucy, IQ Properties LLC. Realcomp II
 - $144,9003 bd2 ba1.7k sqft29468 Avondale St, Inkster, MI 48141For Sale
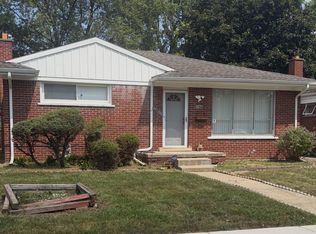 MLS ID #20261067367, Dawn Cannon, Nest Finders. Realcomp II
 - $137,0003 bd1 ba1k sqft29093 Emerson St, Inkster, MI 48141For SaleMLS ID #20261059290, Marcus Sailor, Infinity Global Properties Inc. Realcomp II
- $149,9003 bd1 ba926 sqft1338 Helen St, Inkster, MI 48141For SaleMLS ID #20261053228, Ali Eldirani, RE/MAX Leading Edge. Realcomp II
- $129,9003 bd1 ba1.2k sqft264 Helen St, Inkster, MI 48141For SaleMLS ID #20261068539, Jacob Jones, Crown Real Estate Group. Realcomp II
- $184,9003 bd2 ba1k sqft1960 Lexington Pkwy, Inkster, MI 48141For SaleMLS ID #20261077495, Andrew Whisler, Community Choice Realty Associates, LLC. Realcomp II
- $146,5004 bd1 ba1.4k sqft3140 Moore St, Inkster, MI 48141For SaleMLS ID #20261054254, Bianca Reed, Community Choice Realty Inc. Realcomp II
- $179,9003 bd1 ba1.2k sqft29655 Winter Ct, Garden City, MI 48135For SaleMLS ID #20261054204, Sherri Saad, RE/MAX Leading Edge. Realcomp II
- $145,0003 bd1 ba1.1k sqft28151 Cherry St, Inkster, MI 48141For SaleMLS ID #20261062930, Ali Said, Real Estate One-Dbn Hts/Dbn. Realcomp II
- $129,0003 bd1 ba1k sqft28611 Parkwood St, Inkster, MI 48141For SaleMLS ID #20261070077, Justin S Ford, EXP Realty Plymouth. Realcomp II
- $137,9003 bd1 ba1.1k sqft724 Clair St, Inkster, MI 48141For SaleMLS ID #20251014431, Deborah J Black, Pro Realty. Realcomp II
- $139,9003 bd1 ba1k sqft1735 Meadow Ln, Inkster, MI 48141For Sale
 MLS ID #26046170, Ehsan Ouza, Network Realty LLC. MichRIC
 - $128,0004 bd1 ba1.8k sqft1073 Eastwood St, Inkster, MI 48141For SaleMLS ID #20261075117, Briana Dunn, EXP Realty Main. Realcomp II
