Step into a piece of 1953 charm at 4324 Myron Ave, Wayne, MI. This single-family residence is move-in ready and brimming with the kind of inviting energy that makes a house feel like home from the moment you turn the key. The kitchen is designed for those who love a coordinated look, featuring matching black appliances that bring a sleek, modern touch to your daily routine. Whether you are whipping up a quick breakfast or hosting a casual dinner, this space is ready to handle your culinary adventures with style. With three bedrooms, 2 bonus rooms, and one bathroom, this residence offers a practical layout that simplifies your life and provides just the right amount of space. This move-in ready home is the perfect backdrop for your next chapter, so reach out today to schedule a personal tour and see it for yourself!
For sale
$195,000
4324 Myron Ave, Wayne, MI 48184
3beds
1,700sqft
Single Family Residence
Built in 1953
5,662 Square Feet Lot
$194,300 Zestimate®
$115/sqft
$-- HOA
What's special
- 21 days
- 327
- 23
Zillow last checked:
Listing updated:
Listed by:
Viktoria Blair 248-468-1444,
National Realty Centers, Inc 248-468-1444
Source: Realcomp II,MLS#: 20261083484
Facts & features
Interior
Bedrooms & bathrooms
- Bedrooms: 3
- Bathrooms: 1
- Full bathrooms: 1
Primary bedroom
- Level: Entry
- Area: 130
- Dimensions: 13 X 10
Bedroom
- Level: Entry
- Area: 90
- Dimensions: 10 X 9
Bedroom
- Level: Entry
- Area: 100
- Dimensions: 10 X 10
Other
- Level: Entry
- Area: 49
- Dimensions: 7 X 7
Heating
- Forced Air, Natural Gas
Cooling
- Ceiling Fans, Central Air
Appliances
- Included: Dishwasher, Dryer, Free Standing Gas Oven, Free Standing Refrigerator, Microwave, Washer
Features
- Basement: Partially Finished
- Has fireplace: No
Interior area
- Total interior livable area: 1,700 sqft
- Finished area above ground: 1,050
- Finished area below ground: 650
Video & virtual tour
Property
Parking
- Total spaces: 1
- Parking features: One Car Garage, Detached
- Garage spaces: 1
Features
- Levels: One
- Stories: 1
- Entry location: GroundLevelwSteps
- Patio & porch: Porch
- Pool features: None
- Fencing: Back Yard
Lot
- Size: 5,662 Square Feet
- Dimensions: 43.24 x 103.05
Details
- Additional structures: Other
- Parcel number: 55017030121000
- Special conditions: Short Sale No,Standard
Construction
Type & style
- Home type: SingleFamily
- Architectural style: Ranch
- Property subtype: Single Family Residence
Materials
- Brick
- Foundation: Basement, Poured
- Roof: Asphalt
Condition
- New construction: No
- Year built: 1953
- Major remodel year: 2017
Utilities & green energy
- Sewer: Public Sewer
- Water: Public
Community & HOA
Community
- Features: Sidewalks
- Subdivision: ALFRED A LAUPPE SUB
HOA
- Has HOA: No
Location
- Region: Wayne
Financial & listing details
- Price per square foot: $115/sqft
- Tax assessed value: $54,497
- Annual tax amount: $2,919
- Date on market: 10/22/2026
- Cumulative days on market: 21 days
- Listing agreement: Exclusive Right To Sell
- Listing terms: Cash,Conventional,FHA,Va Loan,Warranty Deed
Estimated market value
$194,300
$185,000 - $204,000
$1,546/mo
Price history
| Date | Event | Price |
|---|---|---|
| 10/22/2026 | Listed for sale | $195,000+80.1%$115/sqft |
Source:  Realcomp II #20261083484 Report a problem | ||
| 10/12/2018 | Sold | $108,250-1.6%$64/sqft |
Source: Public Record Report a problem | ||
| 8/28/2018 | Listed for sale | $109,999+155.8%$65/sqft |
Source: Remerica Integrity II #218083935 Report a problem | ||
| 1/20/2009 | Sold | $43,000-55.8%$25/sqft |
Source: Public Record Report a problem | ||
| 8/28/2007 | Sold | $97,253$57/sqft |
Source: Public Record Report a problem | ||
Public tax history
| Year | Property taxes | Tax assessment |
|---|---|---|
| 2025 | -- | $85,500 +28.6% |
| 2024 | -- | $66,500 +12% |
| 2023 | -- | $59,400 +12.5% |
| 2022 | -- | $52,800 +1.7% |
| 2021 | -- | $51,900 |
| 2020 | $3,080 +2.6% | $51,900 +19.3% |
| 2019 | $3,003 | $43,500 +14.8% |
| 2018 | -- | $37,900 +11.8% |
| 2017 | -- | $33,900 +8.7% |
| 2016 | -- | $31,200 +8.7% |
| 2015 | -- | $28,700 -5% |
| 2013 | $2,950 | $30,200 -7.9% |
| 2012 | -- | $32,800 -34% |
| 2009 | -- | $49,700 -12.7% |
| 2008 | -- | $56,900 -10.5% |
| 2007 | -- | $63,600 +5% |
| 2003 | -- | $60,600 +46.6% |
| 2001 | -- | $41,327 +3.2% |
| 2000 | $1,702 | $40,046 |
Find assessor info on the county website
Monthly payment
Est. payment
Payment breakdown
Explore the cost of this home by adjusting the details. Changes won't be saved.Climate risks
Neighborhood: 48184
Similar homes
- $194,9002 bd2 ba1.2k sqft4519 Washington St, Wayne, MI 48184For Sale
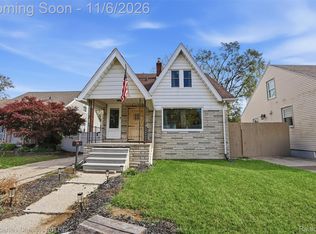
 MLS ID #20261088852, James Kakos, @properties Christie's Int'l R.E. Birmingham. Realcomp II
- $199,0003 bd1 ba1.1k sqft4421 Gloria St, Wayne, MI 48184For Sale
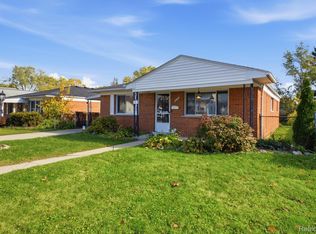 MLS ID #20261087909, Renee L Crynick, Oak and Stone Real Estate. Realcomp II
- $199,9003 bd2 ba2k sqft30258 Hanover Blvd, Westland, MI 48186For Sale
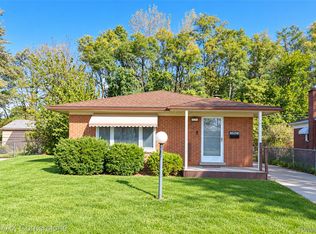 MLS ID #20261085706, Hillary Stone, RE/MAX Cornerstone. Realcomp II
- $185,0003 bd2 ba1.8k sqft24052 Notre Dame St, Dearborn, MI 48124For Sale
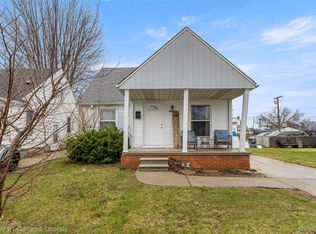 MLS ID #20261090068, Roberta Turk, Century 21 Curran & Oberski. Realcomp II
- $229,9003 bd1 ba1.8k sqft35138 Sansburn St, Westland, MI 48186For SaleMLS ID #20261089980, Mick I Khzouz, Clients First, REALTORS®. Realcomp II
- $189,9993 bd2 ba1.7k sqft24434 Penn St, Dearborn, MI 48124For SaleMLS ID #20261089045, Tinaesha Sims, Front Page Properties. Realcomp II
- $215,0003 bd2 ba1.9k sqft31600 Grandview Ave, Westland, MI 48186For SaleMLS ID #20261070528, Therese Antonelli, Moving The Mitten RE Group Inc. Realcomp II
- $224,9993 bd2 ba2k sqft30004 Rush St, Garden City, MI 48135For SaleMLS ID #20261087035, Timothy Hillmer, Century 21 Curran & Oberski. Realcomp II
- $230,0003 bd2 ba1.7k sqft31524 Windsor St, Garden City, MI 48135For SaleMLS ID #20261089175, Brittany Thomas, Opul Realty. Realcomp II
- $204,9003 bd2 ba1k sqft1385 Berkshire St, Westland, MI 48186New ConstructionMLS ID #20261019728, Richard Childs, Coldwell Banker Professionals-Northville. Realcomp II
- $174,9003 bd1 ba950 sqft1700 Ackley Ave, Westland, MI 48186For SaleMLS ID #20261069293, Ali Fawaz, Keller Williams Realty-Great Lakes. Realcomp II
- $199,9003 bd2 ba1.8k sqft9055 Columbia, Redford, MI 48239For SaleMLS ID #20261086680, Adriana Leaf, Max Broock, REALTORS®-Birmingham. Realcomp II
- $205,0003 bd2 ba960 sqft15587 Oakbrook St, Romulus, MI 48174For SaleMLS ID #20261087844, Hassan T Bazzi, Keller Williams Advantage. Realcomp II
- $199,9004 bd2 ba1.8k sqft5735 Huron St, Dearborn Heights, MI 48125For SaleMLS ID #20261080512, Christopher M Gilland, EXP Realty. Realcomp II
- $195,0003 bd1 ba1.7k sqft2121 Cicotte Ave, Lincoln Park, MI 48146For SaleMLS ID #20261084882, Ali Nasser, Keller Williams Legacy. Realcomp II
- $174,9003 bd2 ba1.7k sqft9081 Roosevelt St, Taylor, MI 48180For SaleMLS ID #20261080192, Ronald E Fox, Downriver Homes LLC. Realcomp II
- $215,0003 bd1 ba1.4k sqft7917 Campbell St, Taylor, MI 48180For SaleMLS ID #20261071558, Deborah Storck, Real Estate One-Southgate. Realcomp II
- $199,9003 bd2 ba1.1k sqft16000 Beatrice Ave, Allen Park, MI 48101For SaleMLS ID #20261085409, Timothy Hillmer, Century 21 Curran & Oberski. Realcomp II
- $225,0003 bd1 ba1.6k sqft20732 Champaign St, Taylor, MI 48180For SaleMLS ID #20261085644, John Peszko, AmeriTrust Realty Corporation. Realcomp II
- $199,9003 bd2 ba1.6k sqft18497 Wakenden, Redford, MI 48240For SaleMLS ID #20261085402, Adam York, Max Broock Realtors. Realcomp II
